







Skip To Content

901 Clear Water Drive N

Allen, TX 75013
  • $3,900/mo.
  • STATUS: Active
  • ON SITE: 29 Days
  • MLS #: 21404337
Rental
UPDATED: 62 min ago
$3,900/mo.
Rental
  • 5
    BEDS
  • 0.18
    ACRES
  • 4
    BATHS
  • 0
    1/2 BATHS
  • 3,932
    SQFT
Neighborhood:
Type:
Rentals
Built:
2014
County:
Area:

School Information

Elementary School:
High School:
School District:
Offered by Ram Gubbala of DHS Realty: 913-375-0510.

Description

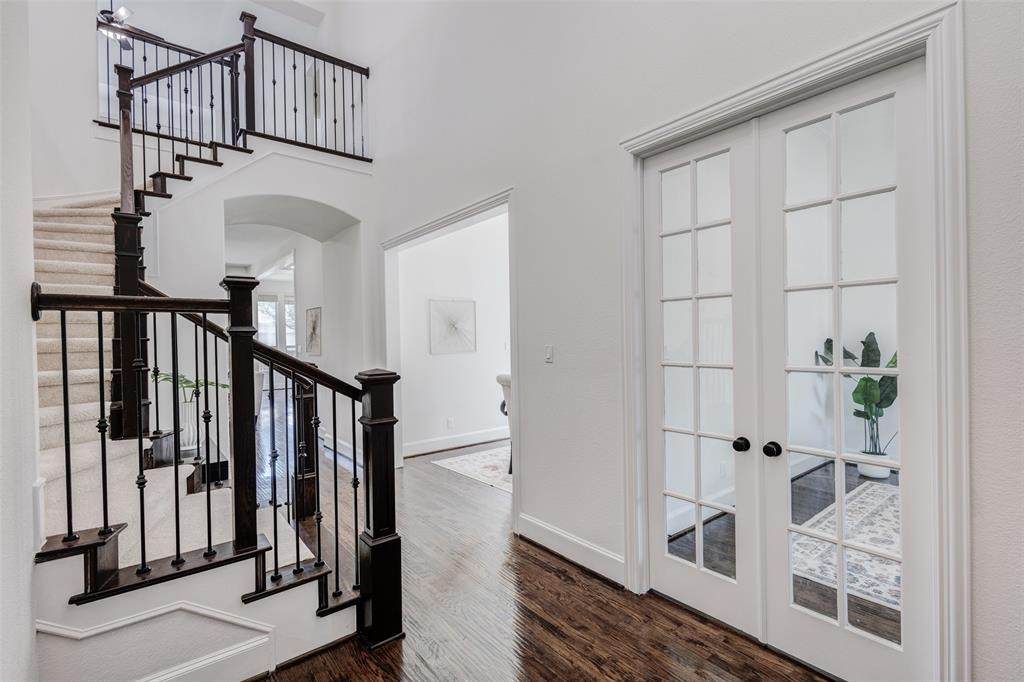
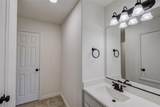
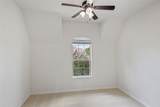
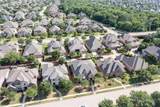
For Lease in Prestigious StarCreek!Live the dream in one of Allen’s most sought-after neighborhoods — StarCreek!!! This exquisite north-facing Highland Home is perfectly tucked away at the end of a quiet cul-de-sac, just steps from scenic trails and a peaceful creek, offering unmatched privacy and serenity.Recently refreshed to feel brand new, this 5-bedroom, 4-bath beauty boasts brand new carpet, refinished hand-scraped hardwood floors, fresh interior paint, and new stainless-steel appliances — including a refrigerator and dishwasher.The open-concept kitchen with a spacious island, gas cooktop, and butler’s pantry flows seamlessly into a bright living room anchored by a stone fireplace. The main floor features a luxurious primary suite plus a private guest suite. Upstairs, you’ll find three additional bedrooms, a large game room, built-in desk area, and a fully equipped media room — perfect for movie nights or entertaining.Additional highlights include a 3-car tandem garage, flat-screen wiring, and walking distance to top-rated Jenny Preston Elementary.StarCreek offers resort-style amenities: sparkling pools, tennis courts, clubhouse, and miles of trails.Now available for lease — schedule your private showing today and experience luxury living in Allen!


© 2026 North Texas Real Estate Information Systems. All rights reserved. IDX information is provided exclusively for consumers' personal, non-commercial use and may not be used for any purpose other than to identify prospective properties consumers may be interested in purchasing. Information is deemed reliable but is not guaranteed accurate by the MLS or ACR- ANN CARR REALTORS®. The data relating to real estate for sale or lease on this web site comes in part from NTREIS. Real estate listings held by brokerage firms other than ACR- ANN CARR REALTORS® are marked with the NTREIS logo or an abbreviated logo and detailed information about them includes the name of the listing broker. Data last updated 2026-11-09T20:43:58.173.
www.anncarrrealestate.com/homes/182035989
Print Image

901 Clear Water Drive N Allen, TX 75013

  • Price: $3,900/mo.
  • Status: Active
  • On Site: 29 Days
  • Updated: 62 min ago
  • MLS #: 21404337
5
Beds
4
Baths
0
½ Baths
0.18
Acres
3,932
SQFT
2014
Built
Neighborhood:
Starcreek Ph Six
County:
Collin
Area:
Allen
Elementary School:
Jenny Preston
High School:
Allen
School District:
ALLEN ISD
Property Description
For Lease in Prestigious StarCreek!Live the dream in one of Allen’s most sought-after neighborhoods — StarCreek!!! This exquisite north-facing Highland Home is perfectly tucked away at the end of a quiet cul-de-sac, just steps from scenic trails and a peaceful creek, offering unmatched privacy and serenity.Recently refreshed to feel brand new, this 5-bedroom, 4-bath beauty boasts brand new carpet, refinished hand-scraped hardwood floors, fresh interior paint, and new stainless-steel appliances — including a refrigerator and dishwasher.The open-concept kitchen with a spacious island, gas cooktop, and butler’s pantry flows seamlessly into a bright living room anchored by a stone fireplace. The main floor features a luxurious primary suite plus a private guest suite. Upstairs, you’ll find three additional bedrooms, a large game room, built-in desk area, and a fully equipped media room — perfect for movie nights or entertaining.Additional highlights include a 3-car tandem garage, flat-screen wiring, and walking distance to top-rated Jenny Preston Elementary.StarCreek offers resort-style amenities: sparkling pools, tennis courts, clubhouse, and miles of trails.Now available for lease — schedule your private showing today and experience luxury living in Allen!
Exterior Features

Carport Spaces 0 Construction BrickConcreteWood Covered Spaces 3 Exterior Features Covered Patio/PorchPrivate Yard Foundation Slab Housing Type Single Detached Lot Description Cul-De-SacInterior LotLandscapedSubdivision Parking Or Garage Additional ParkingAlley AccessCoveredDrivewayEpoxy FlooringGarageGarage Door OpenerGarage Faces RearGarage Single DoorTandem Pool On Property No Roof Asphalt Style Traditional Waterfront YN No

Interior Features

Appliances DishwasherDisposalGas CooktopGas OvenGas Water HeaterMicrowaveDouble OvenRefrigeratorTankless Water HeaterVented Exhaust Fan Attached Garage Yes Basement No Cooling Ceiling Fan(s)Central Air Dining Areas 2 Fireplace Features Family RoomGasGas LogsGlass Doors Fireplaces 1 Flooring CarpetHardwoodTile Furnished No Garage Yes Handicap YN No Heating CentralFireplace(s)Natural Gas Interior Features Built-in FeaturesChandelierDouble VanityEat-in KitchenGranite CountersKitchen IslandPantrySound System WiringWalk-In Closet(s)Wired for Data Kitchen Equipment Home TheaterIrrigation Equipment Living Areas 3 Room Dimensions Bedroom-Primary (18 x 13) Bedroom (13 x 11) Office (12 x 13) Living Room (16 x 17) Kitchen (17 x 12) Laundry (6 x 5) Game Room (15 x 15) Media Room (15 x 17) Bedroom (13 x 11) Bedroom (13 x 11) Bedroom (12 x 12) Rooms Bedroom-Primary (1 Level) Bedroom (1 Level) Office (1 Level) Living Room (1 Level) Kitchen (1 Level) Laundry (1 Level) Game Room (2 Level) Media Room (2 Level) Bedroom (2 Level) Bedroom (2 Level) Bedroom (2 Level)

Property Features

Alarm Or Security Type Prewired Application Fee Amount 50 Construction Status Preowned Deposit Amount 4000 HOA Mandatory Hoa Billing Freq Quarterly Hoa Dues 397 Hoa Includes Full Use of Facilities HOAManagement Company Spectrum HOAManagement Company Phone 972-992-3444 Junior High School Name Lowery Freshman Center Lease Conditions Application FeeWritten Application Only Lease Type Yearly Levels Two Monies Required First Months RentLast Months Rent Municipal Utility District No Pet Deposit 500 Pets Allowed Yes Pets AllowedCallSize Limit Property Attached No Property Type Single Family Residence Restrictions No SmokingNo Sublease Senior Community No Tenant Pays All Utilities Utilities City SewerCity WaterCo-op ElectricIndividual Gas MeterIndividual Water Meter Will Subdivide No

North Texas Real Estate Information Systems MLS logo Listing information © 2026 North Texas Real Estate Information System.


© 2026 North Texas Real Estate Information Systems. All rights reserved. IDX information is provided exclusively for consumers' personal, non-commercial use and may not be used for any purpose other than to identify prospective properties consumers may be interested in purchasing. Information is deemed reliable but is not guaranteed accurate by the MLS or ACR- ANN CARR REALTORS®. The data relating to real estate for sale or lease on this web site comes in part from NTREIS. Real estate listings held by brokerage firms other than ACR- ANN CARR REALTORS® are marked with the NTREIS logo or an abbreviated logo and detailed information about them includes the name of the listing broker. Data last updated 2026-11-09T20:43:58.173.
 
https://bt-photos.global.ssl.fastly.net/ntreis/orig_boomver_1_21404337-2.jpg https://bt-photos.global.ssl.fastly.net/ntreis/orig_boomver_1_21404337-2.jpg https://bt-photos.global.ssl.fastly.net/ntreis/orig_boomver_1_21404337-2.jpg
Logo
ACR- ANN CARR REALTORS®
Abilene TX, 79605
Offered by Ram Gubbala of DHS Realty: 913-375-0510.