


Skip To Content

8912 Finn Lane

Fort Worth, TX 76131
  • $2,400/mo.
  • STATUS: Active
  • ON SITE: 29 Days
  • MLS #: 21407078
Rental
UPDATED: 71 min ago
$2,400/mo.
Rental
  • 4
    BEDS
  • 0.13
    ACRES
  • 2
    BATHS
  • 0
    1/2 BATHS
  • 1,995
    SQFT
Neighborhood:
Type:
Rentals
Built:
2018
County:
Area:

School Information

Elementary School:
High School:
School District:
Offered by Surya Thapa of Vastu Realty Inc.: 817-601-7144.

Description

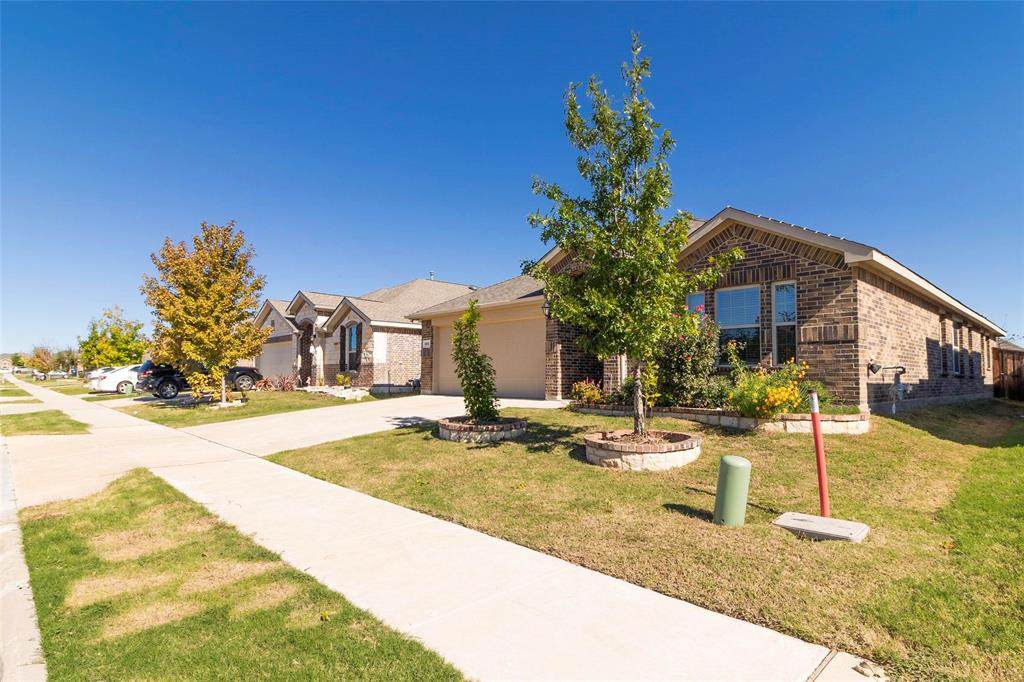
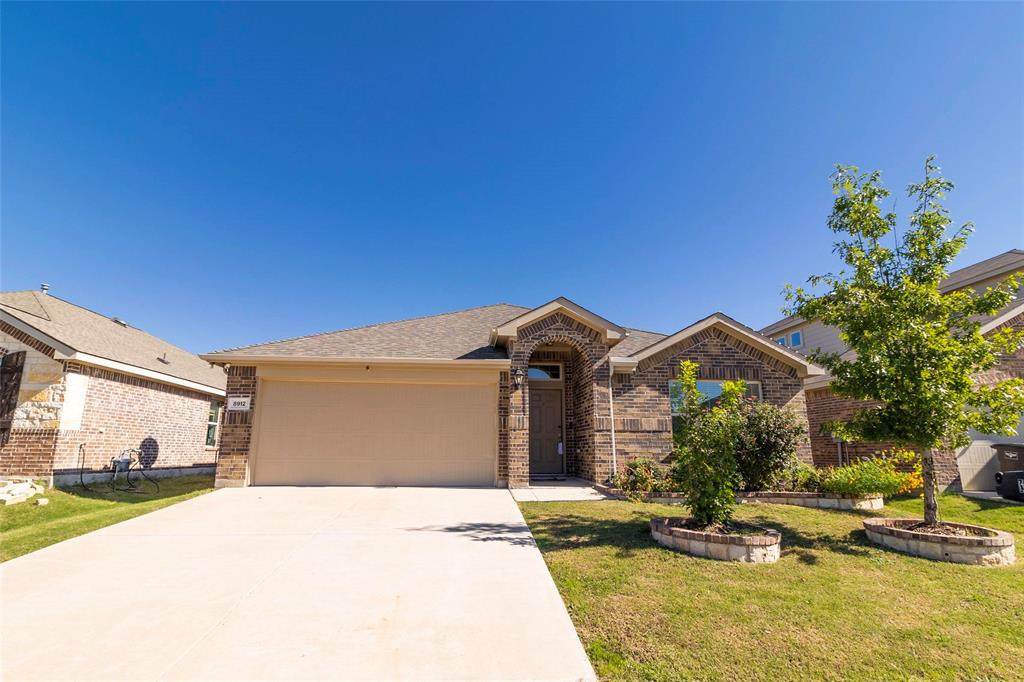
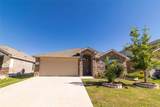
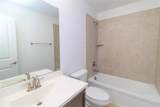
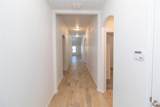
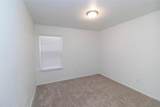
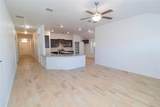
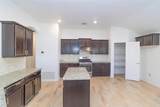
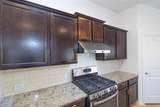
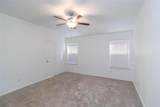
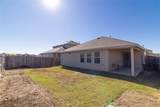
Welcome to 8912 Finn Lane, a beautifully maintained home in North Fort Worth offering comfort, style, and an ideal location. This inviting 4-bedroom, 2-bath residence features an open and functional floor plan with wood-look tile flooring, granite countertops, and stainless-steel appliances. The spacious eat-in kitchen is designed for both everyday living and entertaining, complete with a generous island and ample cabinet space.A dedicated study provides the perfect space for a home office, playroom, or flex space. The primary suite offers a relaxing retreat, while the additional bedrooms provide plenty of room for family, guests, or hobbies.Step outside to enjoy the covered backyard patio with durable epoxy flooring—an excellent space for outdoor dining, entertaining, or simply relaxing. Residents also enjoy access to neighborhood amenities including a community swimming pool, park, and green spaces.Conveniently located near Eagle Mountain-Saginaw schools, shopping, dining, and everyday conveniences, this home offers the perfect combination of comfort and convenience. Don’t miss the opportunity to make 8912 Finn Lane your new home!


© 2026 North Texas Real Estate Information Systems. All rights reserved. IDX information is provided exclusively for consumers' personal, non-commercial use and may not be used for any purpose other than to identify prospective properties consumers may be interested in purchasing. Information is deemed reliable but is not guaranteed accurate by the MLS or ACR- ANN CARR REALTORS®. The data relating to real estate for sale or lease on this web site comes in part from NTREIS. Real estate listings held by brokerage firms other than ACR- ANN CARR REALTORS® are marked with the NTREIS logo or an abbreviated logo and detailed information about them includes the name of the listing broker. Data last updated 2026-11-07T16:45:49.26.
www.anncarrrealestate.com/homes/181971473
Print Image

8912 Finn Lane Fort Worth, TX 76131

  • Price: $2,400/mo.
  • Status: Active
  • On Site: 29 Days
  • Updated: 71 min ago
  • MLS #: 21407078
4
Beds
2
Baths
0
½ Baths
0.13
Acres
1,995
SQFT
2018
Built
Neighborhood:
Ridgeview Farms
County:
Tarrant
Area:
Fort Worth
Elementary School:
Copper Creek
High School:
Saginaw
School District:
Eagle Mt-Saginaw ISD
Property Description
Welcome to 8912 Finn Lane, a beautifully maintained home in North Fort Worth offering comfort, style, and an ideal location. This inviting 4-bedroom, 2-bath residence features an open and functional floor plan with wood-look tile flooring, granite countertops, and stainless-steel appliances. The spacious eat-in kitchen is designed for both everyday living and entertaining, complete with a generous island and ample cabinet space.A dedicated study provides the perfect space for a home office, playroom, or flex space. The primary suite offers a relaxing retreat, while the additional bedrooms provide plenty of room for family, guests, or hobbies.Step outside to enjoy the covered backyard patio with durable epoxy flooring—an excellent space for outdoor dining, entertaining, or simply relaxing. Residents also enjoy access to neighborhood amenities including a community swimming pool, park, and green spaces.Conveniently located near Eagle Mountain-Saginaw schools, shopping, dining, and everyday conveniences, this home offers the perfect combination of comfort and convenience. Don’t miss the opportunity to make 8912 Finn Lane your new home!
Exterior Features

Carport Spaces 0 Covered Spaces 2 Exterior Features Covered Patio/PorchRain Gutters Fencing Wood Foundation Slab Housing Type Single Detached Lot Description Few TreesLandscapedSprinkler SystemSubdivision Parking Or Garage Epoxy FlooringGarageGarage Door OpenerGarage Faces Front Patio And Porch Features Covered Pool On Property No Roof Composition Soil Type Unknown Waterfront YN No

Interior Features

Appliances DishwasherDisposalElectric OvenGas CooktopGas RangeGas Water HeaterMicrowavePlumbed For Gas in KitchenVented Exhaust Fan Attached Garage Yes Basement No Cooling Ceiling Fan(s)Central AirElectric Dining Areas 1 Fireplaces 0 Flooring CarpetCeramic Tile Garage Yes Garage Length 18 Garage Width 20 Heating CentralNatural Gas Interior Features Cable TV AvailableHigh Speed Internet AvailableSmart Home System Laundry Features Electric Dryer HookupFull Size W/D AreaWasher Hookup Living Areas 1 Room Dimensions Bedroom-Primary (13 x 14) Bedroom (12 x 10) Bath-Full (0 x 0) Bedroom (12 x 10) Bedroom (11 x 10) Living Room (0 x 0) Rooms Bedroom-Primary (1 Level) Bedroom (1 Level) Bath-Full (1 Level) Bedroom (1 Level) Bedroom (1 Level) Living Room (1 Level)

Property Features

Alarm Or Security Type BurglarCarbon Monoxide Detector(s)Fire AlarmSecurity System Owned Application Fee Amount 50 Deposit Amount 2400 HOA Mandatory Hoa Billing Freq Annually Hoa Dues 360 Hoa Includes Full Use of Facilities HOAManagement Company Insight HOAManagement Company Phone 214-494-6002 Lease Conditions Application Fee Lease Type Yearly Levels One Monies Required First Months RentPet DepositSecurity Deposit Monthly Pet Fee 50 Municipal Utility District No Pet Deposit 250 Pets Allowed Yes Pets Allowed Property Attached No Property Type Single Family Residence Restrictions No Smoking Tenant Pays All Utilities Utilities City SewerCity WaterCommunity MailboxConcreteCurbsIndividual Gas MeterIndividual Water MeterSidewalkUnderground Utilities Will Subdivide No

North Texas Real Estate Information Systems MLS logo Listing information © 2026 North Texas Real Estate Information System.


© 2026 North Texas Real Estate Information Systems. All rights reserved. IDX information is provided exclusively for consumers' personal, non-commercial use and may not be used for any purpose other than to identify prospective properties consumers may be interested in purchasing. Information is deemed reliable but is not guaranteed accurate by the MLS or ACR- ANN CARR REALTORS®. The data relating to real estate for sale or lease on this web site comes in part from NTREIS. Real estate listings held by brokerage firms other than ACR- ANN CARR REALTORS® are marked with the NTREIS logo or an abbreviated logo and detailed information about them includes the name of the listing broker. Data last updated 2026-11-07T16:45:49.26.
 
https://bt-photos.global.ssl.fastly.net/ntreis/orig_boomver_1_21407078-2.jpg https://bt-photos.global.ssl.fastly.net/ntreis/orig_boomver_1_21407078-2.jpg https://bt-photos.global.ssl.fastly.net/ntreis/orig_boomver_1_21407078-2.jpg
Logo
ACR- ANN CARR REALTORS®
Abilene TX, 79605
Offered by Surya Thapa of Vastu Realty Inc.: 817-601-7144.