


Skip To Content

829 Premier Parkway

Grand Prairie, TX 75051
  • $449,900
  • STATUS: Active
  • ON SITE: 70 Days
  • MLS #: 21342502
UPDATED: 5 min ago
$449,900
  • 4
    BEDS
  • 0.06
    ACRES
  • 3
    BATHS
  • 1
    1/2 BATHS
  • 2,221
    SQFT
  • $203
    $/SQFT
Type:
Townhouse
Built:
2026
County:

School Information

Elementary School:
High School:
School District:
Offered by Shaheer Hashmi of DHS Realty: 254-371-3883.

Description

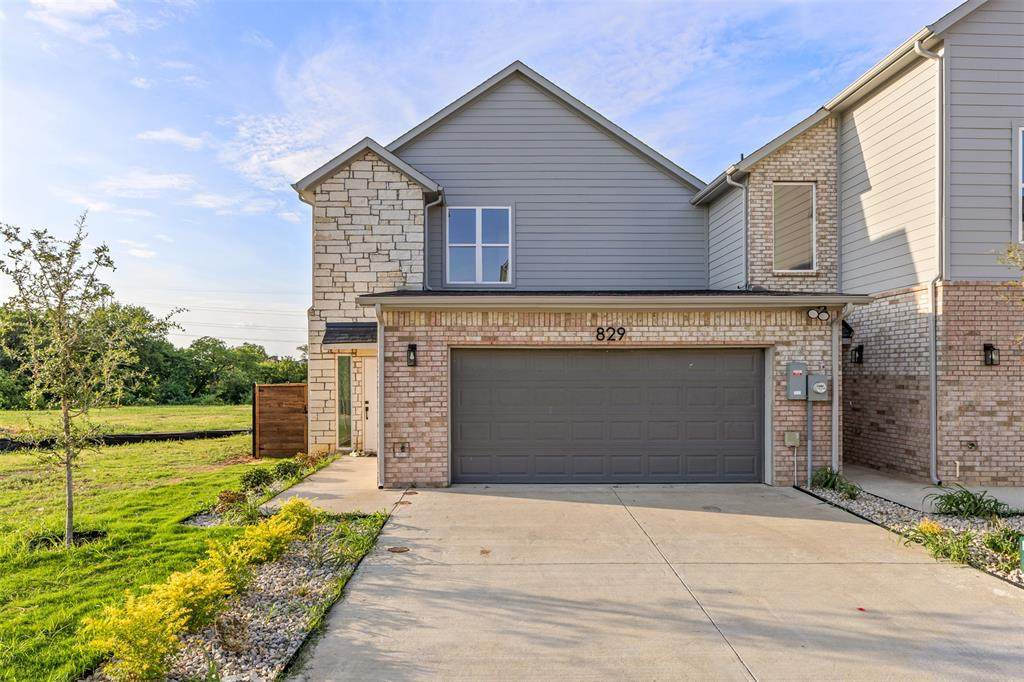
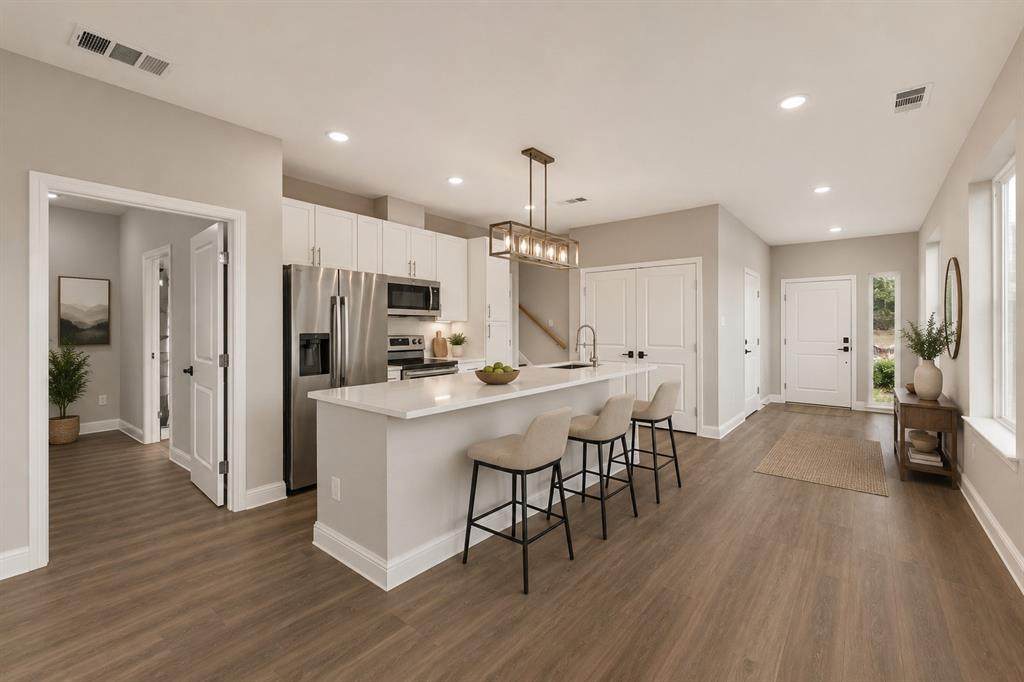
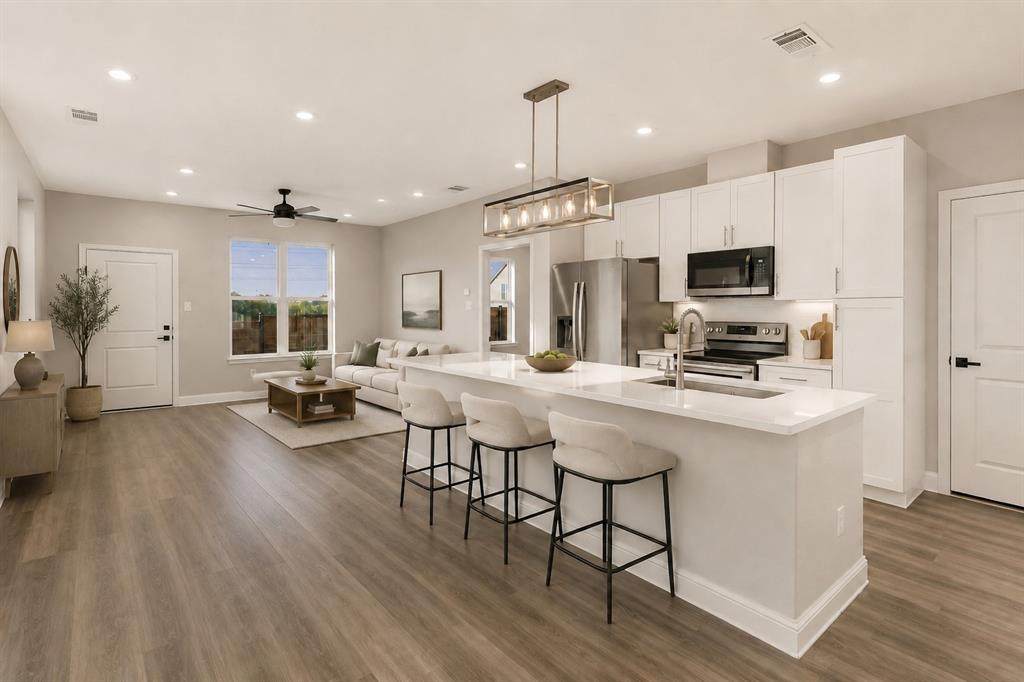
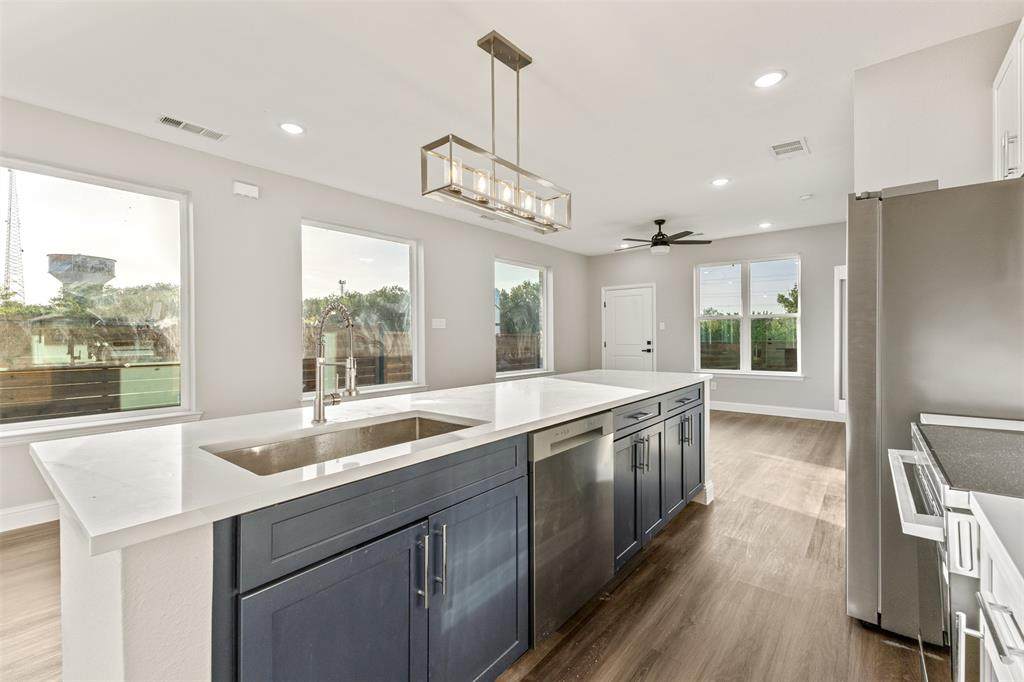
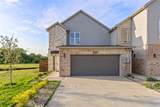
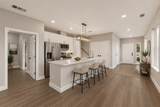
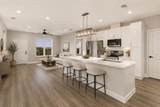
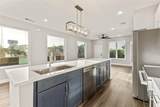
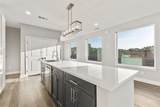
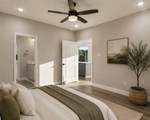
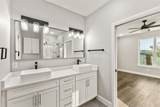
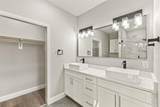
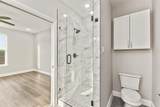
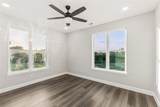
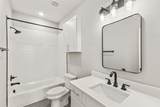
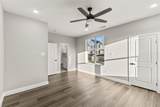
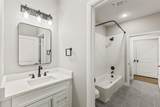
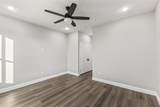
This stunning new construction home at 829 Premier Parkway offers the perfect blend of modern design, comfort, and functionality. Featuring 4 spacious bedrooms and 3.5 bathrooms, this thoughtfully designed floorplan includes a private primary suite conveniently located downstairs for added comfort and privacy. The open concept living area is ideal for entertaining, highlighted by elegant quartz countertops, contemporary finishes, and abundant natural light throughout. The chef inspired kitchen flows seamlessly into the dining and living spaces, creating the perfect atmosphere for gatherings and everyday living.Upstairs offers additional bedrooms, flexible living space, and plenty of room for family or guests. Conveniently located near McFall's Park, where you can enjoy trails, open green space, and fresh air without ever needing to get in your car. Epic Central is less than 3 miles away, offering exclusive entertainment, a water park, sports courts, and events. IKEA, Topgolf and major dinning retail destinations are just within a short drive.

Monthly Payment Calculator


© 2026 North Texas Real Estate Information Systems. All rights reserved. IDX information is provided exclusively for consumers' personal, non-commercial use and may not be used for any purpose other than to identify prospective properties consumers may be interested in purchasing. Information is deemed reliable but is not guaranteed accurate by the MLS or ACR- ANN CARR REALTORS®. The data relating to real estate for sale or lease on this web site comes in part from NTREIS. Real estate listings held by brokerage firms other than ACR- ANN CARR REALTORS® are marked with the NTREIS logo or an abbreviated logo and detailed information about them includes the name of the listing broker. Data last updated 2026-10-06T23:42:41.553.
www.anncarrrealestate.com/homes/179306330
Print Image

829 Premier Parkway Grand Prairie, TX 75051

  • Price: $449,900
  • Status: Active
  • On Site: 70 Days
  • Updated: 5 min ago
  • MLS #: 21342502
4
Beds
3
Baths
1
½ Baths
0.06
Acres
2,221
SQFT
$203
$/SQFT
2026
Built
Neighborhood:
Carrier Parkway Townhomes
County:
Dallas
Area:
Grand Prairie
Elementary School:
Austin
High School:
Grand Prairie
School District:
Grand Prairie ISD
Property Description
This stunning new construction home at 829 Premier Parkway offers the perfect blend of modern design, comfort, and functionality. Featuring 4 spacious bedrooms and 3.5 bathrooms, this thoughtfully designed floorplan includes a private primary suite conveniently located downstairs for added comfort and privacy. The open concept living area is ideal for entertaining, highlighted by elegant quartz countertops, contemporary finishes, and abundant natural light throughout. The chef inspired kitchen flows seamlessly into the dining and living spaces, creating the perfect atmosphere for gatherings and everyday living.Upstairs offers additional bedrooms, flexible living space, and plenty of room for family or guests. Conveniently located near McFall's Park, where you can enjoy trails, open green space, and fresh air without ever needing to get in your car. Epic Central is less than 3 miles away, offering exclusive entertainment, a water park, sports courts, and events. IKEA, Topgolf and major dinning retail destinations are just within a short drive.
Exterior Features

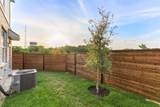
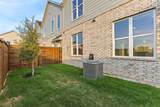
Carport Spaces 0 Construction BrickRock/Stone Covered Spaces 2 Exterior Features LightingPrivate Yard Fencing MetalWood Foundation Slab Housing Type Condo/Townhome Lot Description Acreage Lot Size Source Builder Parking Or Garage DrivewayGarage Pool On Property No Roof Shingle Waterfront YN No

Interior Features

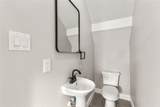
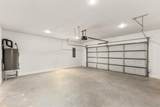
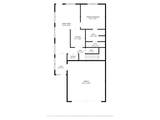
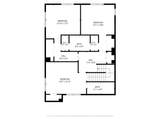
Appliances Electric CooktopElectric Oven Attached Garage Yes Basement No Cooling Central Air Dining Areas 1 Fireplaces 0 Flooring Wood Garage Yes Garage Length 20 Garage Width 20 Handicap YN No Heating Central Interior Features Cable TV AvailableEat-in KitchenWalk-In Closet(s) Laundry Features In HallFull Size W/D Area Living Areas 1 Rooms Bedroom-Primary (1 Level) Bath-Full (1 Level) Dining Room (1 Level) Kitchen (1 Level) Bath-Half (1 Level) Laundry (1 Level) Bedroom (2 Level) Bedroom (2 Level) Bedroom (2 Level) Bath-Full (2 Level) Bath-Full (2 Level) Living Room (1 Level)

Property Features

Barns1 0 Construction Status New Construction - Complete HOA None Levels Two Listing Terms CashConventionalFHAVA Loan Municipal Utility District No Possession Closing/Funding Property Attached Yes Property Type Townhouse Utilities City SewerCity WaterElectricity Connected Will Subdivide No

North Texas Real Estate Information Systems MLS logo Listing information © 2026 North Texas Real Estate Information System.


© 2026 North Texas Real Estate Information Systems. All rights reserved. IDX information is provided exclusively for consumers' personal, non-commercial use and may not be used for any purpose other than to identify prospective properties consumers may be interested in purchasing. Information is deemed reliable but is not guaranteed accurate by the MLS or ACR- ANN CARR REALTORS®. The data relating to real estate for sale or lease on this web site comes in part from NTREIS. Real estate listings held by brokerage firms other than ACR- ANN CARR REALTORS® are marked with the NTREIS logo or an abbreviated logo and detailed information about them includes the name of the listing broker. Data last updated 2026-10-06T23:42:41.553.
 
https://bt-photos.global.ssl.fastly.net/ntreis/orig_boomver_2_21342502-2.jpg https://bt-photos.global.ssl.fastly.net/ntreis/orig_boomver_2_21342502-2.jpg https://bt-photos.global.ssl.fastly.net/ntreis/orig_boomver_2_21342502-2.jpg
Logo
ACR- ANN CARR REALTORS®
Abilene TX, 79605
Offered by Shaheer Hashmi of DHS Realty: 254-371-3883.