Skip To Content

8012 Clear River Lane

Denton, TX 76210
  • $2,200/mo.
  • STATUS: Active
  • ON SITE: 30 Days
  • MLS #: 21406078
Rental
UPDATED: 47 min ago
$2,200/mo.
Rental
  • 4
    BEDS
  • 0.29
    ACRES
  • 2
    BATHS
  • 1
    1/2 BATHS
  • 2,297
    SQFT
Neighborhood:
Type:
Rentals
Built:
1999
County:
Area:

School Information

Elementary School:
High School:
School District:
Offered by Benjamin Deanda of RE/MAX Trinity: 972-317-9586.

Description

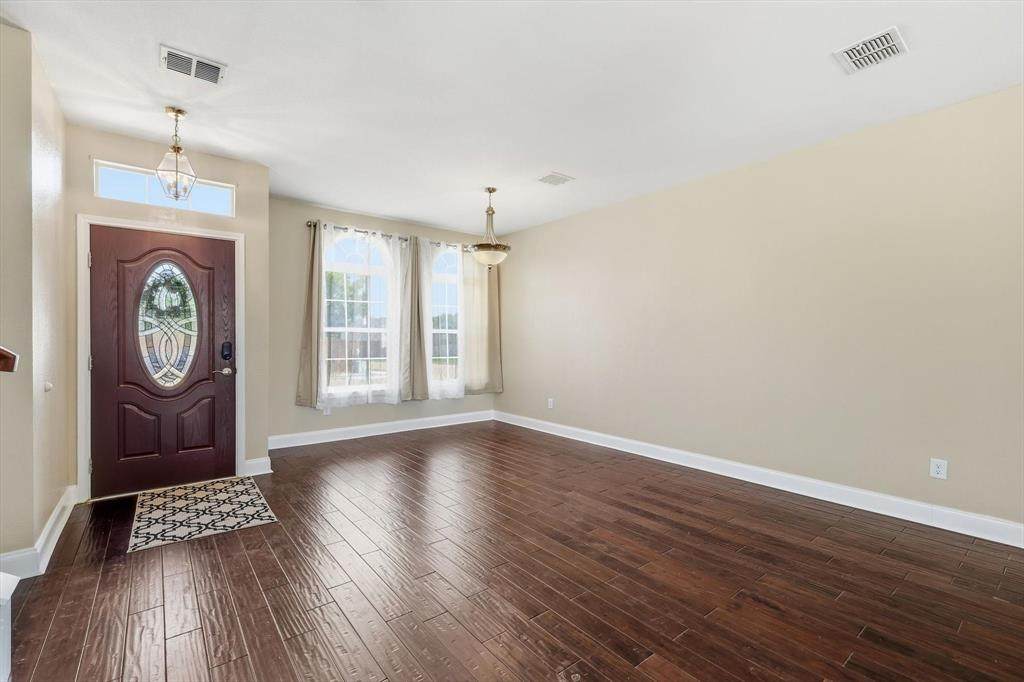
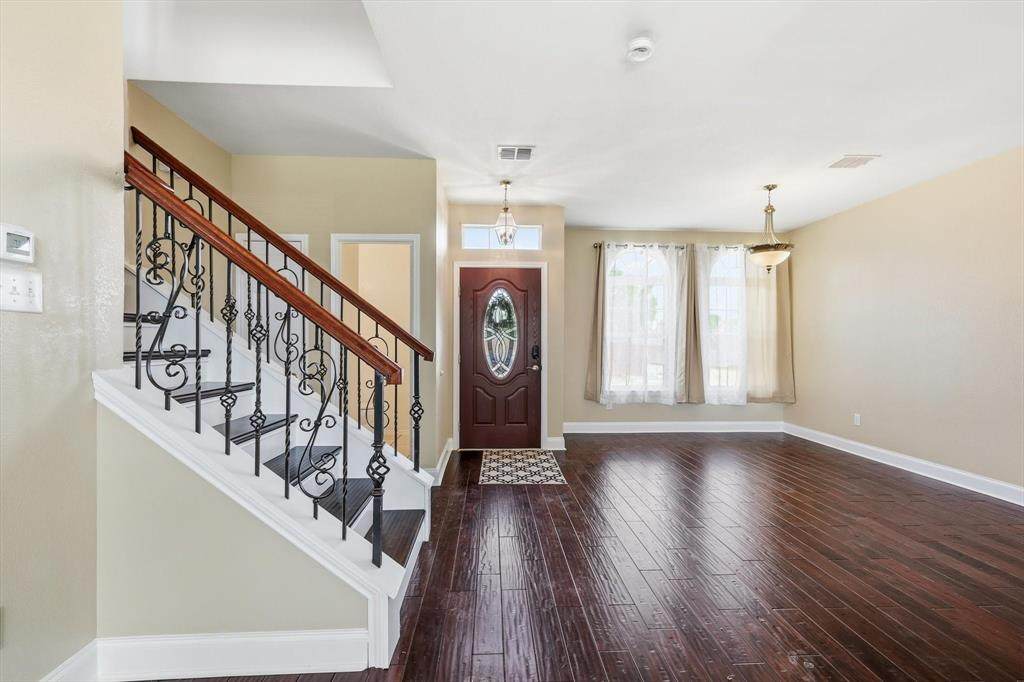
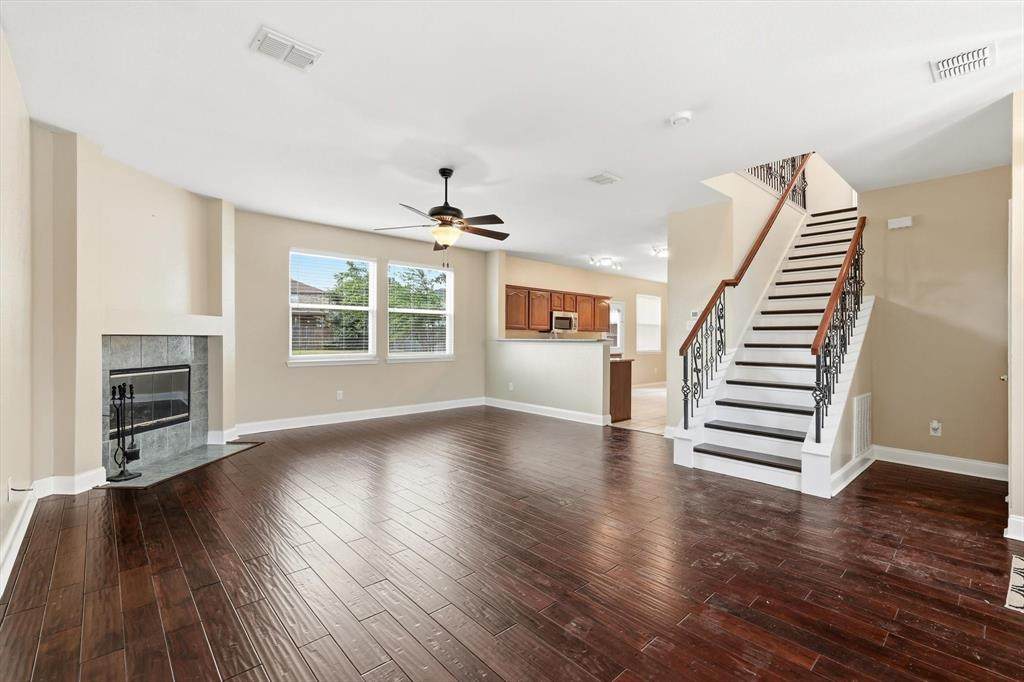
Stunning 4 bedroom, 2.5 bath residence set on an expansive corner lot in a premier master planned community, Ideally located within walking distance to the elementary school, community pool and playground with a neighborhood city park and scenic biking trails just moments away. Zoned to highly desirable Guyer High School, this exceptional home blends comfort, style, and everyday convenience. The inviting living area features a corner gas start wood burning fireplace, while the spacious eat in kitchen showcases abundant cabinetry and granite countertops. A versatile upstairs media room offers the perfect space for a 5th bedroom, home office, or bonus living area. All bedrooms are thoughtfully situated upstairs, including the elegant primary suite with a generous walk-in closet and spa inspired bath complete with dual sinks, a garden tub, and separate shower. Oversized secondary bedrooms provide added flexibility and comfort. Recent improvements include a roof replaced in 2025 and a gas water heater replaced in March 2026, owner will consider 6 month or yearly lease


© 2026 North Texas Real Estate Information Systems. All rights reserved. IDX information is provided exclusively for consumers' personal, non-commercial use and may not be used for any purpose other than to identify prospective properties consumers may be interested in purchasing. Information is deemed reliable but is not guaranteed accurate by the MLS or ACR- ANN CARR REALTORS®. The data relating to real estate for sale or lease on this web site comes in part from NTREIS. Real estate listings held by brokerage firms other than ACR- ANN CARR REALTORS® are marked with the NTREIS logo or an abbreviated logo and detailed information about them includes the name of the listing broker. Data last updated 2026-11-07T16:45:49.26.
www.anncarrrealestate.com/homes/181922080
Print Image

8012 Clear River Lane Denton, TX 76210

  • Price: $2,200/mo.
  • Status: Active
  • On Site: 30 Days
  • Updated: 47 min ago
  • MLS #: 21406078
4
Beds
2
Baths
1
½ Baths
0.29
Acres
2,297
SQFT
1999
Built
Neighborhood:
River Oaks Add Ph 1
County:
Denton
Area:
Denton
Elementary School:
Mcnair
High School:
Guyer
School District:
Denton ISD
Property Description
Stunning 4 bedroom, 2.5 bath residence set on an expansive corner lot in a premier master planned community, Ideally located within walking distance to the elementary school, community pool and playground with a neighborhood city park and scenic biking trails just moments away. Zoned to highly desirable Guyer High School, this exceptional home blends comfort, style, and everyday convenience. The inviting living area features a corner gas start wood burning fireplace, while the spacious eat in kitchen showcases abundant cabinetry and granite countertops. A versatile upstairs media room offers the perfect space for a 5th bedroom, home office, or bonus living area. All bedrooms are thoughtfully situated upstairs, including the elegant primary suite with a generous walk-in closet and spa inspired bath complete with dual sinks, a garden tub, and separate shower. Oversized secondary bedrooms provide added flexibility and comfort. Recent improvements include a roof replaced in 2025 and a gas water heater replaced in March 2026, owner will consider 6 month or yearly lease
Exterior Features

Carport Spaces 0 Construction BrickSiding Covered Spaces 2 Fencing Back YardWood Foundation Slab Housing Type Single Detached Lot Description Corner LotIrregular LotLrg. Backyard GrassSprinkler SystemSubdivision Lot Size Source Public Records Parking Or Garage GarageGarage Door OpenerGarage Faces Front Patio And Porch Features Patio Pool On Property No Roof Composition Style Traditional Vehicles 2 Waterfront YN No

Interior Features

Appliances DishwasherDisposalElectric RangeMicrowaveRefrigerator Attached Garage Yes Basement No Cooling Ceiling Fan(s)Central AirElectric Dining Areas 2 Fireplace Features Gas StarterWood Burning Fireplaces 1 Flooring CarpetCeramic TileWood Furnished No Garage Yes Garage Length 20 Garage Width 21 Handicap YN No Heating ElectricFireplace(s)Natural Gas Interior Features Cable TV AvailableEat-in KitchenGranite CountersOpen FloorplanPantryWalk-In Closet(s) Laundry Features Utility RoomFull Size W/D Area Living Areas 2 Number Of Pets Allowed 1 Rooms Living Room (1 Level) Dining Room (1 Level) Kitchen (1 Level) Breakfast Room (1 Level) Utility Room (1 Level) Bath-Half (1 Level) Bedroom-Primary (2 Level) Bath-Primary (2 Level) Bedroom (2 Level) Media Room (2 Level) Bedroom (2 Level) Bath-Full (2 Level) Bedroom (2 Level) Window Features Window Coverings

Property Features

Accessory Unit YN No Application Fee Amount 50 Common Features Community PoolCurbsGreenbeltJogging Path/Bike PathParkPlaygroundSidewalks Construction Status Preowned Days Guests Allowed 7 Deposit Amount 2500 HOA Mandatory Hoa Billing Freq Quarterly Hoa Dues 75 Hoa Includes Full Use of FacilitiesManagement Fees HOAManagement Company Spectrum Association Management HOAManagement Company Phone 972-992-3444 Horse Permitted No Lease Conditions Application FeeCredit ReportWritten Application (+) Lease Type Six MonthYearly Levels Two Monies Required First Months RentPet DepositSecurity Deposit Municipal Utility District No Non Refundable Pet Fee Yes Pet Deposit 500 Pets Allowed Yes Pets AllowedBreed RestrictionsCallNumber LimitSize Limit Property Attached No Property Type Single Family Residence Restrictions No SmokingNo SubleaseNo WaterbedsPet Restrictions Senior Community No Special Notes Deed Restrictions Tenant Pays All UtilitiesCable TVElectricityGasInsuranceSewerTrash CollectionWater Utilities City SewerCity WaterCurbsElectricity ConnectedIndividual Gas MeterIndividual Water MeterNatural Gas AvailableSidewalkUnderground Utilities Will Subdivide No

North Texas Real Estate Information Systems MLS logo Listing information © 2026 North Texas Real Estate Information System.


© 2026 North Texas Real Estate Information Systems. All rights reserved. IDX information is provided exclusively for consumers' personal, non-commercial use and may not be used for any purpose other than to identify prospective properties consumers may be interested in purchasing. Information is deemed reliable but is not guaranteed accurate by the MLS or ACR- ANN CARR REALTORS®. The data relating to real estate for sale or lease on this web site comes in part from NTREIS. Real estate listings held by brokerage firms other than ACR- ANN CARR REALTORS® are marked with the NTREIS logo or an abbreviated logo and detailed information about them includes the name of the listing broker. Data last updated 2026-11-07T16:45:49.26.
 
https://bt-photos.global.ssl.fastly.net/ntreis/orig_boomver_1_21406078-2.jpg https://bt-photos.global.ssl.fastly.net/ntreis/orig_boomver_1_21406078-2.jpg https://bt-photos.global.ssl.fastly.net/ntreis/orig_boomver_1_21406078-2.jpg
Logo
ACR- ANN CARR REALTORS®
Abilene TX, 79605
Offered by Benjamin Deanda of RE/MAX Trinity: 972-317-9586.