


Description
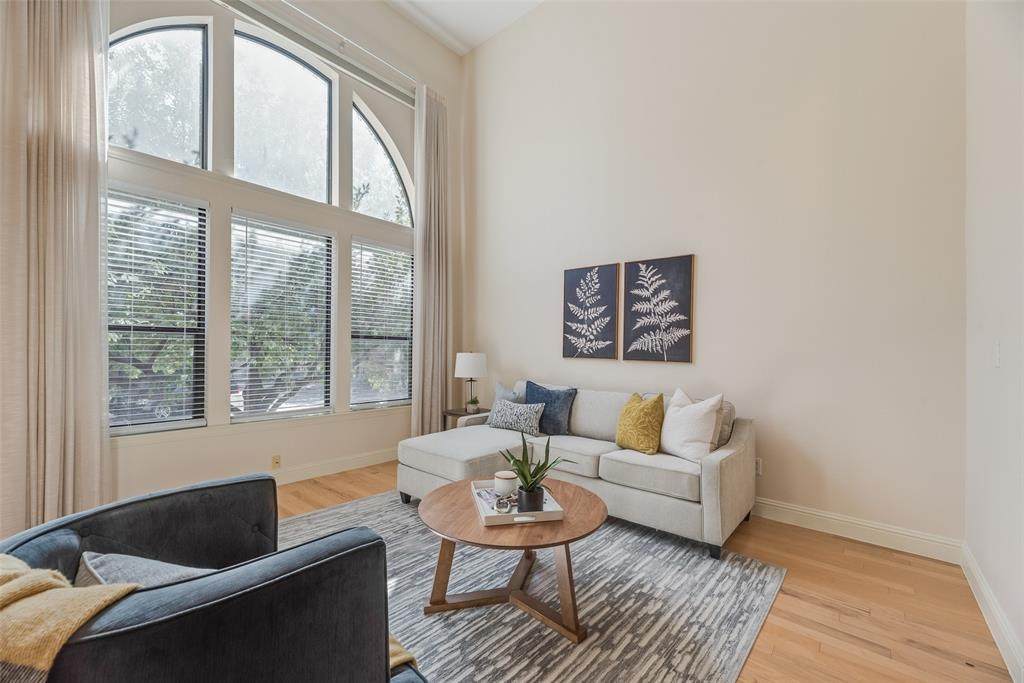
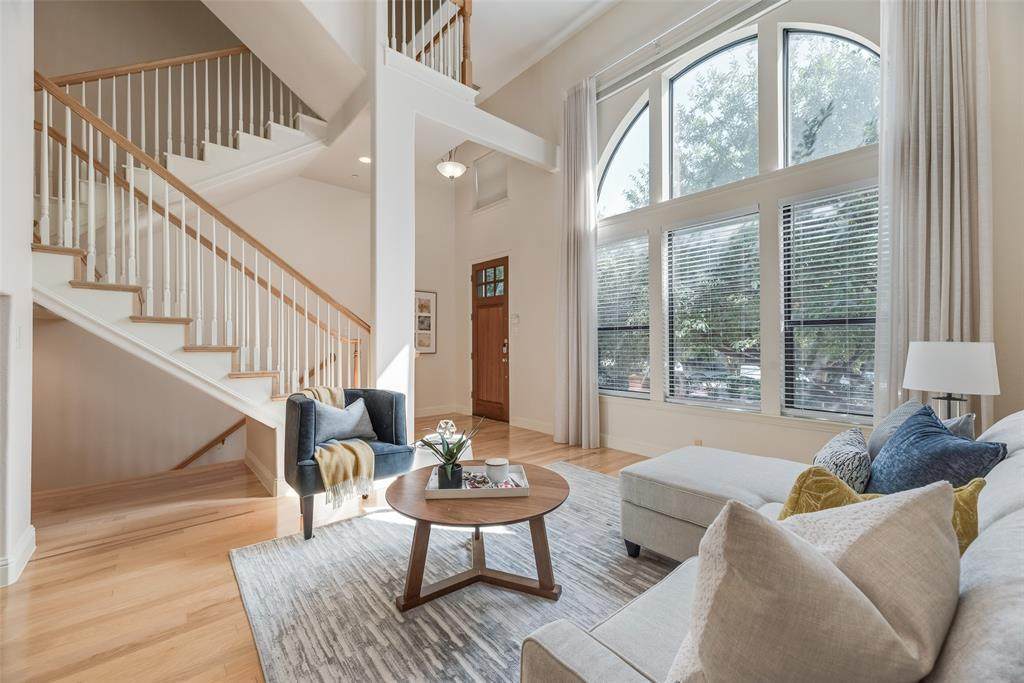
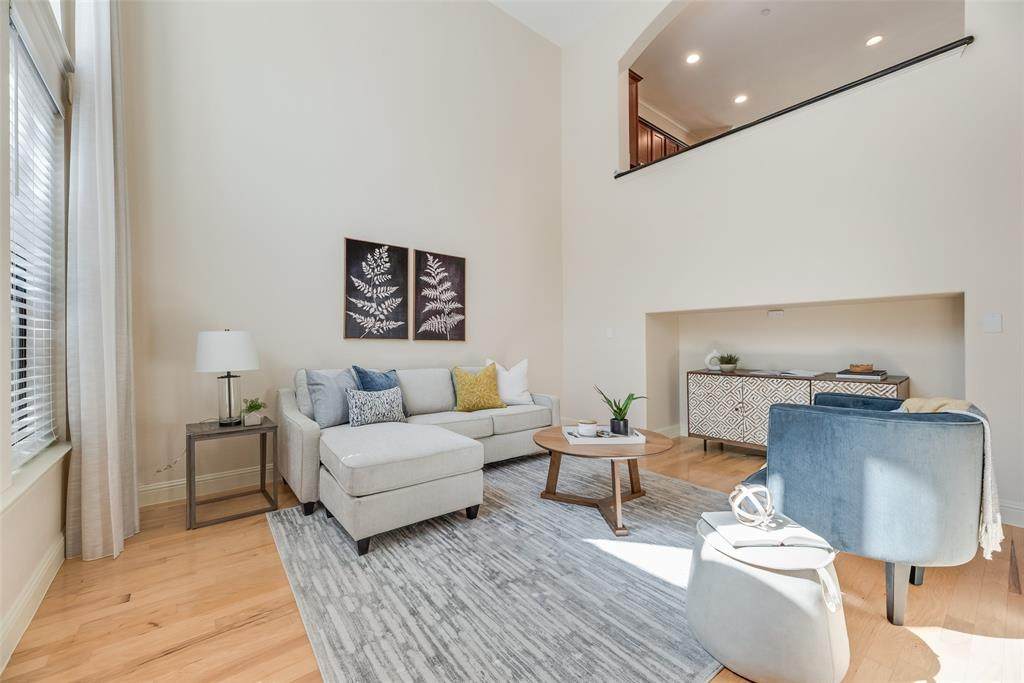
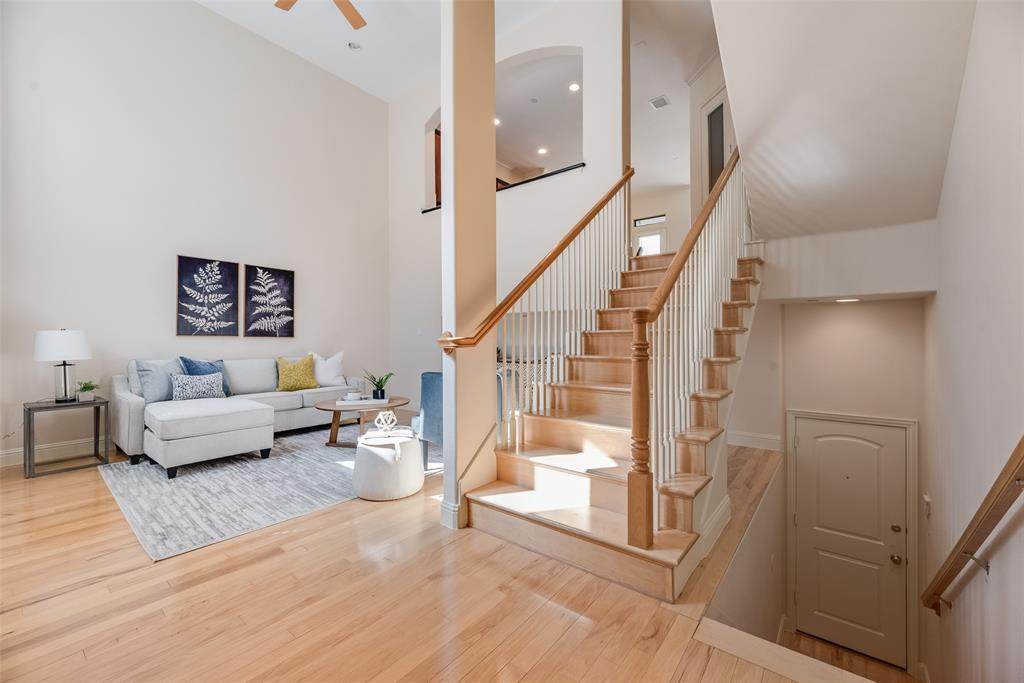
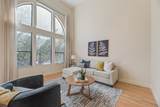
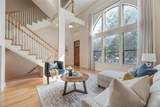
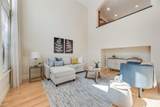
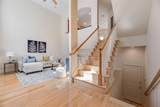
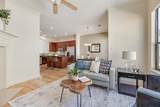
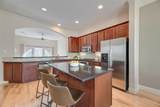
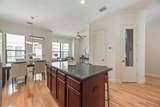
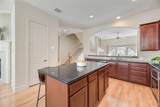
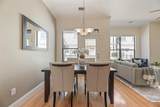
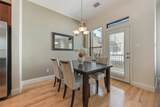
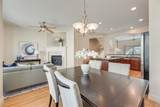
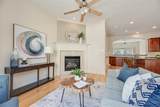
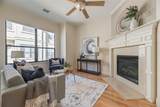
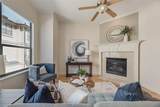
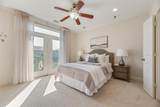
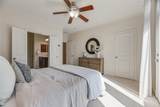
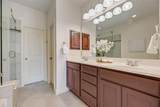
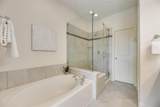
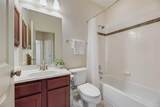
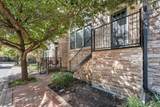
LOCATION, WALKABILITY & LOW-MAINTENANCE LIVING! People looking for a high Walk-Score, often have to settle for a Drive-Score instead here in Texas, but that is NOT the case here! Here you will have the best of BOTH! This three-story townhome puts you just around the corner from The Shops at Legacy, with an incredible walkable location near coffee shops, restaurants, night-life, shopping and entertainment. Feeling adventurous? Take a stroll to Legacy West and enjoy even more of what this sought-after area has to offer! Step inside to soaring open ceilings, and a flexible first-floor living space filled with wonderful natural light from a massive wall of windows. The second floor kitchen overlooks the open space below and features rich mahogany wood cabinetry, wood flooring, stainless steel appliances, a custom built-in wine cabinet and refrigerator that stays. Adjacent to the kitchen is a cozy inviting living area with an electric fireplace, surround-sound speaker plates, a breakfast nook, half bath, walk-out balcony and plenty of windows bringing in natural light. Upstairs, you'll find two bedrooms, laundry facilities, plus a study. The spacious primary suite features a charming walk-out Juliet balcony, generous closet, and an ensuite bath with dual sinks, garden tub, and separate shower. Additional conveniences include a full-size washer and dryer area on the third floor and an attached garage with impressive additional storage space. Even better, the HOA maintains the exterior, making this a great option for those looking for a low-maintenance active lifestyle without giving up space or convenience. With restaurants, coffee, shopping and entertainment practically at your doorstep, and Legacy West within walking distance, and ALL of the amazing amenities and jobs in the Legacy business corridor, The Star- Dallas Cowboy’s Headquarters, Grandscape, and Loads More!
-
2BEDS
-
0.02ACRES
-
2BATHS
-
11/2 BATHS
-
1,873SQFT
-
$278$/SQFT
School Information
Description
LOCATION, WALKABILITY & LOW-MAINTENANCE LIVING! People looking for a high Walk-Score, often have to settle for a Drive-Score instead here in Texas, but that is NOT the case here! Here you will have the best of BOTH! This three-story townhome puts you just around the corner from The Shops at Legacy, with an incredible walkable location near coffee shops, restaurants, night-life, shopping and entertainment. Feeling adventurous? Take a stroll to Legacy West and enjoy even more of what this sought-after area has to offer! Step inside to soaring open ceilings, and a flexible first-floor living space filled with wonderful natural light from a massive wall of windows. The second floor kitchen overlooks the open space below and features rich mahogany wood cabinetry, wood flooring, stainless steel appliances, a custom built-in wine cabinet and refrigerator that stays. Adjacent to the kitchen is a cozy inviting living area with an electric fireplace, surround-sound speaker plates, a breakfast nook, half bath, walk-out balcony and plenty of windows bringing in natural light. Upstairs, you'll find two bedrooms, laundry facilities, plus a study. The spacious primary suite features a charming walk-out Juliet balcony, generous closet, and an ensuite bath with dual sinks, garden tub, and separate shower. Additional conveniences include a full-size washer and dryer area on the third floor and an attached garage with impressive additional storage space. Even better, the HOA maintains the exterior, making this a great option for those looking for a low-maintenance active lifestyle without giving up space or convenience. With restaurants, coffee, shopping and entertainment practically at your doorstep, and Legacy West within walking distance, and ALL of the amazing amenities and jobs in the Legacy business corridor, The Star- Dallas Cowboy’s Headquarters, Grandscape, and Loads More!
© 2026 North Texas Real Estate Information Systems. All rights reserved. IDX information is provided exclusively for consumers' personal, non-commercial use and may not be used for any purpose other than to identify prospective properties consumers may be interested in purchasing. Information is deemed reliable but is not guaranteed accurate by the MLS or ACR- ANN CARR REALTORS®. The data relating to real estate for sale or lease on this web site comes in part from NTREIS. Real estate listings held by brokerage firms other than ACR- ANN CARR REALTORS® are marked with the NTREIS logo or an abbreviated logo and detailed information about them includes the name of the listing broker. Data last updated 2026-10-15T15:46:25.95.
 Listing information © 2026 North Texas Real Estate Information System.