
Skip To Content

6811 Walnut Hill Lane

Dallas, TX 75230
  • $3,995/mo.
  • STATUS: Active
  • ON SITE: 43 Days
  • MLS #: 21376459
Rental
$3,995/mo.
Rental
  • 3
    BEDS
  • 0.26
    ACRES
  • 2
    BATHS
  • 0
    1/2 BATHS
  • 1,607
    SQFT
Neighborhood:
Type:
Rentals
Built:
1948
County:
Area:

School Information

Elementary School:
High School:
School District:
Offered by Christine Koshy of Atrium Realty Group: 214-202-7615.

Description

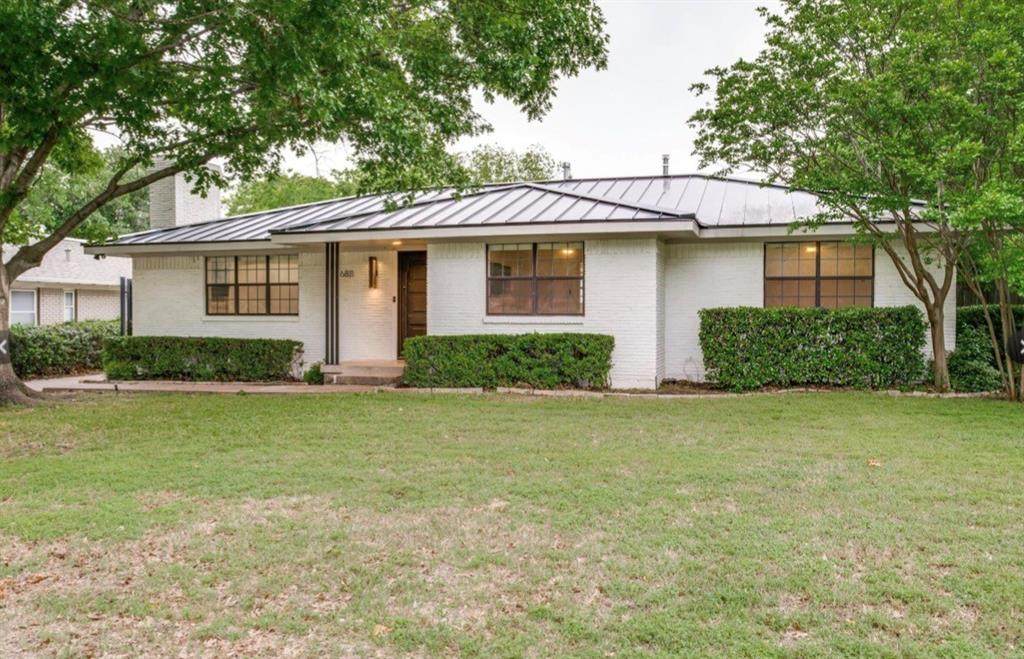
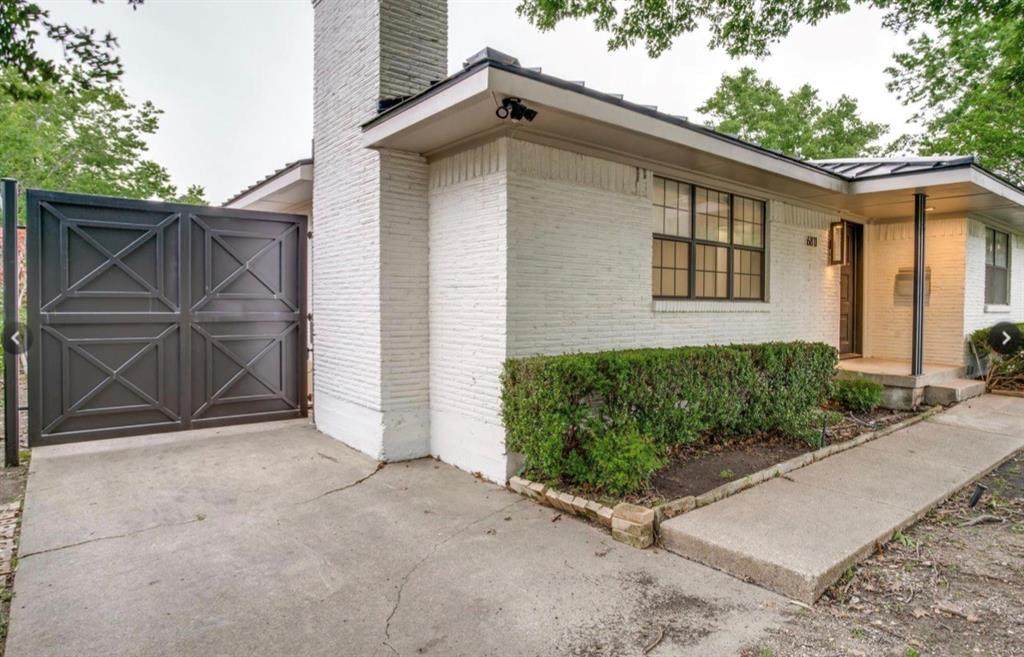
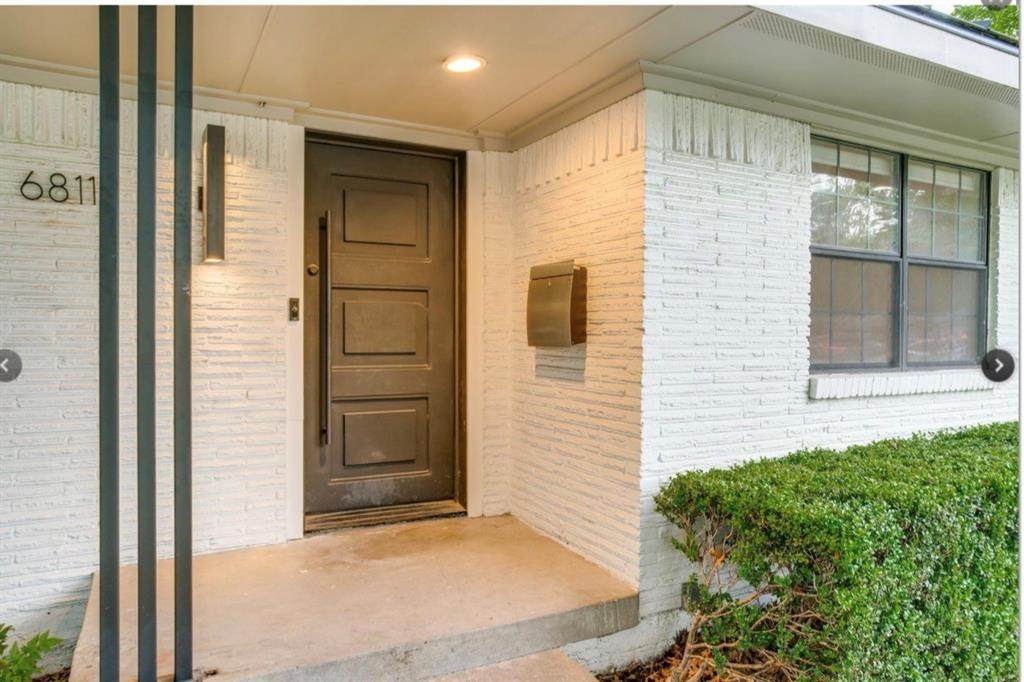
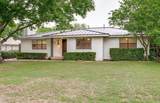
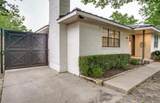
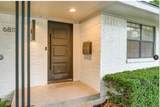
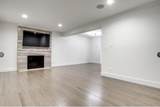
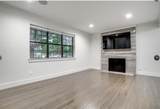
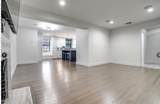
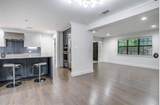
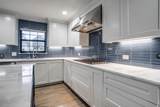
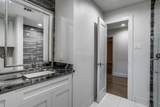
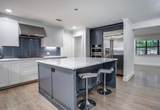
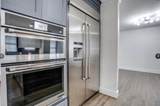
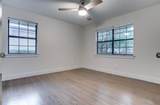
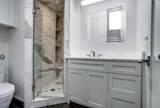
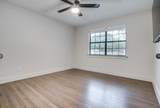
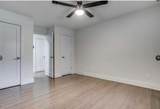
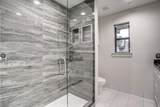
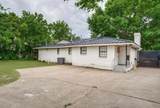
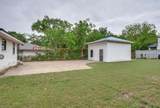
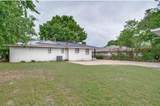
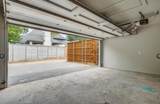
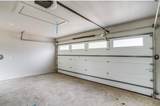
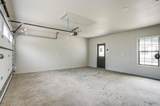
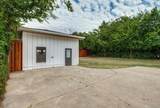
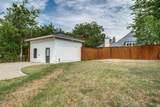
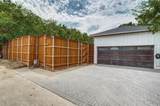
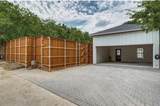
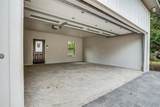
Prime Location, Great Floor plan, Fully Renovated Interior and Exterior! This beautiful mid-century home is ready for move-in. The backyard is kid and pet friendly, with new garage built in Aug.2019 with rear alley access paver driveway. Inside you will find an impressive kitchen w eat-in island, Jennaire built-in appliances, white stone counter tops, custom cabinetry, trim & solid-core doors, updated bathrooms with latest flooring&showers, Kohler fixtures & Toto commodes. Efficiencies include tankless WH, replaced HVAC system and ductwork in 2025. Other updates include the iron front door, marble FP, security cams, surround sound, interior&exterior paint, motorized driveway gate, standing seam roof and so much more!


© 2026 North Texas Real Estate Information Systems. All rights reserved. IDX information is provided exclusively for consumers' personal, non-commercial use and may not be used for any purpose other than to identify prospective properties consumers may be interested in purchasing. Information is deemed reliable but is not guaranteed accurate by the MLS or ACR- ANN CARR REALTORS®. The data relating to real estate for sale or lease on this web site comes in part from NTREIS. Real estate listings held by brokerage firms other than ACR- ANN CARR REALTORS® are marked with the NTREIS logo or an abbreviated logo and detailed information about them includes the name of the listing broker. Data last updated 2026-11-14T23:42:16.427.
www.anncarrrealestate.com/homes/181778594
Print Image

6811 Walnut Hill Lane Dallas, TX 75230

  • Price: $3,995/mo.
  • Status: Active
  • On Site: 43 Days
  • MLS #: 21376459
3
Beds
2
Baths
0
½ Baths
0.26
Acres
1,607
SQFT
1948
Built
Neighborhood:
Crestmanor Estates
County:
Dallas
Area:
Dallas
Elementary School:
Prestonhol
High School:
Hillcrest
School District:
Dallas ISD
Property Description
Prime Location, Great Floor plan, Fully Renovated Interior and Exterior! This beautiful mid-century home is ready for move-in. The backyard is kid and pet friendly, with new garage built in Aug.2019 with rear alley access paver driveway. Inside you will find an impressive kitchen w eat-in island, Jennaire built-in appliances, white stone counter tops, custom cabinetry, trim & solid-core doors, updated bathrooms with latest flooring&showers, Kohler fixtures & Toto commodes. Efficiencies include tankless WH, replaced HVAC system and ductwork in 2025. Other updates include the iron front door, marble FP, security cams, surround sound, interior&exterior paint, motorized driveway gate, standing seam roof and so much more!
Exterior Features

Carport Spaces 0 Construction Brick Covered Spaces 2 Exterior Features Private Yard Fencing FencedGateWoodWrought Iron Foundation Pillar/Post/Pier Housing Type Single Detached Lot Description Lrg. Backyard Grass Parking Or Garage GarageGarage Door OpenerGarage Faces Rear Pool On Property No Roof Metal Soil Type Unknown Style Mid-Century Modern Vehicles 2 Waterfront YN No

Interior Features

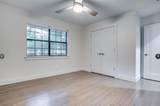
Appliances Built-in Gas RangeBuilt-in RefrigeratorDishwasherDisposalDryerGas CooktopGas OvenIce MakerMicrowaveTankless Water HeaterWasherWater FilterWater Purifier Attached Garage No Basement No Cooling Ceiling Fan(s)Central AirElectric Dining Areas 2 Fireplace Features Gas LogsGas StarterWood Burning Fireplaces 1 Flooring Ceramic TileMarbleWood Garage Yes Garage Length 20 Garage Width 20 Handicap YN No Heating CentralNatural Gas Interior Features Cable TV AvailableDecorative LightingEat-in KitchenHigh Speed Internet AvailableKitchen IslandSound System Wiring Living Areas 1 Room Dimensions Bedroom-Primary (15 x 12) Bedroom (12 x 12) Bedroom (13 x 12) Kitchen (14 x 11) Dining Room (11 x 11) Living Room (18 x 11) Rooms Bedroom-Primary (1 Level) Bedroom (1 Level) Bedroom (1 Level) Kitchen (1 Level) Dining Room (1 Level) Living Room (1 Level)

Property Features

Alarm Or Security Type BurglarSecurity LightsSecurity SystemSecurity System OwnedSmoke Detector(s) Application Fee Amount 50 Construction Status Preowned Deposit Amount 3995 Green Certification AppliancesDoorsThermostatWaterheater HOA None Lease Conditions Application Fee Lease Type 1 Year Plus Levels One Monies Required First Months RentSecurity Deposit Municipal Utility District No Non Refundable Pet Fee Yes Pets Allowed Call Property Attached No Property Type Single Family Residence Restrictions Deed Senior Community No Tenant Pays All UtilitiesGrounds CareInsurance Utilities AlleyCity SewerCity WaterCurbs Will Subdivide No

North Texas Real Estate Information Systems MLS logo Listing information © 2026 North Texas Real Estate Information System.


© 2026 North Texas Real Estate Information Systems. All rights reserved. IDX information is provided exclusively for consumers' personal, non-commercial use and may not be used for any purpose other than to identify prospective properties consumers may be interested in purchasing. Information is deemed reliable but is not guaranteed accurate by the MLS or ACR- ANN CARR REALTORS®. The data relating to real estate for sale or lease on this web site comes in part from NTREIS. Real estate listings held by brokerage firms other than ACR- ANN CARR REALTORS® are marked with the NTREIS logo or an abbreviated logo and detailed information about them includes the name of the listing broker. Data last updated 2026-11-14T23:42:16.427.
 
https://bt-photos.global.ssl.fastly.net/ntreis/orig_boomver_1_21376459-2.jpg https://bt-photos.global.ssl.fastly.net/ntreis/orig_boomver_1_21376459-2.jpg https://bt-photos.global.ssl.fastly.net/ntreis/orig_boomver_1_21376459-2.jpg
Logo
ACR- ANN CARR REALTORS®
Abilene TX, 79605
Offered by Christine Koshy of Atrium Realty Group: 214-202-7615.