


Description
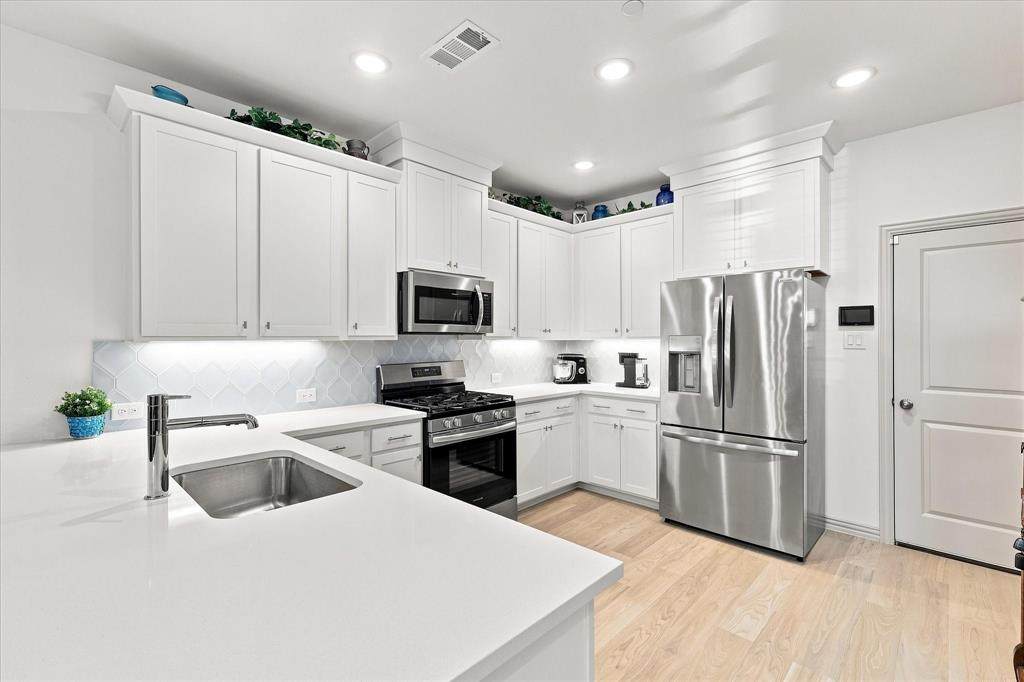
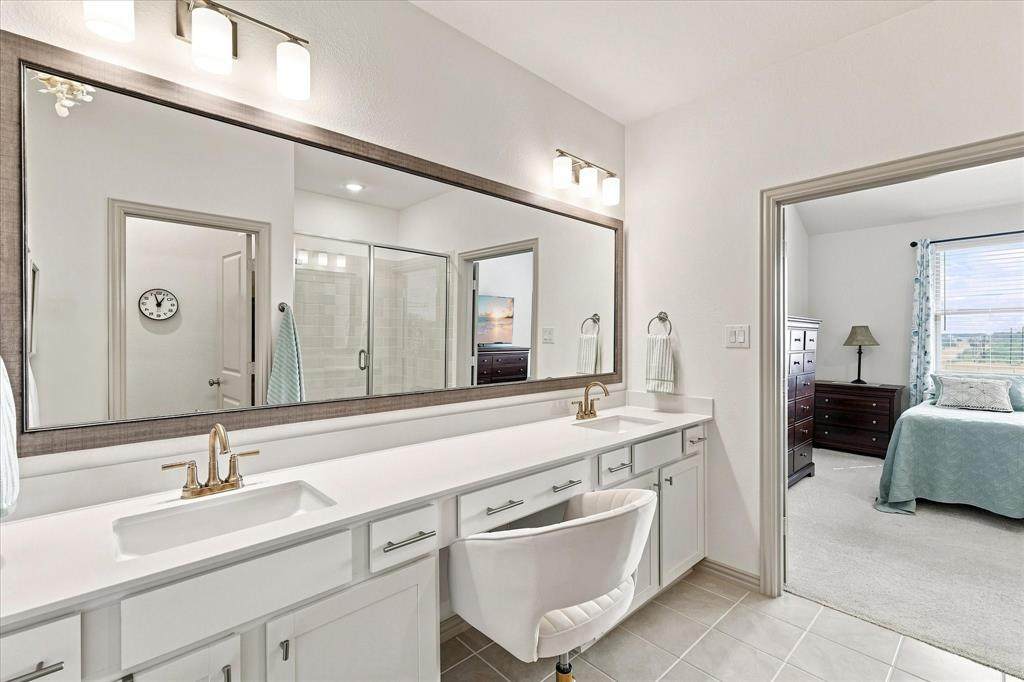
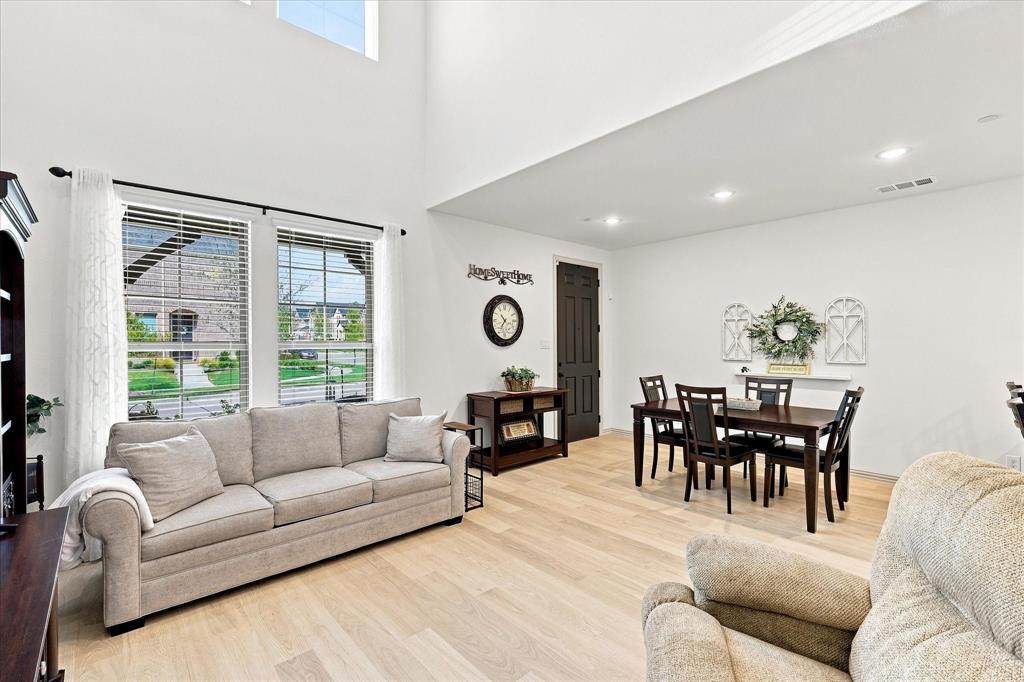
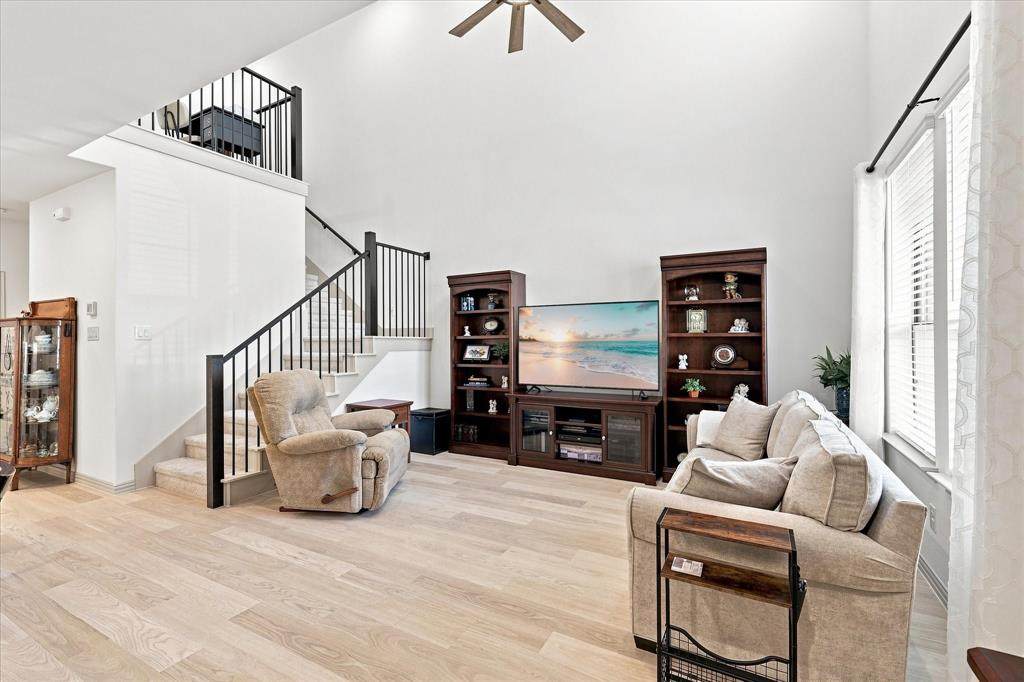
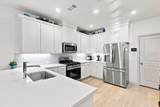
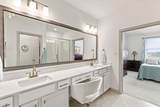
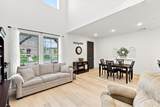
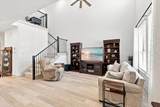
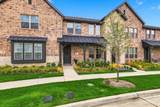
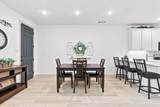
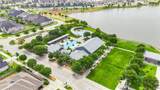
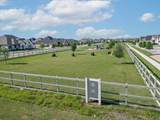
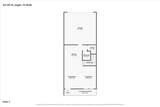
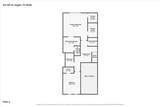
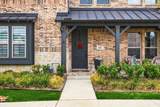
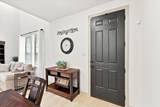
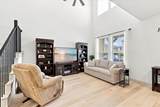
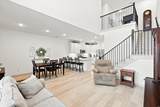
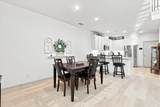
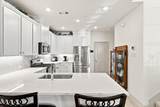
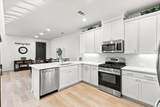
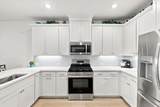
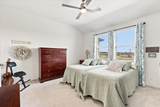
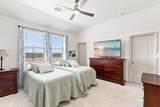
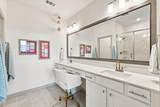
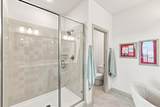
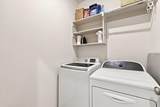
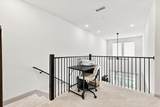
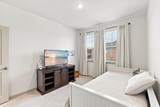
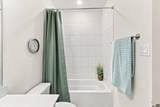
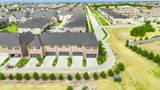
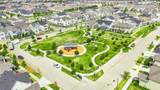
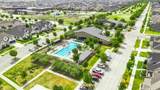
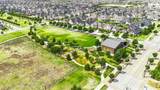
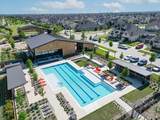
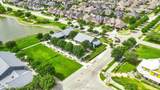
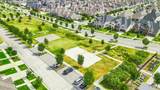
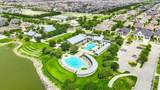
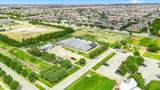
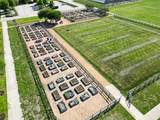
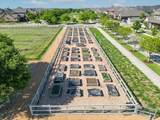
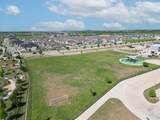
Experience a lifestyle where modern design, everyday convenience, and resort-style amenities come together in the sought-after Harvest community. Built in 2024, this CB JENI Conrad townhome offers the perfect blend of sophisticated living and low-maintenance freedom, leaving more time to enjoy everything the neighborhood has to offer.Step inside to an inviting, light-filled interior where soaring 20-foot vaulted ceilings create a dramatic sense of space. Luxury vinyl plank flooring and custom window shades complement the open-concept design, while the beautifully appointed kitchen features quartz countertops, stainless steel appliances, a gas range, under-cabinet lighting, and a breakfast bar ideal for casual meals or gathering with guests.Upstairs, a versatile landing provides space for a home office, reading nook, or creative retreat. The primary suite offers a relaxing escape with dual vanities, a separate shower, and two walk-in closets. A secondary bedroom, full bath, and conveniently located upstairs laundry complete the second level.Enjoy mornings on the covered front porch without the demands of extensive exterior upkeep. HOA-covered lawn care, exterior maintenance, high-speed internet, and cable make lock-and-leave living refreshingly simple.Beyond your front door, Harvest offers four resort-style pools, scenic walking and biking trails, a fishing lake, fitness center, and inviting community gathering spaces. From food truck nights and live music to seasonal celebrations, opportunities to connect and unwind are woven into the neighborhood experience. Located in Argyle ISD with convenient access to major roadways, shopping, and dining, this home delivers a lifestyle that feels like a getaway without leaving home.
-
2BEDS
-
0.05ACRES
-
2BATHS
-
11/2 BATHS
-
1,509SQFT
-
$211$/SQFT
School Information
Description
Experience a lifestyle where modern design, everyday convenience, and resort-style amenities come together in the sought-after Harvest community. Built in 2024, this CB JENI Conrad townhome offers the perfect blend of sophisticated living and low-maintenance freedom, leaving more time to enjoy everything the neighborhood has to offer.Step inside to an inviting, light-filled interior where soaring 20-foot vaulted ceilings create a dramatic sense of space. Luxury vinyl plank flooring and custom window shades complement the open-concept design, while the beautifully appointed kitchen features quartz countertops, stainless steel appliances, a gas range, under-cabinet lighting, and a breakfast bar ideal for casual meals or gathering with guests.Upstairs, a versatile landing provides space for a home office, reading nook, or creative retreat. The primary suite offers a relaxing escape with dual vanities, a separate shower, and two walk-in closets. A secondary bedroom, full bath, and conveniently located upstairs laundry complete the second level.Enjoy mornings on the covered front porch without the demands of extensive exterior upkeep. HOA-covered lawn care, exterior maintenance, high-speed internet, and cable make lock-and-leave living refreshingly simple.Beyond your front door, Harvest offers four resort-style pools, scenic walking and biking trails, a fishing lake, fitness center, and inviting community gathering spaces. From food truck nights and live music to seasonal celebrations, opportunities to connect and unwind are woven into the neighborhood experience. Located in Argyle ISD with convenient access to major roadways, shopping, and dining, this home delivers a lifestyle that feels like a getaway without leaving home.
© 2026 North Texas Real Estate Information Systems. All rights reserved. IDX information is provided exclusively for consumers' personal, non-commercial use and may not be used for any purpose other than to identify prospective properties consumers may be interested in purchasing. Information is deemed reliable but is not guaranteed accurate by the MLS or ACR- ANN CARR REALTORS®. The data relating to real estate for sale or lease on this web site comes in part from NTREIS. Real estate listings held by brokerage firms other than ACR- ANN CARR REALTORS® are marked with the NTREIS logo or an abbreviated logo and detailed information about them includes the name of the listing broker. Data last updated 2026-10-12T10:44:34.967.
 Listing information © 2026 North Texas Real Estate Information System.