



















Skip To Content

5904 Ridgeline Drive

Mckinney, TX 75070
  • $315,000
  • STATUS: Active
  • ON SITE: 38 Days
  • MLS #: 21374575
UPDATED: 65 min ago
$315,000
  • 2
    BEDS
  • 0.05
    ACRES
  • 2
    BATHS
  • 1
    1/2 BATHS
  • 1,377
    SQFT
  • $229
    $/SQFT
Neighborhood:
Type:
Townhouse
Built:
2020
County:
Area:

School Information

Elementary School:
High School:
School District:
Offered by Jeannette Sandin of Ebby Halliday Realtors: 972-562-3969.

Description

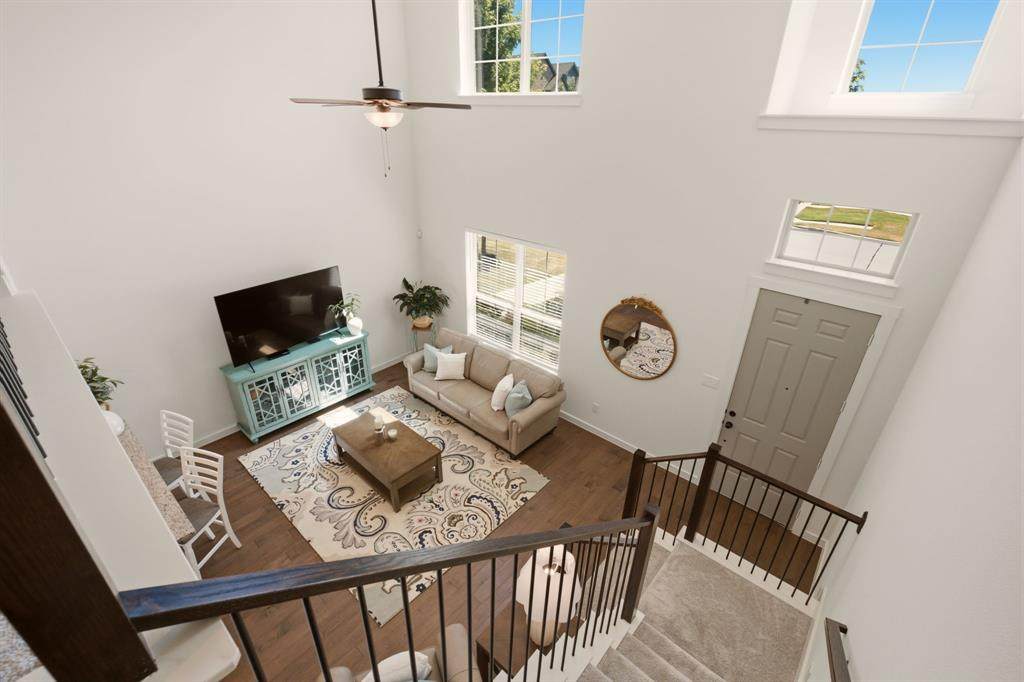
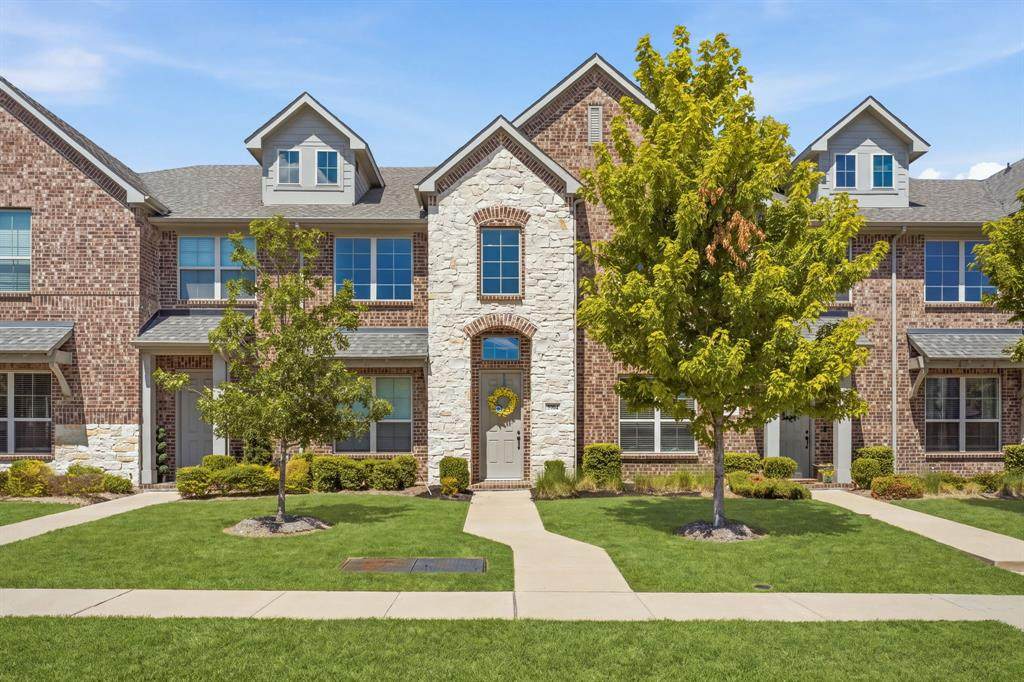
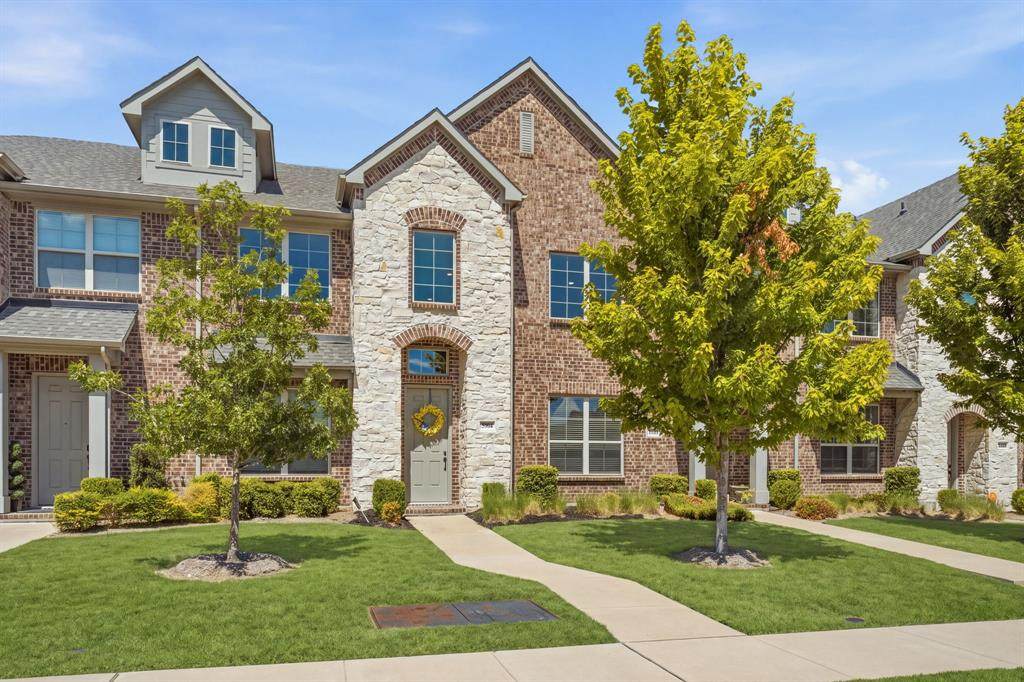
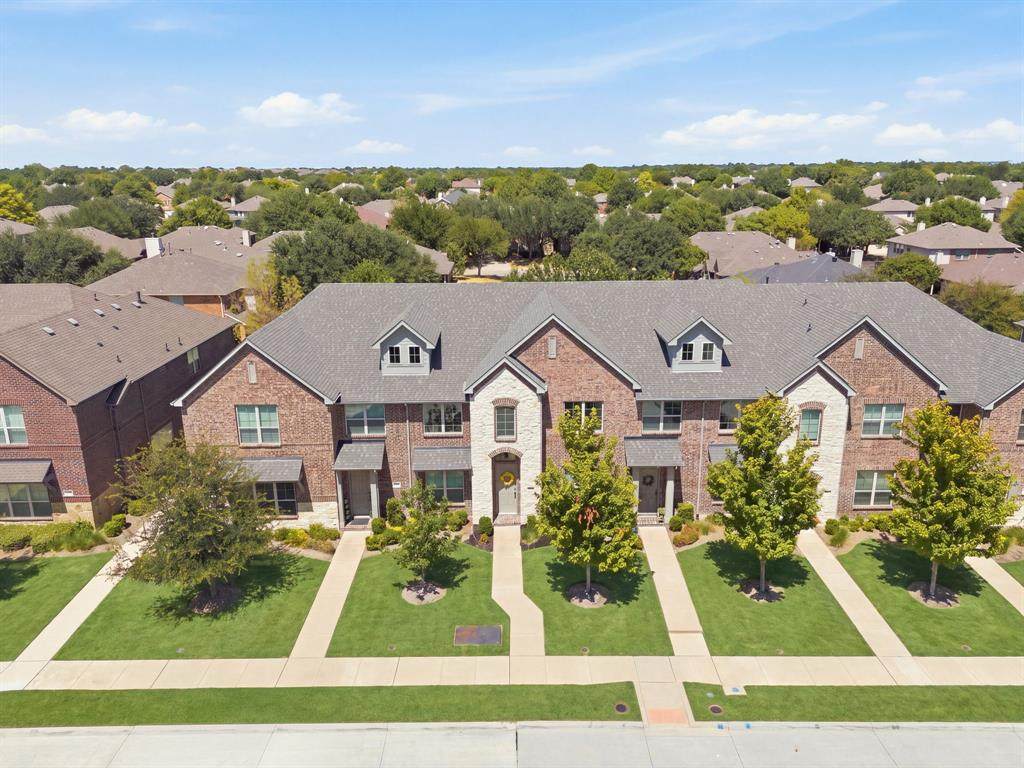
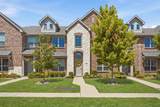
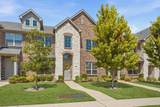
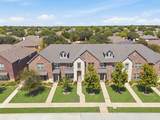
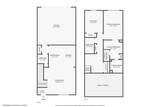
Light-Filled McKinney Townhome with Soaring Ceilings! This beauty offers 1,377 square feet, soaring living room ceilings, abundant natural light, an open floor plan, loft, and attached 2-car garage. Built in 2020, the home combines a bright, inviting interior with the convenience of HOA-included front yard maintenance. The living room makes an immediate impression with dramatic ceiling height and natural light that enhances the open, airy feel. The kitchen connects easily with the main living and dining areas and features granite countertops, white cabinetry, stainless steel appliances, a 5-burner gas range, breakfast bar, pantry, and eat-in dining space. A half bath on the main level adds everyday convenience. Upstairs, the primary suite includes a walk-in closet and ensuite bath with dual sinks, linen storage, and an oversized walk-in shower. A second bedroom, full bath, loft area, and upstairs laundry area add flexibility and function to the floor plan. This townhome is zoned to McKinney ISD and brings together an open floor plan, natural light, flexible living space, and low-maintenance exterior living. Conveniently located in the Ridge View Townhomes community near State Highway 121 and US-75, with easy access to dining and shopping.

Monthly Payment Calculator


© 2026 North Texas Real Estate Information Systems. All rights reserved. IDX information is provided exclusively for consumers' personal, non-commercial use and may not be used for any purpose other than to identify prospective properties consumers may be interested in purchasing. Information is deemed reliable but is not guaranteed accurate by the MLS or ACR- ANN CARR REALTORS®. The data relating to real estate for sale or lease on this web site comes in part from NTREIS. Real estate listings held by brokerage firms other than ACR- ANN CARR REALTORS® are marked with the NTREIS logo or an abbreviated logo and detailed information about them includes the name of the listing broker. Data last updated 2026-10-12T06:44:18.12.
www.anncarrrealestate.com/homes/180825281
Print Image

5904 Ridgeline Drive Mckinney, TX 75070

  • Price: $315,000
  • Status: Active
  • On Site: 38 Days
  • Updated: 65 min ago
  • MLS #: 21374575
2
Beds
2
Baths
1
½ Baths
0.05
Acres
1,377
SQFT
$229
$/SQFT
2020
Built
Neighborhood:
Ridge View Twnhms
County:
Collin
Area:
Mckinney
Elementary School:
Johnson
High School:
Mckinney
School District:
McKinney ISD
Property Description
Light-Filled McKinney Townhome with Soaring Ceilings! This beauty offers 1,377 square feet, soaring living room ceilings, abundant natural light, an open floor plan, loft, and attached 2-car garage. Built in 2020, the home combines a bright, inviting interior with the convenience of HOA-included front yard maintenance. The living room makes an immediate impression with dramatic ceiling height and natural light that enhances the open, airy feel. The kitchen connects easily with the main living and dining areas and features granite countertops, white cabinetry, stainless steel appliances, a 5-burner gas range, breakfast bar, pantry, and eat-in dining space. A half bath on the main level adds everyday convenience. Upstairs, the primary suite includes a walk-in closet and ensuite bath with dual sinks, linen storage, and an oversized walk-in shower. A second bedroom, full bath, loft area, and upstairs laundry area add flexibility and function to the floor plan. This townhome is zoned to McKinney ISD and brings together an open floor plan, natural light, flexible living space, and low-maintenance exterior living. Conveniently located in the Ridge View Townhomes community near State Highway 121 and US-75, with easy access to dining and shopping.
Exterior Features

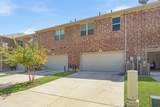
Carport Spaces 0 Construction Brick Covered Spaces 2 Fencing None Foundation Slab Housing Type Condo/Townhome Lot Description Interior LotLandscapedSprinkler System Lot Size Source Assessor Parking Or Garage GarageGarage Door OpenerGarage Faces RearGarage Single Door Pool On Property No Roof Composition Soil Type Unknown Style Traditional Waterfront YN No

Interior Features

Appliances DishwasherDisposalGas RangeMicrowaveVented Exhaust Fan Attached Garage Yes Basement No Cooling Ceiling Fan(s)Central Air Dining Areas 1 Fireplaces 0 Flooring CarpetCeramic TileEngineered Wood Garage Yes Garage Length 21 Garage Width 21 Handicap YN No Heating Central Interior Features Eat-in KitchenGranite CountersHigh Speed Internet AvailableLoftOpen FloorplanPantryWalk-In Closet(s) Laundry Features Electric Dryer HookupIn HallFull Size W/D AreaWasher Hookup Living Areas 1 Rooms Living Room (1 Level) Kitchen (1 Level) Dining Room (1 Level) Bath-Half (1 Level) Bedroom-Primary (2 Level) Bath-Primary (2 Level) Bedroom (2 Level) Bath-Full (2 Level) Loft (2 Level) Window Features Window Coverings

Property Features

Construction Status Preowned HOA Mandatory Hoa Billing Freq Monthly Hoa Dues 290 Hoa Includes Front Yard MaintenanceMaintenance GroundsManagement Fees HOAManagement Company Paragon Property Management GroupLLC HOAManagement Company Phone 469-969-7367 Lake Pump No Levels Two Listing Terms CashConventionalFHAVA Loan Municipal Utility District No Possession Negotiable Property Attached Yes Property Type Townhouse Restrictions Unknown Encumbrance(s) Unexempt Taxes 6065 Utilities City SewerCity WaterElectricity ConnectedUnderground Utilities Will Subdivide No

North Texas Real Estate Information Systems MLS logo Listing information © 2026 North Texas Real Estate Information System.


© 2026 North Texas Real Estate Information Systems. All rights reserved. IDX information is provided exclusively for consumers' personal, non-commercial use and may not be used for any purpose other than to identify prospective properties consumers may be interested in purchasing. Information is deemed reliable but is not guaranteed accurate by the MLS or ACR- ANN CARR REALTORS®. The data relating to real estate for sale or lease on this web site comes in part from NTREIS. Real estate listings held by brokerage firms other than ACR- ANN CARR REALTORS® are marked with the NTREIS logo or an abbreviated logo and detailed information about them includes the name of the listing broker. Data last updated 2026-10-12T06:44:18.12.
 
https://bt-photos.global.ssl.fastly.net/ntreis/orig_boomver_2_21374575-2.jpg https://bt-photos.global.ssl.fastly.net/ntreis/orig_boomver_2_21374575-2.jpg https://bt-photos.global.ssl.fastly.net/ntreis/orig_boomver_2_21374575-2.jpg
Logo
ACR- ANN CARR REALTORS®
Abilene TX, 79605
Offered by Jeannette Sandin of Ebby Halliday Realtors: 972-562-3969.