






Skip To Content

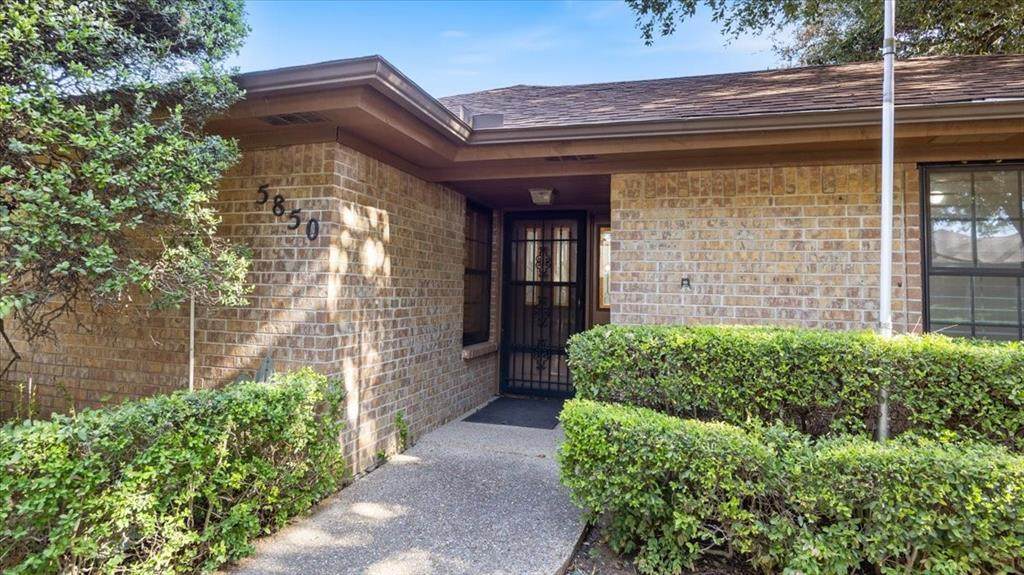
5850 Westhaven Drive

Fort Worth, TX 76132
  • $250,000
  • STATUS: Active
  • ON SITE: 50 Days
  • MLS #: 21358177
Price Reduced
UPDATED: 59 min ago
$250,000
  • 2
    BEDS
  • 0.12
    ACRES
  • 2
    BATHS
  • 0
    1/2 BATHS
  • 1,695
    SQFT
  • $147
    $/SQFT
Neighborhood:
Type:
Townhouse
Built:
1984
County:
Area:

School Information

Elementary School:
High School:
School District:
Offered by Shanna Scott of Williams Trew Real Estate: 817-905-9242.

Description

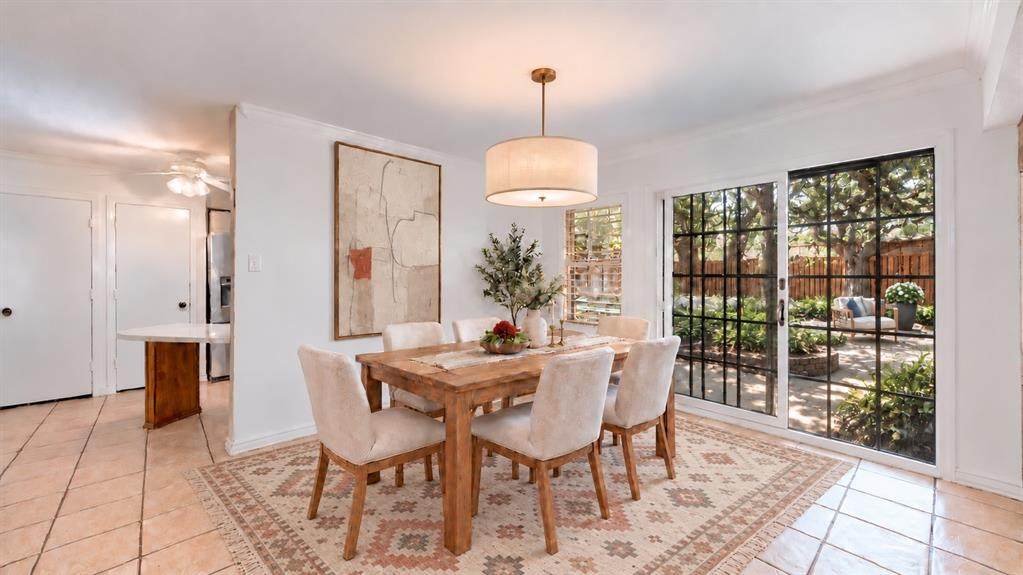
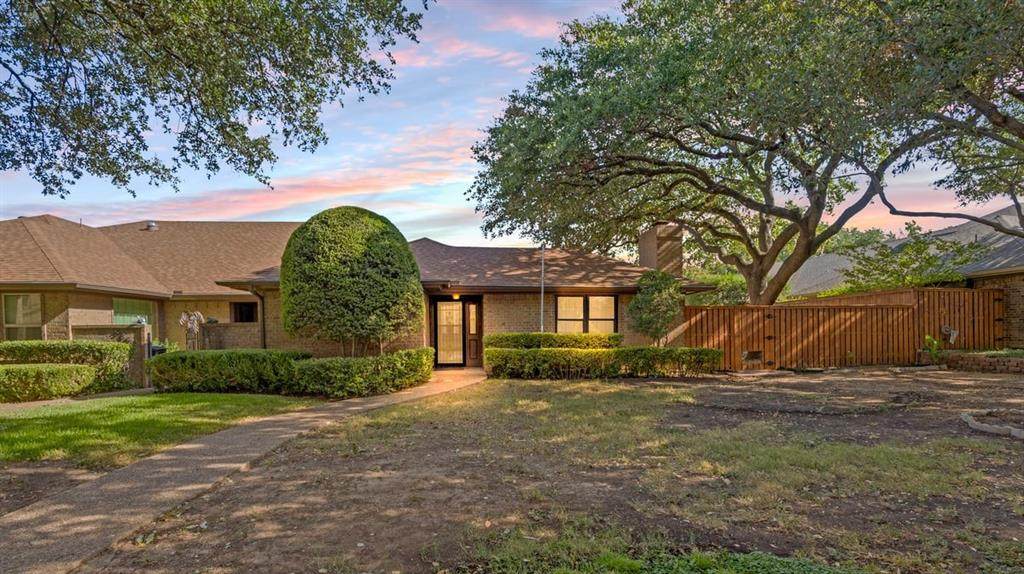
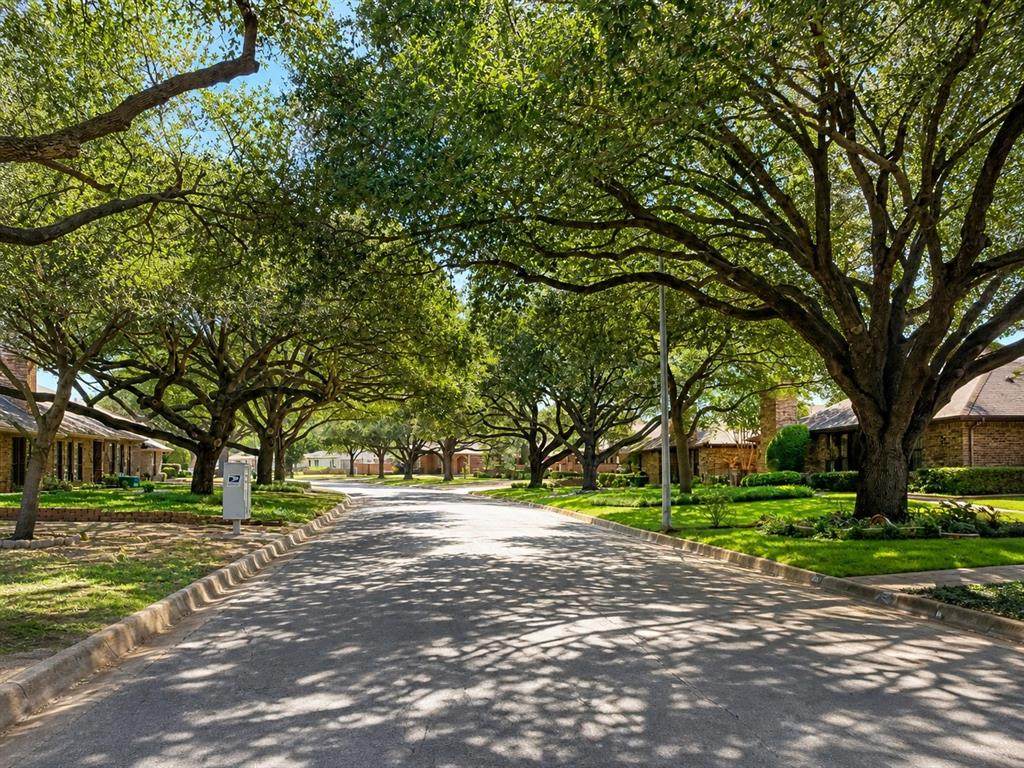
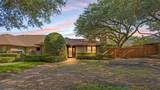
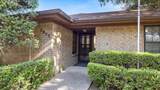
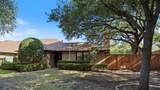
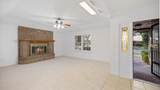
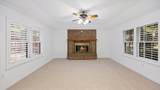
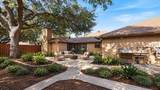
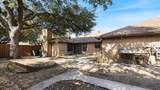
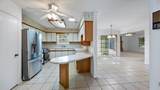
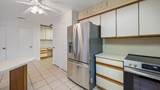
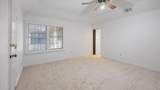
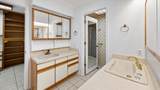
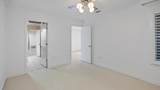
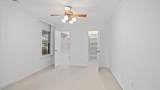
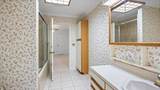
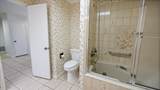
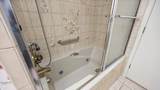
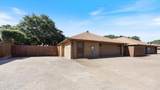
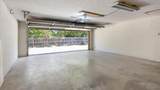
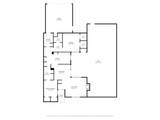
Well-maintained, single-story half duplex on a quiet, tree-lined street in Overton South. Two large bedrooms, two full baths and a wood-burning fireplace. New carpet, fresh paint, and new stainless steel stove and dishwasher. Two-car garage with a separate 12-by-24-foot enclosed workshop. Huge backyard patio with raised garden beds. HOA dues cover front-yard lawn care and maintenance or repair of the foundation, roof, exterior paint, gutters and fencing.

Monthly Payment Calculator


© 2026 North Texas Real Estate Information Systems. All rights reserved. IDX information is provided exclusively for consumers' personal, non-commercial use and may not be used for any purpose other than to identify prospective properties consumers may be interested in purchasing. Information is deemed reliable but is not guaranteed accurate by the MLS or ACR- ANN CARR REALTORS®. The data relating to real estate for sale or lease on this web site comes in part from NTREIS. Real estate listings held by brokerage firms other than ACR- ANN CARR REALTORS® are marked with the NTREIS logo or an abbreviated logo and detailed information about them includes the name of the listing broker. Data last updated 2026-10-06T22:42:41.243.
www.anncarrrealestate.com/homes/180200355
Print Image

5850 Westhaven Drive Fort Worth, TX 76132

  • Price: $250,000
  • Status: Active
  • On Site: 50 Days
  • Updated: 59 min ago
  • MLS #: 21358177
2
Beds
2
Baths
0
½ Baths
0.12
Acres
1,695
SQFT
$147
$/SQFT
1984
Built
Neighborhood:
Westhaven Twnhms
County:
Tarrant
Area:
Fort Worth
Elementary School:
Oakmont
High School:
North Crowley
School District:
CROWLEY ISD
Property Description
Well-maintained, single-story half duplex on a quiet, tree-lined street in Overton South. Two large bedrooms, two full baths and a wood-burning fireplace. New carpet, fresh paint, and new stainless steel stove and dishwasher. Two-car garage with a separate 12-by-24-foot enclosed workshop. Huge backyard patio with raised garden beds. HOA dues cover front-yard lawn care and maintenance or repair of the foundation, roof, exterior paint, gutters and fencing.
Exterior Features

Carport Spaces 0 Construction Brick Covered Spaces 2 Exterior Features Uncovered Courtyard Fencing Wood Foundation Slab Housing Type Attached or 1/2 Duplex Lot Description Landscaped Lot Dimensions tbv Lot Size Source Public Records Parking Or Garage Additional ParkingGarageGarage Door OpenerGarage Double DoorGarage Faces RearInside EntranceKitchen LevelWorkshop in Garage Pool On Property No Roof CompositionSynthetic Style Contemporary/Modern Waterfront YN No

Interior Features

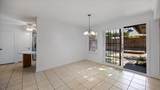
Appliances DishwasherDisposalElectric OvenMicrowaveRefrigerator Attached Garage Yes Basement No Cooling Central Air Dining Areas 1 Fireplace Features Wood Burning Fireplaces 1 Flooring CarpetTile Garage Yes Garage Length 23 Garage Width 22 Handicap YN No Heating Central Interior Features Built-in FeaturesCable TV AvailableDouble VanityEat-in KitchenWalk-In Closet(s) Laundry Features Utility RoomFull Size W/D AreaDryer HookupWasher Hookup Living Areas 1 Rooms Bedroom-Primary (1 Level) Bedroom (1 Level) Window Features Shutters

Property Features

Accessory Unit YN No Complex Name Westhaven Townhomes Construction Status Preowned HOA Mandatory Hoa Billing Freq Quarterly Hoa Dues 565 Hoa Includes Front Yard Maintenance HOAManagement Company Junction Property Managment HOAManagement Company Phone 972-484-2060 Horse Permitted No Lake Pump No Levels One Listing Terms CashConventionalFHAFHA-203KVA Loan Municipal Utility District No Possession Closing/Funding Property Attached Yes Property Type Townhouse Senior Community No Unexempt Taxes 5031 Utilities City SewerCity Water Will Subdivide No

North Texas Real Estate Information Systems MLS logo Listing information © 2026 North Texas Real Estate Information System.


© 2026 North Texas Real Estate Information Systems. All rights reserved. IDX information is provided exclusively for consumers' personal, non-commercial use and may not be used for any purpose other than to identify prospective properties consumers may be interested in purchasing. Information is deemed reliable but is not guaranteed accurate by the MLS or ACR- ANN CARR REALTORS®. The data relating to real estate for sale or lease on this web site comes in part from NTREIS. Real estate listings held by brokerage firms other than ACR- ANN CARR REALTORS® are marked with the NTREIS logo or an abbreviated logo and detailed information about them includes the name of the listing broker. Data last updated 2026-10-06T22:42:41.243.
 
https://bt-photos.global.ssl.fastly.net/ntreis/orig_boomver_3_21358177-2.jpg https://bt-photos.global.ssl.fastly.net/ntreis/orig_boomver_3_21358177-2.jpg https://bt-photos.global.ssl.fastly.net/ntreis/orig_boomver_3_21358177-2.jpg
Logo
ACR- ANN CARR REALTORS®
Abilene TX, 79605
Offered by Shanna Scott of Williams Trew Real Estate: 817-905-9242.