




Description
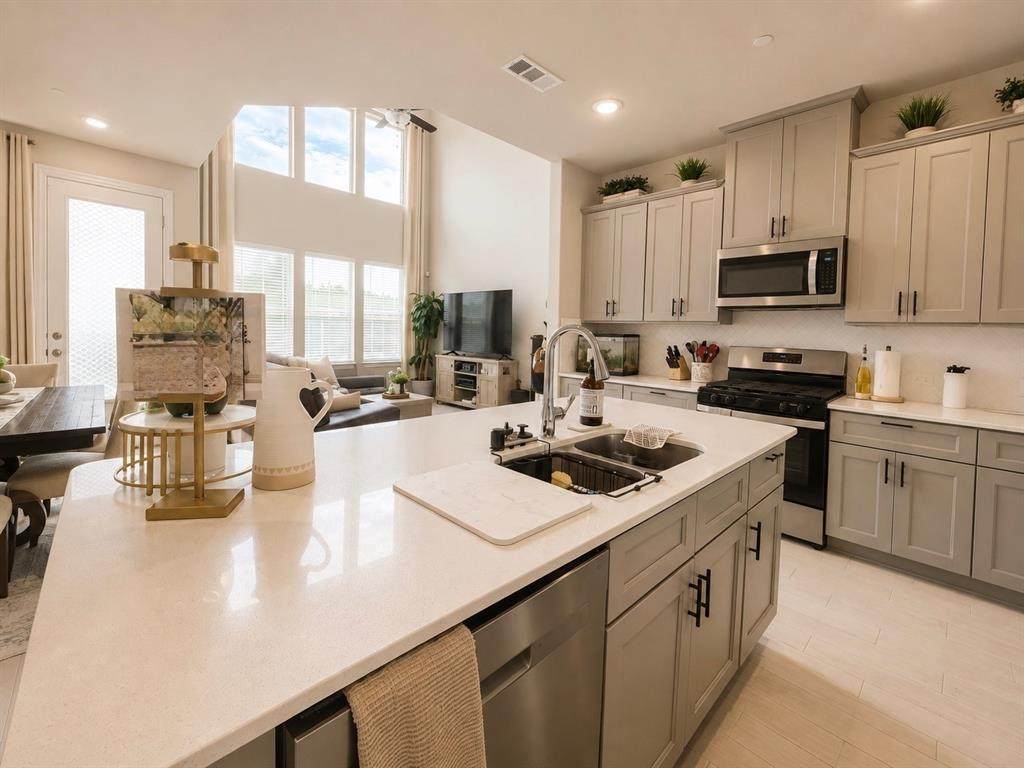
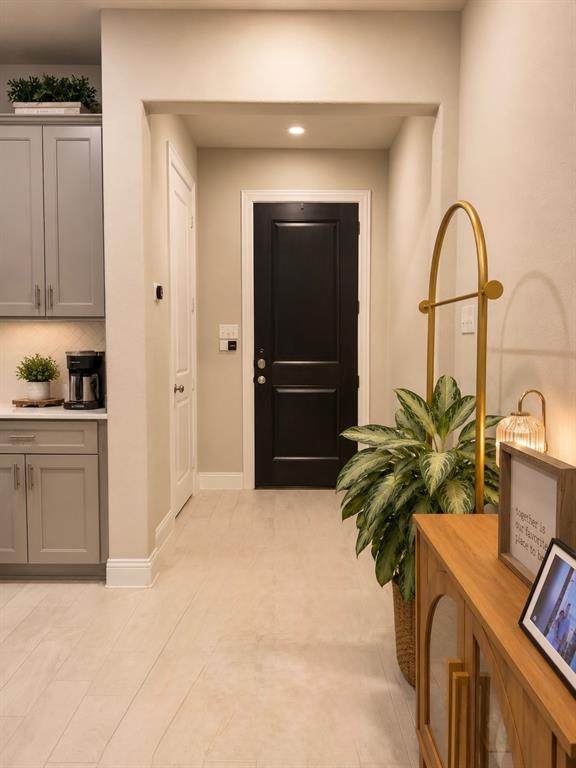
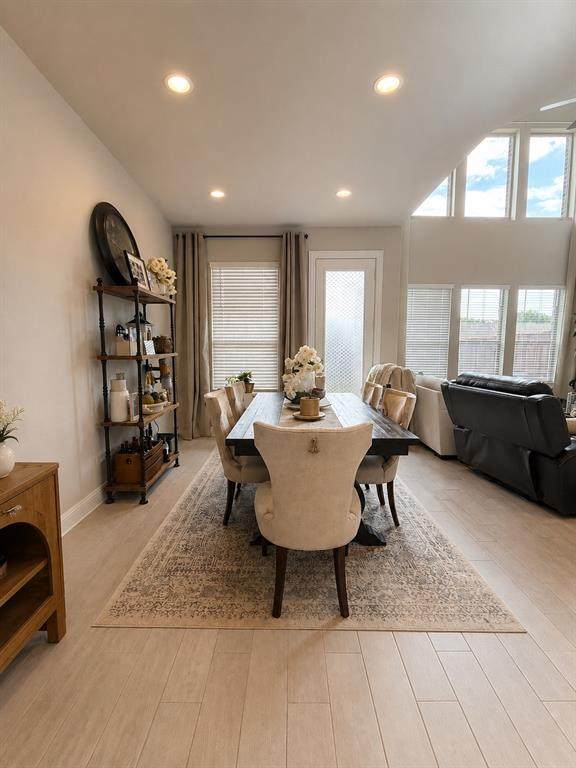
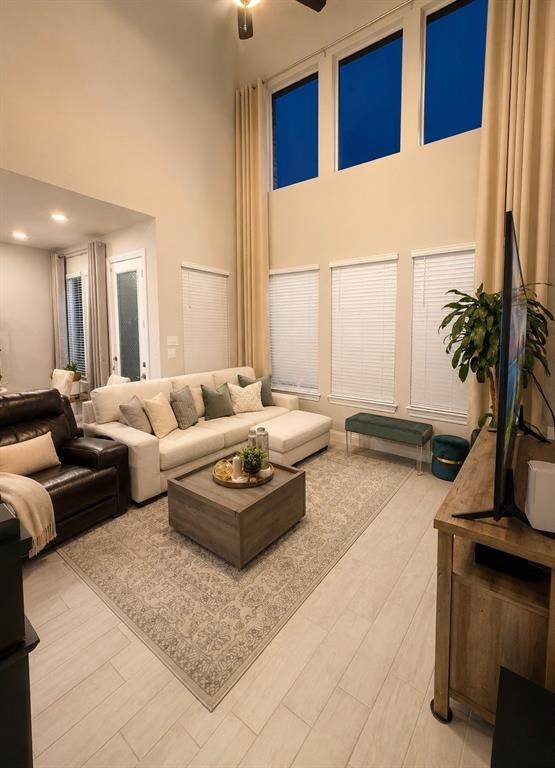
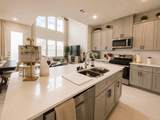
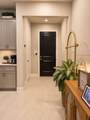
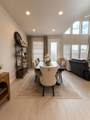
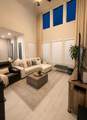
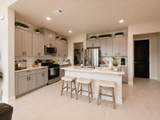
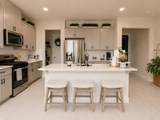
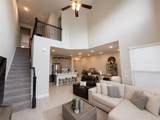
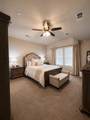
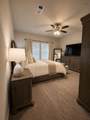
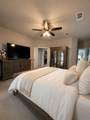
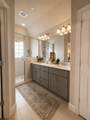
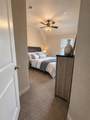
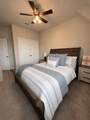
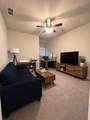
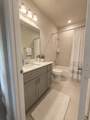
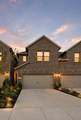
Welcome to this modern, 2022 built townhome in Lewisville's highly sought-after Normandy Village. Nestled within this private, gated community, this beautiful 3-bedroom, 2.5-bathroom property offers a rare sense of exclusivity paired with unbeatable North Dallas convenience. From the moment you step inside, your eyes will be drawn upward to the impressive vaulted ceiling—a stunning architectural feature that is exceptionally rare for townhomes in this community. This dramatic ceiling floods the entire main level with an abundance of glorious natural light, creating an airy and expansive atmosphere. The open-concept floor plan flows effortlessly from the spacious living area into the gourmet kitchen, which boasts premium quartz countertops, sleek modern finishes, and an ideal layout for both lively entertaining and comfortable daily living. Step outside through the dining area to discover your own private oasis: a private backyard with a covered patio, perfect for relaxing with your morning coffee, dining alfresco, or hosting weekend barbecues. Upstairs, you will find all three generously sized bedrooms, including a bright and roomy primary suite that serves as your peaceful retreat. With 2.5 bathrooms, a versatile layout, and a low-maintenance design, this home allows you to enjoy the grand, open feel of a single-family home without the exterior upkeep as all front and back lawn maintenance and landscaping is included with your HOA dues. Location is everything, and Normandy Village delivers. Enjoy seamless, easy access to I-35E and Highway 121, making your commute across the DFW Metroplex an absolute breeze. You are just minutes away from local dining, excellent shopping destinations, and the outdoor adventures of Lake Lewisville. Don't miss your chance to own the most unique, light-filled, and upgraded unit in this premier community!
-
3BEDS
-
0.06ACRES
-
2BATHS
-
11/2 BATHS
-
1,813SQFT
-
$220$/SQFT
School Information
Description
Welcome to this modern, 2022 built townhome in Lewisville's highly sought-after Normandy Village. Nestled within this private, gated community, this beautiful 3-bedroom, 2.5-bathroom property offers a rare sense of exclusivity paired with unbeatable North Dallas convenience. From the moment you step inside, your eyes will be drawn upward to the impressive vaulted ceiling—a stunning architectural feature that is exceptionally rare for townhomes in this community. This dramatic ceiling floods the entire main level with an abundance of glorious natural light, creating an airy and expansive atmosphere. The open-concept floor plan flows effortlessly from the spacious living area into the gourmet kitchen, which boasts premium quartz countertops, sleek modern finishes, and an ideal layout for both lively entertaining and comfortable daily living. Step outside through the dining area to discover your own private oasis: a private backyard with a covered patio, perfect for relaxing with your morning coffee, dining alfresco, or hosting weekend barbecues. Upstairs, you will find all three generously sized bedrooms, including a bright and roomy primary suite that serves as your peaceful retreat. With 2.5 bathrooms, a versatile layout, and a low-maintenance design, this home allows you to enjoy the grand, open feel of a single-family home without the exterior upkeep as all front and back lawn maintenance and landscaping is included with your HOA dues. Location is everything, and Normandy Village delivers. Enjoy seamless, easy access to I-35E and Highway 121, making your commute across the DFW Metroplex an absolute breeze. You are just minutes away from local dining, excellent shopping destinations, and the outdoor adventures of Lake Lewisville. Don't miss your chance to own the most unique, light-filled, and upgraded unit in this premier community!
© 2026 North Texas Real Estate Information Systems. All rights reserved. IDX information is provided exclusively for consumers' personal, non-commercial use and may not be used for any purpose other than to identify prospective properties consumers may be interested in purchasing. Information is deemed reliable but is not guaranteed accurate by the MLS or ACR- ANN CARR REALTORS®. The data relating to real estate for sale or lease on this web site comes in part from NTREIS. Real estate listings held by brokerage firms other than ACR- ANN CARR REALTORS® are marked with the NTREIS logo or an abbreviated logo and detailed information about them includes the name of the listing broker. Data last updated 2026-10-12T06:44:18.12.
 Listing information © 2026 North Texas Real Estate Information System.