Skip To Content

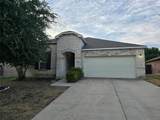
5820 Mirror Ridge Drive

Fort Worth, TX 76179
  • $2,095/mo.
  • STATUS: Active
  • ON SITE: 31 Days
  • MLS #: 21404369
Rental
UPDATED: 27 min ago
$2,095/mo.
Rental
  • 3
    BEDS
  • 0.14
    ACRES
  • 2
    BATHS
  • 0
    1/2 BATHS
  • 1,646
    SQFT
Neighborhood:
Type:
Rentals
Built:
2013
County:
Area:

School Information

Elementary School:
High School:
School District:
Offered by Sorupa Mani of LM Max Realty: 469-534-1327.

Description

Beautiful 3 bedroom, 2 bath for lease, split bedroom home with 9 feet ceilings in a wonderful subdivision with desirable schools. The lovely kitchen with granite countertops and 42 inch cabinets is open to the living and dining areas. The wonderful stone and wood front fireplace adds just the right touch to accent the living area. The master suite is in the rear of the home. Master bath has a separate shower. Nice covered patio. Firepit outside. Come see this beauty!


© 2026 North Texas Real Estate Information Systems. All rights reserved. IDX information is provided exclusively for consumers' personal, non-commercial use and may not be used for any purpose other than to identify prospective properties consumers may be interested in purchasing. Information is deemed reliable but is not guaranteed accurate by the MLS or ACR- ANN CARR REALTORS®. The data relating to real estate for sale or lease on this web site comes in part from NTREIS. Real estate listings held by brokerage firms other than ACR- ANN CARR REALTORS® are marked with the NTREIS logo or an abbreviated logo and detailed information about them includes the name of the listing broker. Data last updated 2026-11-06T20:44:54.673.
www.anncarrrealestate.com/homes/181845578
Print Image

5820 Mirror Ridge Drive Fort Worth, TX 76179

  • Price: $2,095/mo.
  • Status: Active
  • On Site: 31 Days
  • Updated: 27 min ago
  • MLS #: 21404369
3
Beds
2
Baths
0
½ Baths
0.14
Acres
1,646
SQFT
2013
Built
Neighborhood:
Parks At Boat Club The
County:
Tarrant
Area:
Fort Worth
Elementary School:
Lake Pointe
High School:
Boswell
School District:
Eagle Mt-Saginaw ISD
Property Description
Beautiful 3 bedroom, 2 bath for lease, split bedroom home with 9 feet ceilings in a wonderful subdivision with desirable schools. The lovely kitchen with granite countertops and 42 inch cabinets is open to the living and dining areas. The wonderful stone and wood front fireplace adds just the right touch to accent the living area. The master suite is in the rear of the home. Master bath has a separate shower. Nice covered patio. Firepit outside. Come see this beauty!
Exterior Features

Carport Spaces 0 Construction Brick Covered Spaces 2 Fencing FencedWood Housing Type Single Detached Parking Or Garage Assigned Pool On Property No Waterfront YN No

Interior Features

Appliances DishwasherElectric RangeElectric Water HeaterMicrowave Attached Garage Yes Basement No Cooling Ceiling Fan(s)Central AirElectric Dining Areas 1 Fireplace Features Stone Fireplaces 1 Flooring CarpetCeramic Tile Garage Yes Garage Length 20 Garage Width 20 Handicap YN No Heating CentralElectric Living Areas 1 Room Dimensions Living Room (21 x 12) Bedroom-Primary (13 x 15) Kitchen (13 x 12) Bedroom (13 x 10) Breakfast Room (13 x 11) Bedroom (13 x 11) Utility Room (6 x 9) Rooms Living Room (1 Level) Bedroom-Primary (1 Level) Kitchen (1 Level) Bedroom (1 Level) Breakfast Room (1 Level) Bedroom (1 Level) Utility Room (1 Level)

Property Features

Alarm Or Security Type BurglarPrewiredSecurity System OwnedSmoke Detector(s) Application Fee Amount 50 Construction Status Preowned Deposit Amount 2095 Green Certification AppliancesThermostat HOA Mandatory Hoa Includes Full Use of Facilities HOAManagement Company Ask Agent HOAManagement Company Phone 000-000-0000 Lease Conditions Application FeeCredit ReportPrior Residence Info.References RequiredWritten Application (+) Lease Type 1 Year Plus Levels One Monies Required First Months RentPet DepositSecurity Deposit Municipal Utility District No Pet Deposit 750 Pets Allowed Breed Restrictions Property Attached No Property Type Single Family Residence Restrictions Deed Tenant Pays All UtilitiesElectricityGrounds CareInsuranceWater Utilities City SewerCity Water Will Subdivide No

North Texas Real Estate Information Systems MLS logo Listing information © 2026 North Texas Real Estate Information System.


© 2026 North Texas Real Estate Information Systems. All rights reserved. IDX information is provided exclusively for consumers' personal, non-commercial use and may not be used for any purpose other than to identify prospective properties consumers may be interested in purchasing. Information is deemed reliable but is not guaranteed accurate by the MLS or ACR- ANN CARR REALTORS®. The data relating to real estate for sale or lease on this web site comes in part from NTREIS. Real estate listings held by brokerage firms other than ACR- ANN CARR REALTORS® are marked with the NTREIS logo or an abbreviated logo and detailed information about them includes the name of the listing broker. Data last updated 2026-11-06T20:44:54.673.
 
https://bt-photos.global.ssl.fastly.net/ntreis/orig_boomver_1_21404369-2.jpg https://bt-photos.global.ssl.fastly.net/ntreis/orig_boomver_1_21404369-2.jpg https://bt-photos.global.ssl.fastly.net/ntreis/orig_boomver_1_21404369-2.jpg
Logo
ACR- ANN CARR REALTORS®
Abilene TX, 79605
Offered by Sorupa Mani of LM Max Realty: 469-534-1327.