Skip To Content

505 Livia Street

Burleson, TX 76028
  • $3,900/mo.
  • STATUS: Active
  • ON SITE: 44 Days
  • MLS #: 21399653
Rental
$3,900/mo.
Rental
  • 5
    BEDS
  • 0.15
    ACRES
  • 3
    BATHS
  • 0
    1/2 BATHS
  • 3,245
    SQFT
Type:
Rentals
Built:
2022
County:
Area:

School Information

Elementary School:
High School:
School District:
Offered by Miriam Serna-Bain of All City Real Estate, Ltd Co: 866-277-6005.

Description

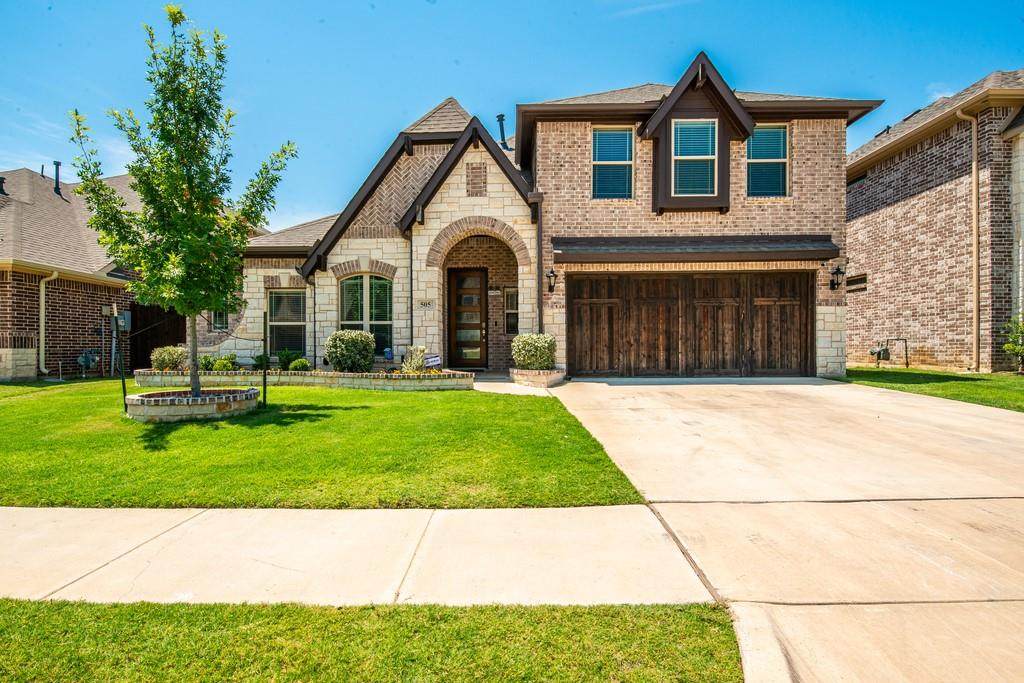
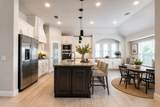
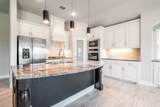
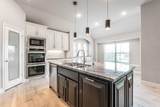
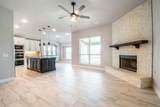
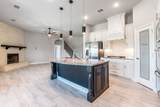
Welcome to 505 Livia Street, a stunning Bloomfield-built home nestled in the sought-after Parks at Panchasarp Farms community of Burleson, TX. Built in 2023 and backing to a peaceful greenbelt, this 5-bedroom, 3.0-bath home offers 3,291 square feet of luxurious living space designed for comfort, style, and functionality. Step through the elegant 8-foot mahogany front door into a rotunda-style entry that opens into an expansive open-concept living area. The chef’s kitchen is a standout with exotic granite countertops, stainless steel appliances including double ovens and a gas cooktop, a vented hood, and abundant cabinetry. Designer flooring, a stacked-stone fireplace, quartz countertops in the bathrooms, and thoughtfully integrated built-ins add a layer of sophistication throughout. The spacious primary suite is located on the main floor and features dual vanities, a garden tub, separate shower, large walk-in closets, and a private sitting area. Upstairs, enjoy a generously sized game room and a dedicated media room—perfect for family nights or entertaining guests. Outside, a covered patio with accent lighting overlooks a fenced backyard with direct access to the scenic greenbelt, providing a peaceful retreat for outdoor enjoyment. Located in highly rated Joshua ISD, with convenient access to schools and shopping, this home offers the perfect blend of upscale finishes and everyday livability.


© 2026 North Texas Real Estate Information Systems. All rights reserved. IDX information is provided exclusively for consumers' personal, non-commercial use and may not be used for any purpose other than to identify prospective properties consumers may be interested in purchasing. Information is deemed reliable but is not guaranteed accurate by the MLS or ACR- ANN CARR REALTORS®. The data relating to real estate for sale or lease on this web site comes in part from NTREIS. Real estate listings held by brokerage firms other than ACR- ANN CARR REALTORS® are marked with the NTREIS logo or an abbreviated logo and detailed information about them includes the name of the listing broker. Data last updated 2026-11-17T23:42:27.363.
www.anncarrrealestate.com/homes/181803126
Print Image

505 Livia Street Burleson, TX 76028

  • Price: $3,900/mo.
  • Status: Active
  • On Site: 44 Days
  • MLS #: 21399653
5
Beds
3
Baths
0
½ Baths
0.15
Acres
3,245
SQFT
2022
Built
Neighborhood:
Parks Panchasarp Farms Ph 2
County:
Johnson
Area:
Burleson
Elementary School:
Njoshua
High School:
Joshua
School District:
Joshua ISD
Property Description
Welcome to 505 Livia Street, a stunning Bloomfield-built home nestled in the sought-after Parks at Panchasarp Farms community of Burleson, TX. Built in 2023 and backing to a peaceful greenbelt, this 5-bedroom, 3.0-bath home offers 3,291 square feet of luxurious living space designed for comfort, style, and functionality. Step through the elegant 8-foot mahogany front door into a rotunda-style entry that opens into an expansive open-concept living area. The chef’s kitchen is a standout with exotic granite countertops, stainless steel appliances including double ovens and a gas cooktop, a vented hood, and abundant cabinetry. Designer flooring, a stacked-stone fireplace, quartz countertops in the bathrooms, and thoughtfully integrated built-ins add a layer of sophistication throughout. The spacious primary suite is located on the main floor and features dual vanities, a garden tub, separate shower, large walk-in closets, and a private sitting area. Upstairs, enjoy a generously sized game room and a dedicated media room—perfect for family nights or entertaining guests. Outside, a covered patio with accent lighting overlooks a fenced backyard with direct access to the scenic greenbelt, providing a peaceful retreat for outdoor enjoyment. Located in highly rated Joshua ISD, with convenient access to schools and shopping, this home offers the perfect blend of upscale finishes and everyday livability.
Exterior Features

Carport Spaces 0 Construction BrickRock/Stone Covered Spaces 2 Exterior Features Covered Patio/Porch Fencing MetalWood Foundation Slab Housing Type Single Detached Lot Description Few TreesGreenbelt Lot Size Source Public Records Parking Or Garage Garage Double DoorGarage Faces Front Patio And Porch Features CoveredPatio Pool On Property No Roof Composition Soil Type Unknown Style Traditional Vehicles 4 Waterfront YN No

Interior Features

Appliances DishwasherDisposalGas RangeMicrowaveRefrigerator Attached Garage Yes Basement No Cooling Central AirElectric Dining Areas 2 Fireplace Features Gas Fireplaces 1 Flooring LaminateLuxury Vinyl Plank Furnished No Garage Yes Garage Length 20 Garage Width 20 Handicap YN No Interior Features Cable TV AvailableDecorative LightingEat-in KitchenGranite CountersKitchen IslandOpen FloorplanWalk-In Closet(s) Laundry Features Full Size W/D Area Living Areas 3 Number Of Pets Allowed 1 Rooms Bedroom-Primary (1 Level) Living Room (1 Level) Game Room (2 Level) Media Room (2 Level) Office (1 Level)

Property Features

Alarm Or Security Type Prewired Application Fee Amount 35 Common Features Community PoolJogging Path/Bike PathPlayground Construction Status Preowned Days Guests Allowed 10 Deposit Amount 3900 Easements Utilities HOA Mandatory Hoa Billing Freq Annually Hoa Dues 400 HOAManagement Company Legacy Southwest HOAManagement Company Phone 817-475-0189 Lease Conditions Credit ReportPrior Residence Info.Other Lease Type Monthly Levels Two Monies Required First Months RentPet DepositSecurity Deposit Municipal Utility District No Non Refundable Pet Fee Yes Pet Deposit 500 Pets Allowed Yes Pets AllowedBreed RestrictionsNumber LimitSize Limit Property Attached No Property Type Single Family Residence Restrictions None Senior Community No Tenant Pays All UtilitiesExterior MaintenancePest ControlTrash Collection Utilities City SewerCity Water Will Subdivide No

North Texas Real Estate Information Systems MLS logo Listing information © 2026 North Texas Real Estate Information System.


© 2026 North Texas Real Estate Information Systems. All rights reserved. IDX information is provided exclusively for consumers' personal, non-commercial use and may not be used for any purpose other than to identify prospective properties consumers may be interested in purchasing. Information is deemed reliable but is not guaranteed accurate by the MLS or ACR- ANN CARR REALTORS®. The data relating to real estate for sale or lease on this web site comes in part from NTREIS. Real estate listings held by brokerage firms other than ACR- ANN CARR REALTORS® are marked with the NTREIS logo or an abbreviated logo and detailed information about them includes the name of the listing broker. Data last updated 2026-11-17T23:42:27.363.
 
https://bt-photos.global.ssl.fastly.net/ntreis/orig_boomver_1_21399653-2.jpg https://bt-photos.global.ssl.fastly.net/ntreis/orig_boomver_1_21399653-2.jpg https://bt-photos.global.ssl.fastly.net/ntreis/orig_boomver_1_21399653-2.jpg
Logo
ACR- ANN CARR REALTORS®
Abilene TX, 79605
Offered by Miriam Serna-Bain of All City Real Estate, Ltd Co: 866-277-6005.