








Skip To Content

5034 Meridian Lane

Addison, TX 75001
  • $3,750/mo.
  • STATUS: Active
  • ON SITE: 31 Days
  • MLS #: 21406716
Price Reduced
UPDATED: 63 min ago
$3,750/mo.
Rental
  • 3
    BEDS
  • 0.03
    ACRES
  • 3
    BATHS
  • 1
    1/2 BATHS
  • 2,166
    SQFT
Neighborhood:
Type:
Rentals
Built:
2014
County:
Area:

School Information

Elementary School:
High School:
School District:
Offered by Laura Crowl of Laura Crowl: .

Description

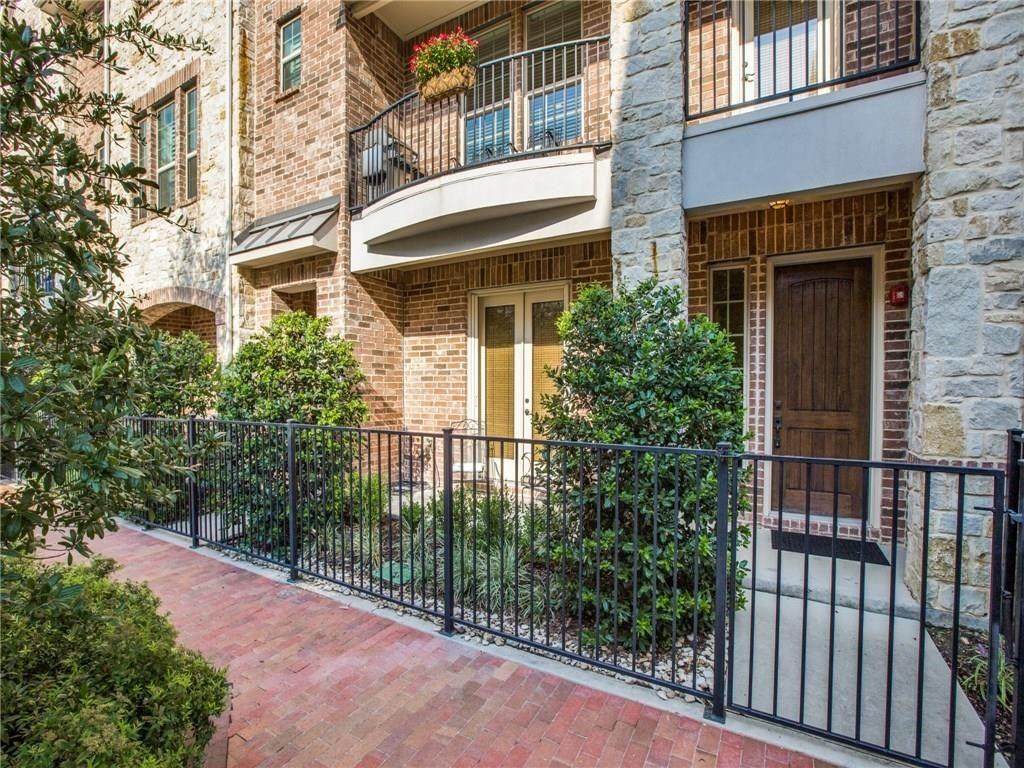
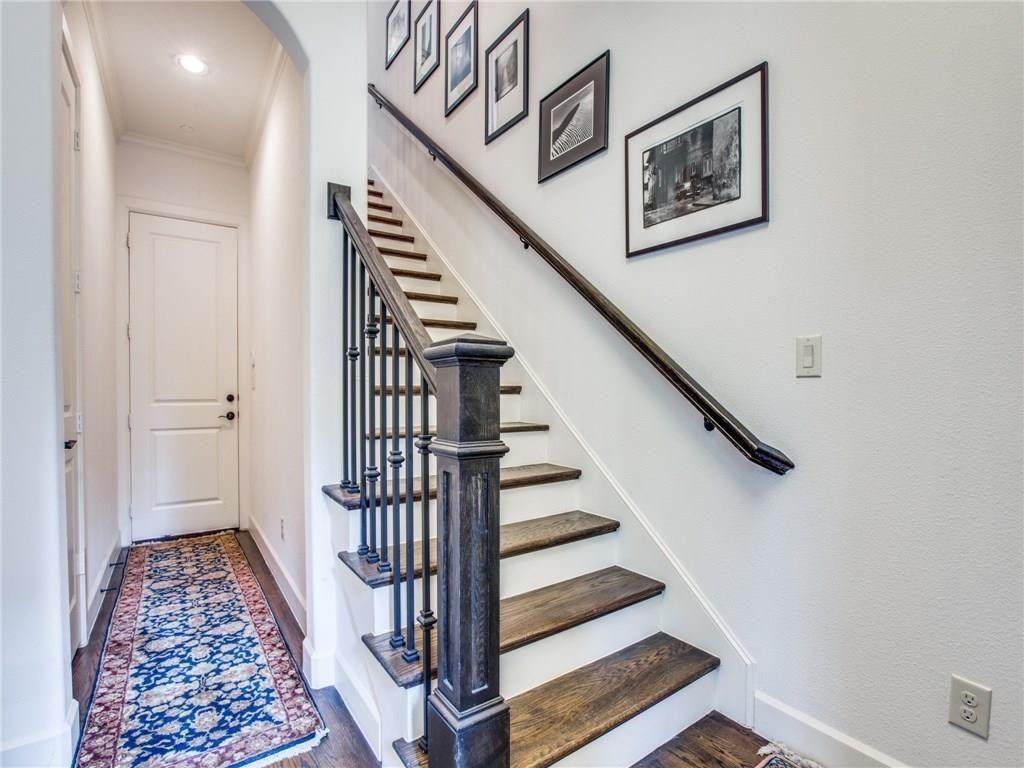
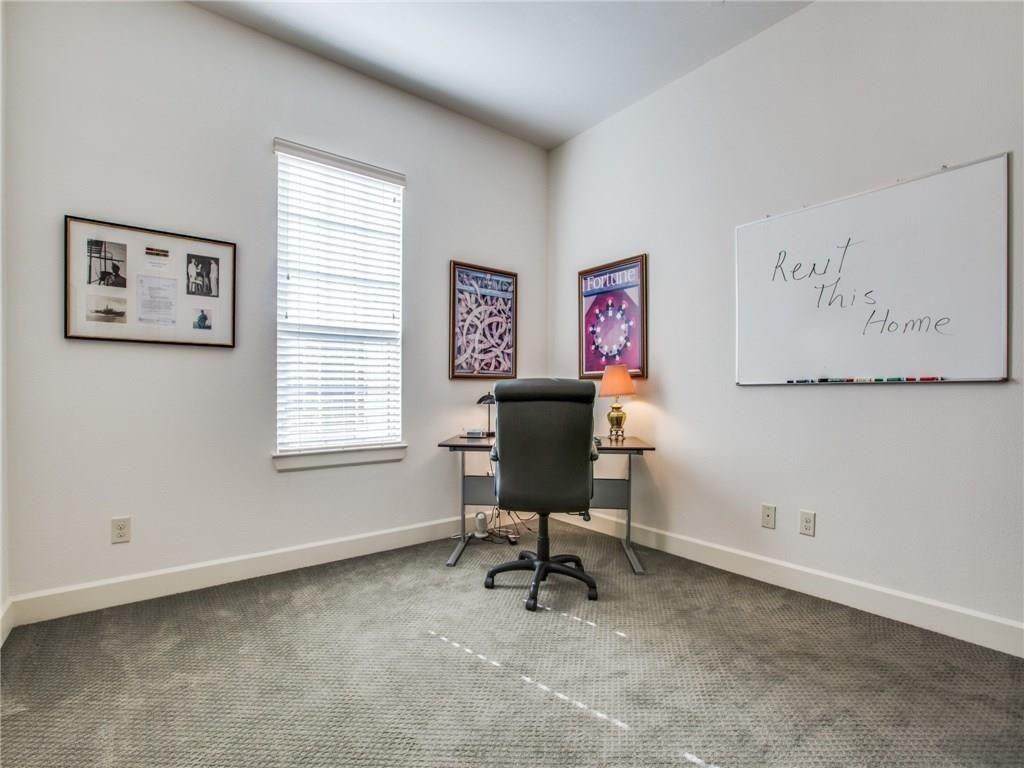
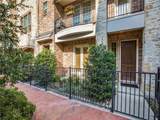
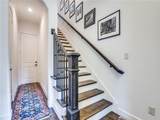
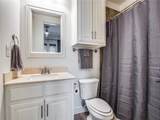
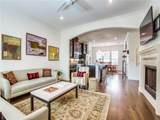
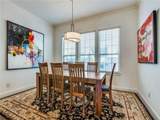
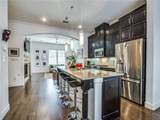
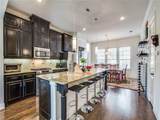
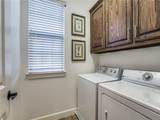
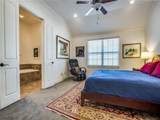
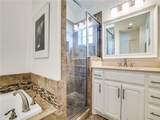
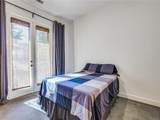
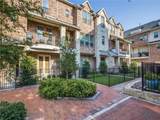
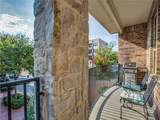
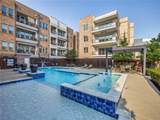
Located in the heart of Addison, this stunning townhome offers comfort, convenience and the bonus of living in a vibrant neighborhood. This three-story residence welcomes visitors with a private front entry and patio accented by an iron fence. Step inside to find a first floor with a bedroom and bath, ideal for guests or a home office. Upstairs, the spacious second floor seamlessly connects the living room, kitchen and dining area for effortless everyday living. The living room has wood flooring, high ceilings, fireplace and access to the balcony—a perfect spot to relax. The kitchen makes a stylish statement with granite countertops, gas cooktop, stainless appliances, wine rack and center island with a sink. On the third floor, the primary suite has dual vanities, large tub, separate shower and walk-in closet. An additional bedroom, bath and utility room complete this level. With easy access to highways, shopping, restaurants and more, this townhome offers the best of Addison living


© 2026 North Texas Real Estate Information Systems. All rights reserved. IDX information is provided exclusively for consumers' personal, non-commercial use and may not be used for any purpose other than to identify prospective properties consumers may be interested in purchasing. Information is deemed reliable but is not guaranteed accurate by the MLS or ACR- ANN CARR REALTORS®. The data relating to real estate for sale or lease on this web site comes in part from NTREIS. Real estate listings held by brokerage firms other than ACR- ANN CARR REALTORS® are marked with the NTREIS logo or an abbreviated logo and detailed information about them includes the name of the listing broker. Data last updated 2026-11-09T21:42:53.443.
www.anncarrrealestate.com/homes/181945515
Print Image

5034 Meridian Lane Addison, TX 75001

  • Price: $3,750/mo.
  • Status: Active
  • On Site: 31 Days
  • Updated: 63 min ago
  • MLS #: 21406716
3
Beds
3
Baths
1
½ Baths
0.03
Acres
2,166
SQFT
2014
Built
Neighborhood:
Meridian Square
County:
Dallas
Area:
Addison
Elementary School:
Bush
High School:
White
School District:
Dallas ISD
Property Description
Located in the heart of Addison, this stunning townhome offers comfort, convenience and the bonus of living in a vibrant neighborhood. This three-story residence welcomes visitors with a private front entry and patio accented by an iron fence. Step inside to find a first floor with a bedroom and bath, ideal for guests or a home office. Upstairs, the spacious second floor seamlessly connects the living room, kitchen and dining area for effortless everyday living. The living room has wood flooring, high ceilings, fireplace and access to the balcony—a perfect spot to relax. The kitchen makes a stylish statement with granite countertops, gas cooktop, stainless appliances, wine rack and center island with a sink. On the third floor, the primary suite has dual vanities, large tub, separate shower and walk-in closet. An additional bedroom, bath and utility room complete this level. With easy access to highways, shopping, restaurants and more, this townhome offers the best of Addison living
Exterior Features

Carport Spaces 0 Construction Brick Covered Spaces 2 Exterior Features BalconyCovered Patio/Porch Fencing Metal Foundation Slab Housing Type Condo/Townhome Parking Or Garage Alley AccessGarage Door OpenerGarage Faces RearGarage Single Door Patio And Porch Features CoveredFront Porch Pool On Property No Roof Composition Soil Type Unknown Style Traditional Vehicles 2 Waterfront YN No

Interior Features

Appliances Built-in Gas RangeDishwasherDisposalGas CooktopPlumbed For Gas in Kitchen Attached Garage Yes Basement No Cooling Ceiling Fan(s)Central Air Dining Areas 1 Fireplace Features Gas LogsGas Starter Fireplaces 1 Flooring CarpetCeramic TileWood Furnished No Garage Yes Garage Length 20 Garage Width 20 Handicap YN No Heating Central Interior Features Cable TV AvailableFlat Screen WiringGranite CountersHigh Speed Internet AvailableKitchen Island Laundry Features Utility RoomFull Size W/D Area Living Areas 1 Rooms Living Room (2 Level) Dining Room (2 Level) Bedroom (1 Level) Kitchen (1 Level) Bedroom-Primary (3 Level) Bedroom (3 Level) Utility Room (2 Level) Window Features Window Coverings

Property Features

Application Fee Amount 50 Construction Status Preowned Days Guests Allowed 10 Deposit Amount 3950 Exclusions Tenant and Tenant's agent to verify measurementsdata and schools. HOA None Lease Conditions Application FeeCredit ReportWritten Application (+) Lease Type Yearly Levels Three Or More Monies Required First Months RentPet DepositSecurity Deposit Municipal Utility District No Non Refundable Pet Fee Yes Pet Deposit 500 Pets Allowed Breed Restrictions Property Attached No Property Type Townhouse Restrictions No SmokingNo SubleaseNo Waterbeds Senior Community No Tenant Pays All UtilitiesInsurance Utilities City SewerCity WaterCommunity Mailbox Will Subdivide No

North Texas Real Estate Information Systems MLS logo Listing information © 2026 North Texas Real Estate Information System.


© 2026 North Texas Real Estate Information Systems. All rights reserved. IDX information is provided exclusively for consumers' personal, non-commercial use and may not be used for any purpose other than to identify prospective properties consumers may be interested in purchasing. Information is deemed reliable but is not guaranteed accurate by the MLS or ACR- ANN CARR REALTORS®. The data relating to real estate for sale or lease on this web site comes in part from NTREIS. Real estate listings held by brokerage firms other than ACR- ANN CARR REALTORS® are marked with the NTREIS logo or an abbreviated logo and detailed information about them includes the name of the listing broker. Data last updated 2026-11-09T21:42:53.443.
 
https://bt-photos.global.ssl.fastly.net/ntreis/orig_boomver_1_21406716-2.jpg https://bt-photos.global.ssl.fastly.net/ntreis/orig_boomver_1_21406716-2.jpg https://bt-photos.global.ssl.fastly.net/ntreis/orig_boomver_1_21406716-2.jpg
Logo
ACR- ANN CARR REALTORS®
Abilene TX, 79605
Offered by Laura Crowl of Laura Crowl: .