













Description
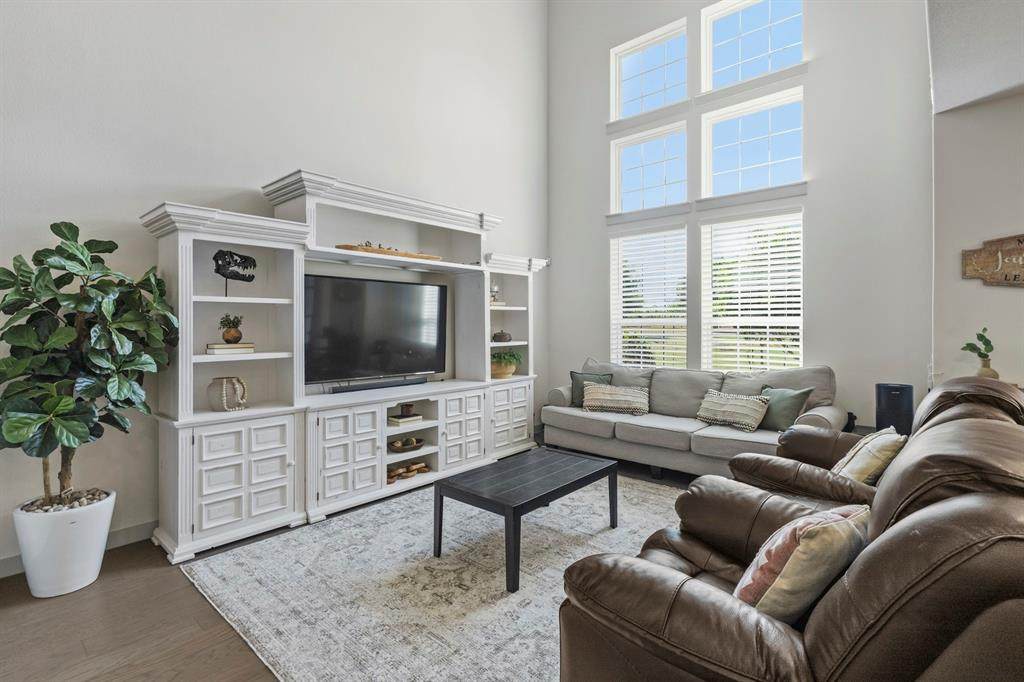
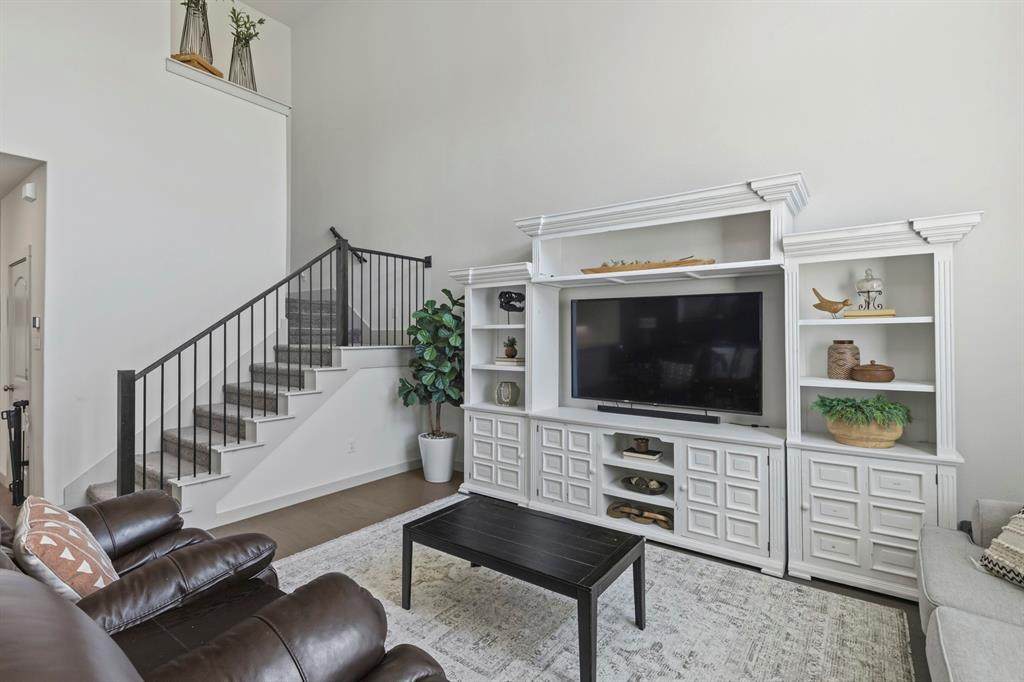
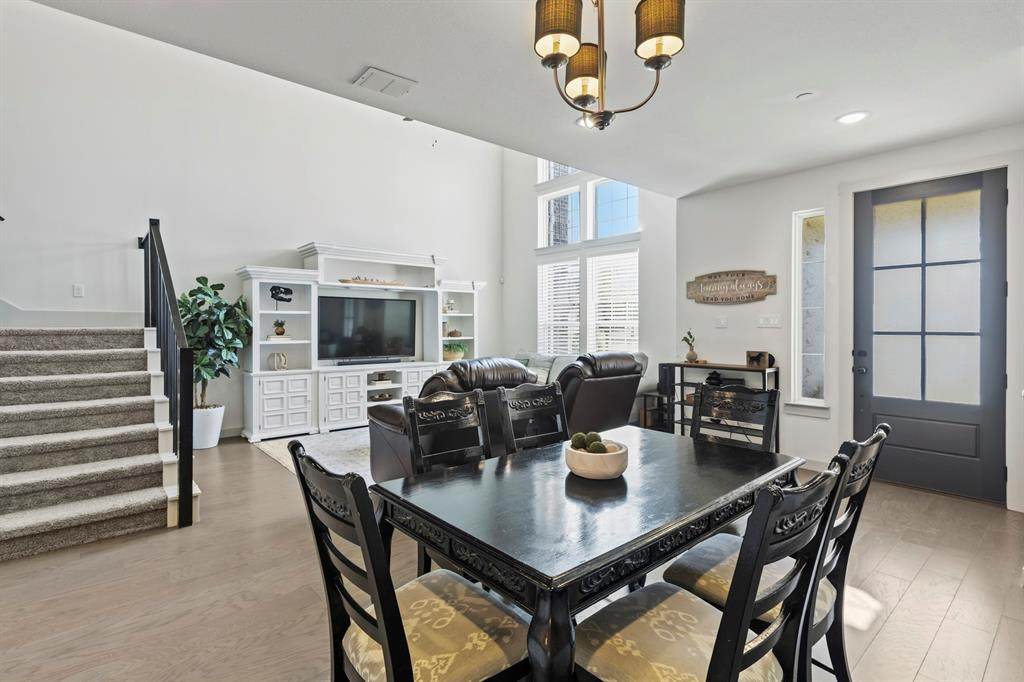
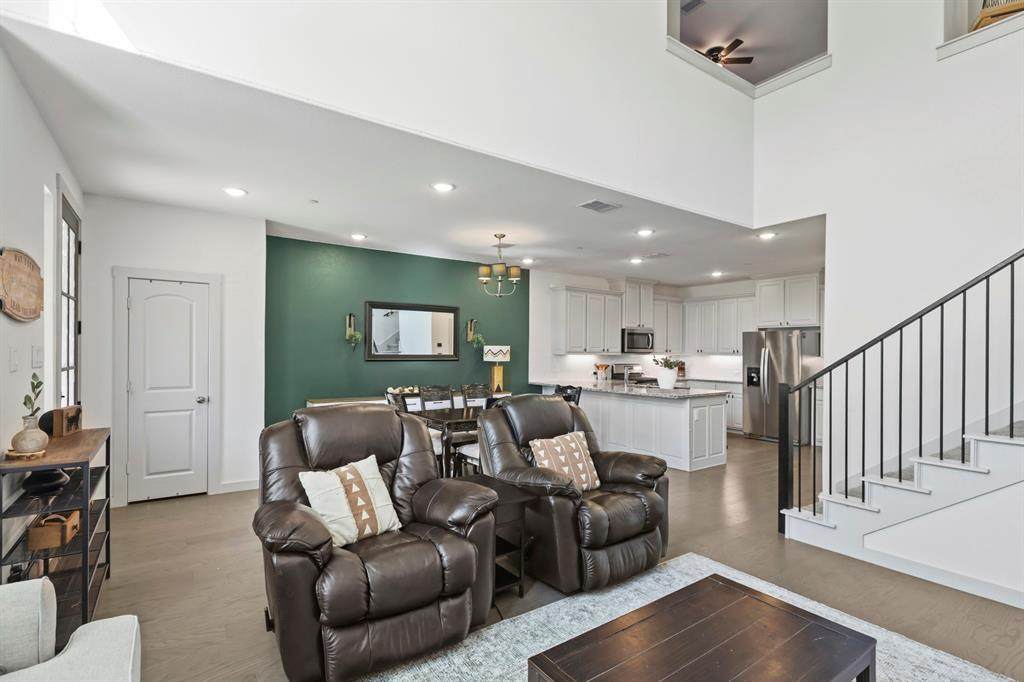
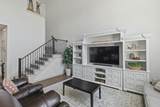
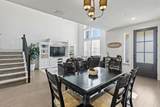
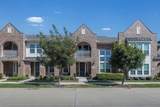
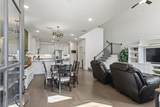
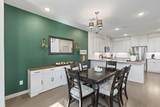
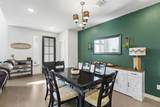
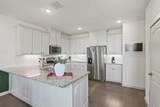
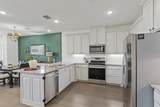
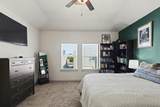
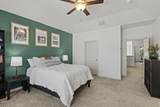
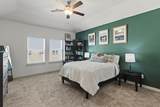
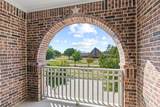
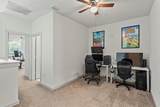
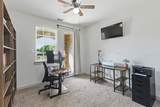
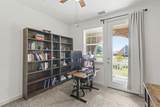
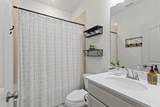
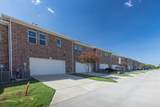
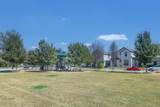
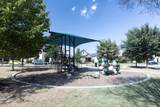
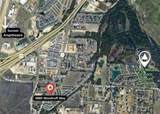
Location, location, location! This beautiful, bright, and open Fairview townhome perfectly combines modern features, functional design, and low-maintenance living with location that reduces commutes and adds to life! The main living area boasts soaring ceilings and windows that flood the home with natural light. The seamless open-concept layout connects the great room - the living, dining area, and kitchen with continuous engineered hardwood flooring. A chef-ready kitchen serves as the heart of the home, with stainless steel appliances, granite countertops, a large walk-in pantry, plus a generous island that easily doubles as a casual breakfast bar. An elegant wrought-iron staircase adds architectural character, while Alexa-enabled voice-controlled lighting provides modern convenience. Upstairs, a versatile loft offers the perfect space for a home office, second living room, or flex area. The primary suite serves as a peaceful retreat, complete with two closets and a spacious ensuite bath featuring relaxing views of the neighborhood pond. The secondary bedroom includes its own private balcony, offering a quiet outdoor escape. For ultimate convenience, the large laundry room is also located on the upper level. Enjoy effortless living with an HOA that maintains the exterior and front yard for you! Pond nearby with a nice walking trail and a Playground! Ultra Conveniently located near Stacy Road, Highway 5, & US-75, you are just minutes from the Allen Premium Outlets, Allen & Fairview Town Center, Watters Creek, and Downtown McKinney. Quick access to SRT121 makes even commuting to Dallas or the DFW Airport a breeze. Modern features, Functionality, Location and Low-Maintenance living in Fairview. This is IT!
-
2BEDS
-
0.05ACRES
-
2BATHS
-
11/2 BATHS
-
1,840SQFT
-
$177$/SQFT
School Information
Description
Location, location, location! This beautiful, bright, and open Fairview townhome perfectly combines modern features, functional design, and low-maintenance living with location that reduces commutes and adds to life! The main living area boasts soaring ceilings and windows that flood the home with natural light. The seamless open-concept layout connects the great room - the living, dining area, and kitchen with continuous engineered hardwood flooring. A chef-ready kitchen serves as the heart of the home, with stainless steel appliances, granite countertops, a large walk-in pantry, plus a generous island that easily doubles as a casual breakfast bar. An elegant wrought-iron staircase adds architectural character, while Alexa-enabled voice-controlled lighting provides modern convenience. Upstairs, a versatile loft offers the perfect space for a home office, second living room, or flex area. The primary suite serves as a peaceful retreat, complete with two closets and a spacious ensuite bath featuring relaxing views of the neighborhood pond. The secondary bedroom includes its own private balcony, offering a quiet outdoor escape. For ultimate convenience, the large laundry room is also located on the upper level. Enjoy effortless living with an HOA that maintains the exterior and front yard for you! Pond nearby with a nice walking trail and a Playground! Ultra Conveniently located near Stacy Road, Highway 5, & US-75, you are just minutes from the Allen Premium Outlets, Allen & Fairview Town Center, Watters Creek, and Downtown McKinney. Quick access to SRT121 makes even commuting to Dallas or the DFW Airport a breeze. Modern features, Functionality, Location and Low-Maintenance living in Fairview. This is IT!
© 2026 North Texas Real Estate Information Systems. All rights reserved. IDX information is provided exclusively for consumers' personal, non-commercial use and may not be used for any purpose other than to identify prospective properties consumers may be interested in purchasing. Information is deemed reliable but is not guaranteed accurate by the MLS or ACR- ANN CARR REALTORS®. The data relating to real estate for sale or lease on this web site comes in part from NTREIS. Real estate listings held by brokerage firms other than ACR- ANN CARR REALTORS® are marked with the NTREIS logo or an abbreviated logo and detailed information about them includes the name of the listing broker. Data last updated 2026-10-12T09:42:58.97.
 Listing information © 2026 North Texas Real Estate Information System.