












Description
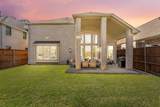
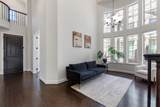
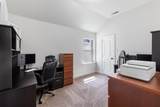
MOVE IN READY!! This stunning 2019 build with soaring ceilings and an open-concept design boasts 5 beds and 4 baths within its 3314 square feet! If you prefer NATURAL LIGHT & WEST FACING, this is the perfect home for you! The layout offers 3 beds & 2 full baths downstairs, with an option to make the 3rd bedroom down a dedicated home office. Perfect for multi-generational living or welcoming guests. The chef's dream kitchen showcases gorgeous white quartz & an abundance of counter space, crisp white shaker cabinetry, a 5-burner stainless steel gas cooktop with vent hood, and a soft & sophisticated backsplash with a mosaic accent trim. The kitchen seamlessly flows into the expansive open-concept living areas that are flooded with natural light and have automated shades. Downstairs is the luxurious primary suite, offering a tranquil retreat with a spa-like bath featuring a relaxing jetted tub, dual sinks, and a separate shower. Upstairs, discover 2 additional bedrooms & 2 full baths, a versatile GAME ROOM with built-in storage, and a MEDIA ROOM. Unwind on the covered patio in the peaceful, private backyard. Community amenities which include the pool, park, fitness center, and walking trails. Students also get to choose between McKinney or Allen ISD which offers schools close to the neighborhood. Convenient access to Sam Rayburn Tollway & Hwy 75 makes commuting a breeze. Just minutes to Gabe Nesbitt Community Park, Apex Centre fitness and aquatic facility, Starbucks, Bonnie Wenk Park and trails, and Eldorado Country Club for golf and tennis and pickleball, as well as shopping, dining, and everyday essentials at McKinney Towne Crossing. Talk about a perfect location!
-
5BEDS
-
0.14ACRES
-
4BATHS
-
01/2 BATHS
School Information
Description
MOVE IN READY!! This stunning 2019 build with soaring ceilings and an open-concept design boasts 5 beds and 4 baths within its 3314 square feet! If you prefer NATURAL LIGHT & WEST FACING, this is the perfect home for you! The layout offers 3 beds & 2 full baths downstairs, with an option to make the 3rd bedroom down a dedicated home office. Perfect for multi-generational living or welcoming guests. The chef's dream kitchen showcases gorgeous white quartz & an abundance of counter space, crisp white shaker cabinetry, a 5-burner stainless steel gas cooktop with vent hood, and a soft & sophisticated backsplash with a mosaic accent trim. The kitchen seamlessly flows into the expansive open-concept living areas that are flooded with natural light and have automated shades. Downstairs is the luxurious primary suite, offering a tranquil retreat with a spa-like bath featuring a relaxing jetted tub, dual sinks, and a separate shower. Upstairs, discover 2 additional bedrooms & 2 full baths, a versatile GAME ROOM with built-in storage, and a MEDIA ROOM. Unwind on the covered patio in the peaceful, private backyard. Community amenities which include the pool, park, fitness center, and walking trails. Students also get to choose between McKinney or Allen ISD which offers schools close to the neighborhood. Convenient access to Sam Rayburn Tollway & Hwy 75 makes commuting a breeze. Just minutes to Gabe Nesbitt Community Park, Apex Centre fitness and aquatic facility, Starbucks, Bonnie Wenk Park and trails, and Eldorado Country Club for golf and tennis and pickleball, as well as shopping, dining, and everyday essentials at McKinney Towne Crossing. Talk about a perfect location!
© 2026 North Texas Real Estate Information Systems. All rights reserved. IDX information is provided exclusively for consumers' personal, non-commercial use and may not be used for any purpose other than to identify prospective properties consumers may be interested in purchasing. Information is deemed reliable but is not guaranteed accurate by the MLS or ACR- ANN CARR REALTORS®. The data relating to real estate for sale or lease on this web site comes in part from NTREIS. Real estate listings held by brokerage firms other than ACR- ANN CARR REALTORS® are marked with the NTREIS logo or an abbreviated logo and detailed information about them includes the name of the listing broker. Data last updated 2026-11-06T20:44:54.673.
 Listing information © 2026 North Texas Real Estate Information System.