




Description
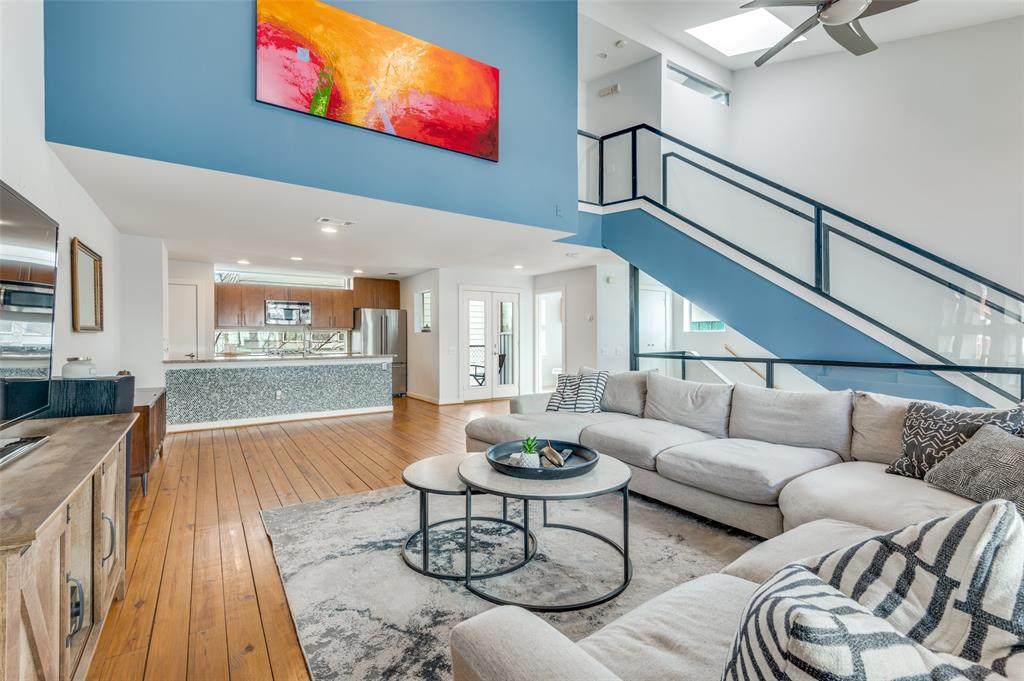
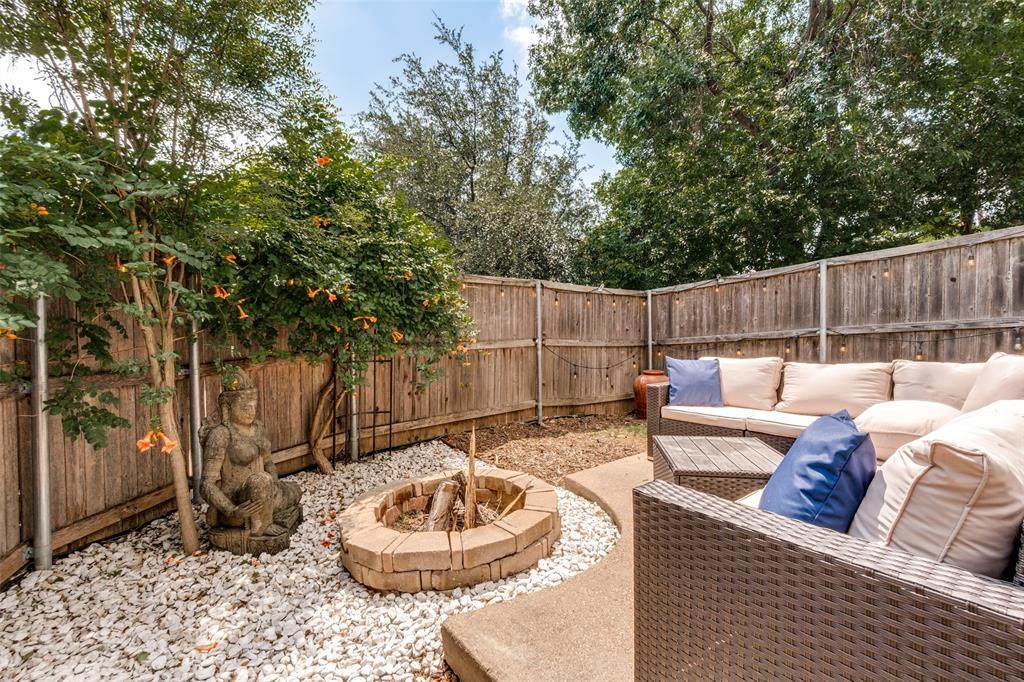
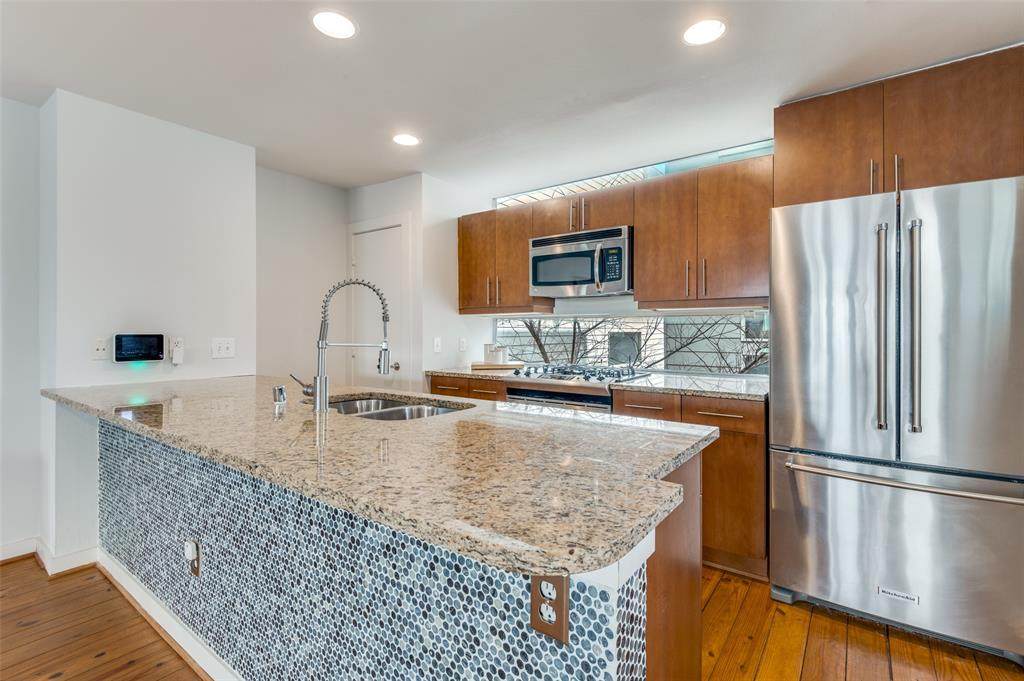
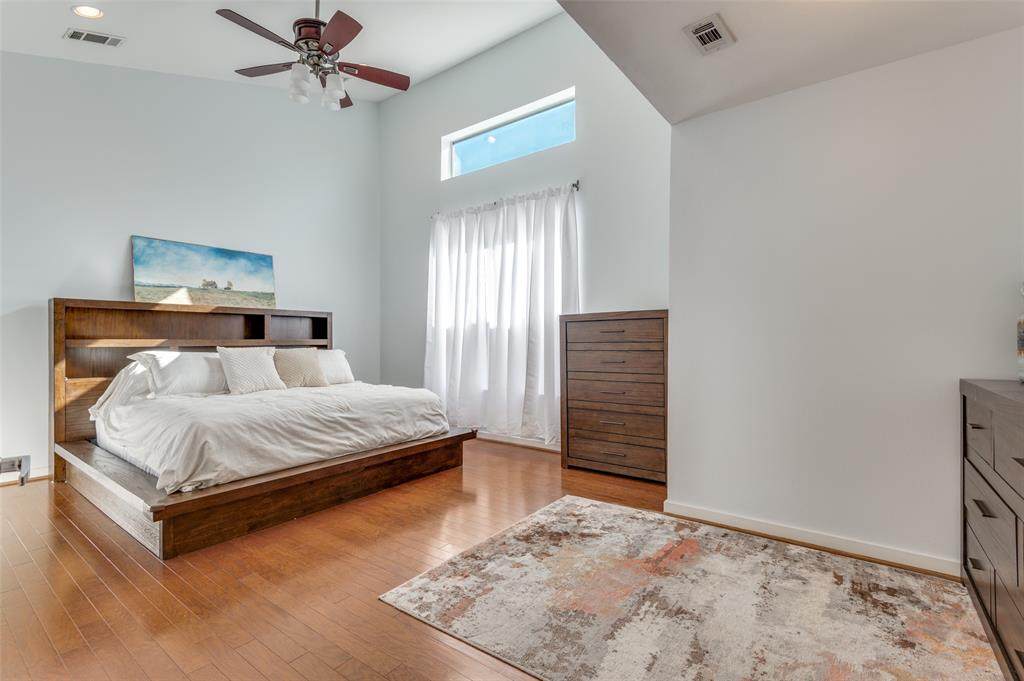
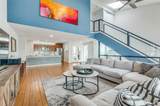
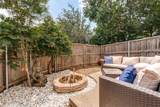
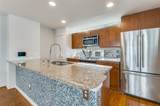
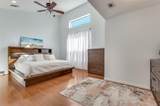
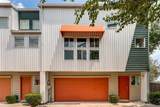
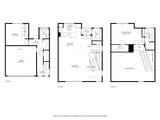
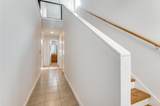
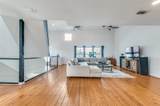
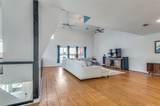
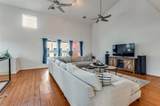
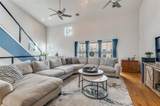
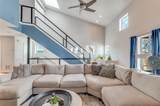
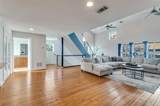
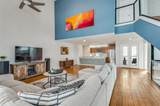
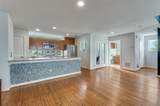
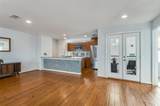
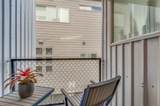
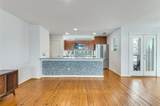
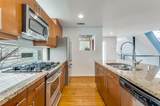
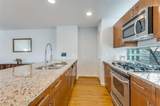
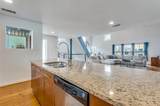
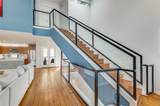
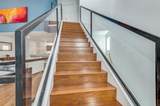
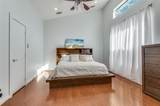
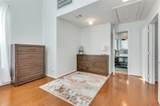
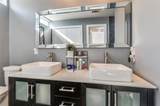
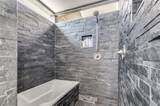
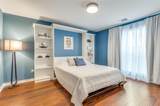
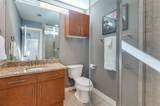
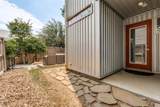
BACK ON THE MARKET — NO FAULT OF THE SELLER OR PROPERTY! A fresh opportunity to own an exceptional end-unit townhome ideally located near Dallas’ Medical District and major hospitals. Offering one of the LOWEST HOA dues in the area, one of the LARGEST private yards in the community, and added privacy with minimal through traffic, this home stands out from the rest.Inside, modern architecture and abundant natural light highlight an expansive second-floor living area with soaring vaulted ceilings, oversized windows, open living and dining spaces, and a convenient half bath. The kitchen features granite countertops, a gas range, and breakfast-bar seating.The spacious primary suite offers soaring ceilings, a generous walk-in closet, and a beautifully renovated bath with dual sinks and a stunning wet room featuring a soaking tub and shower. A dramatic floating staircase with glass bannisters adds distinctive architectural style.The private first-floor bedroom and full bath with walk-in shower provide excellent flexibility for guests, roommates, or a home office.Outside, enjoy a rare oversized, fully fenced private yard with patio and fire pit, plus a covered second-floor balcony for additional outdoor living.Additional highlights include NO CARPET, extensive hardwood flooring, fresh interior paint, Nest thermostats controlling all 3 HVAC zones, Vivint security ready for activation, gated access with video entry, and HVAC replaced in 2018 with additional upgrades in 2025.Fantastic central Dallas location with convenient access to the Medical District, major highways, dining, and shopping, plus neighborhood favorites including Maple & Motor, Ojeda’s, Oishii, Starbucks, and Kroger nearby. This one deserves a second look!
-
2BEDS
-
0.06ACRES
-
2BATHS
-
11/2 BATHS
-
1,869SQFT
-
$230$/SQFT
School Information
Description
BACK ON THE MARKET — NO FAULT OF THE SELLER OR PROPERTY! A fresh opportunity to own an exceptional end-unit townhome ideally located near Dallas’ Medical District and major hospitals. Offering one of the LOWEST HOA dues in the area, one of the LARGEST private yards in the community, and added privacy with minimal through traffic, this home stands out from the rest.Inside, modern architecture and abundant natural light highlight an expansive second-floor living area with soaring vaulted ceilings, oversized windows, open living and dining spaces, and a convenient half bath. The kitchen features granite countertops, a gas range, and breakfast-bar seating.The spacious primary suite offers soaring ceilings, a generous walk-in closet, and a beautifully renovated bath with dual sinks and a stunning wet room featuring a soaking tub and shower. A dramatic floating staircase with glass bannisters adds distinctive architectural style.The private first-floor bedroom and full bath with walk-in shower provide excellent flexibility for guests, roommates, or a home office.Outside, enjoy a rare oversized, fully fenced private yard with patio and fire pit, plus a covered second-floor balcony for additional outdoor living.Additional highlights include NO CARPET, extensive hardwood flooring, fresh interior paint, Nest thermostats controlling all 3 HVAC zones, Vivint security ready for activation, gated access with video entry, and HVAC replaced in 2018 with additional upgrades in 2025.Fantastic central Dallas location with convenient access to the Medical District, major highways, dining, and shopping, plus neighborhood favorites including Maple & Motor, Ojeda’s, Oishii, Starbucks, and Kroger nearby. This one deserves a second look!
© 2026 North Texas Real Estate Information Systems. All rights reserved. IDX information is provided exclusively for consumers' personal, non-commercial use and may not be used for any purpose other than to identify prospective properties consumers may be interested in purchasing. Information is deemed reliable but is not guaranteed accurate by the MLS or ACR- ANN CARR REALTORS®. The data relating to real estate for sale or lease on this web site comes in part from NTREIS. Real estate listings held by brokerage firms other than ACR- ANN CARR REALTORS® are marked with the NTREIS logo or an abbreviated logo and detailed information about them includes the name of the listing broker. Data last updated 2026-10-12T07:41:42.433.
 Listing information © 2026 North Texas Real Estate Information System.