






Description
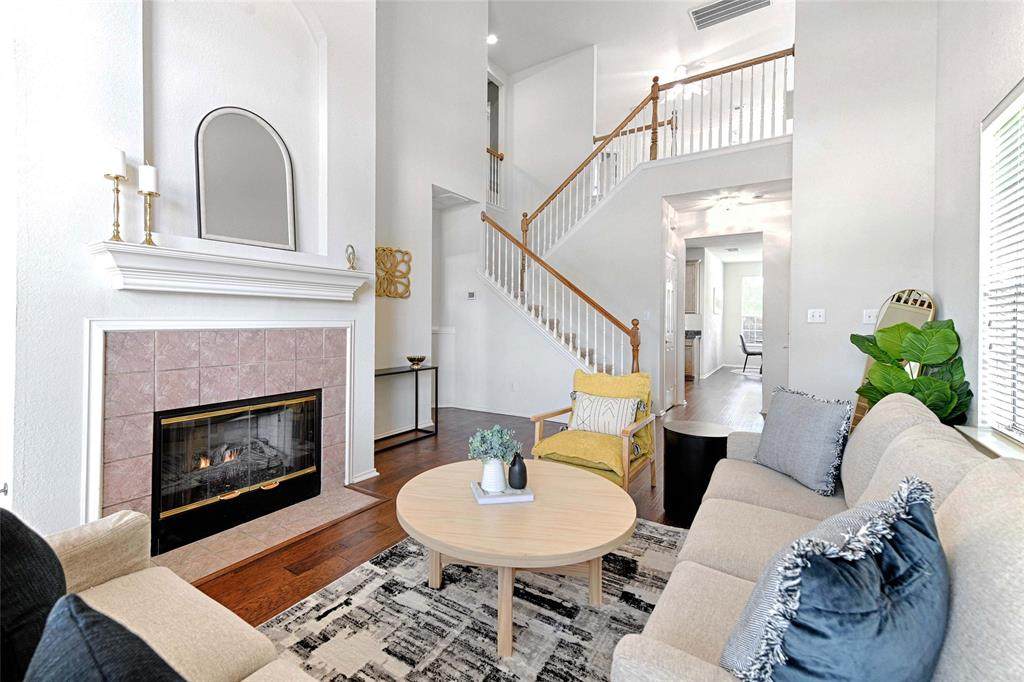
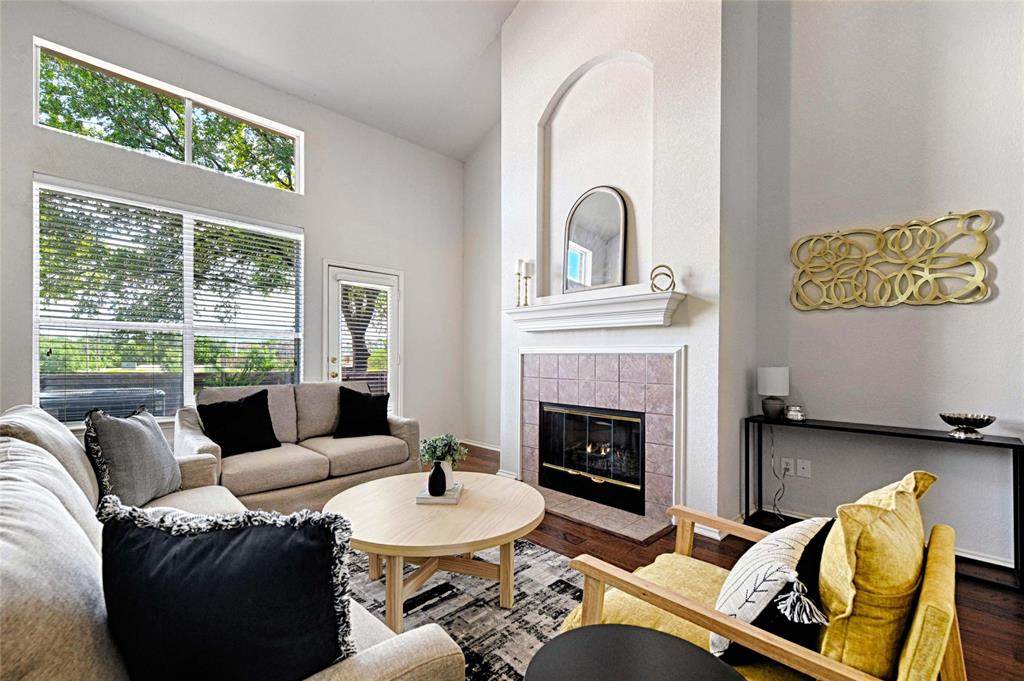
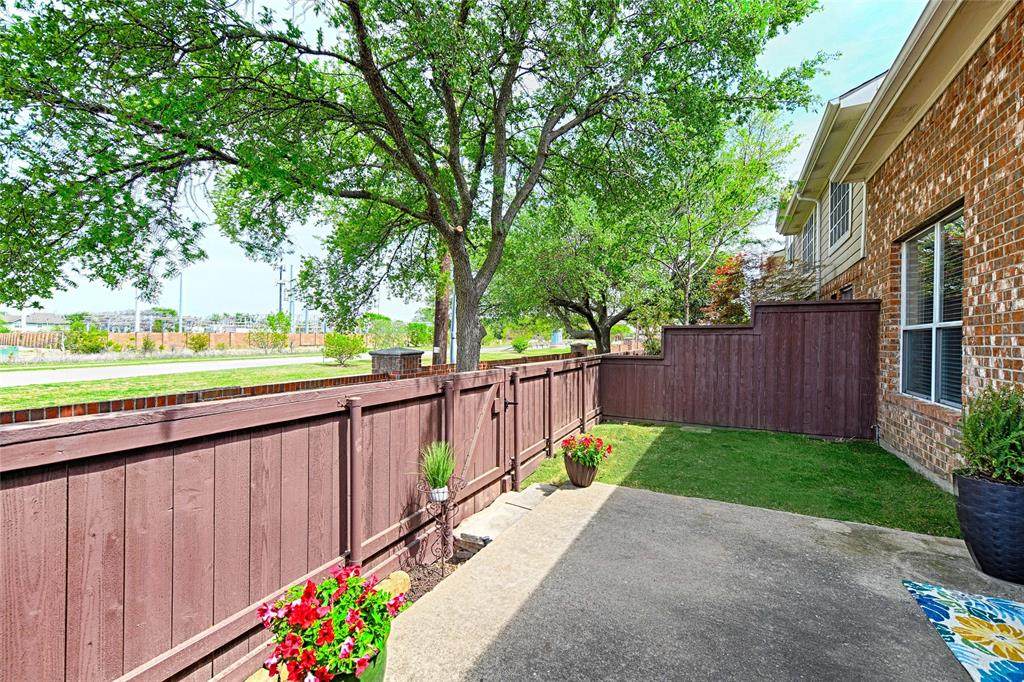
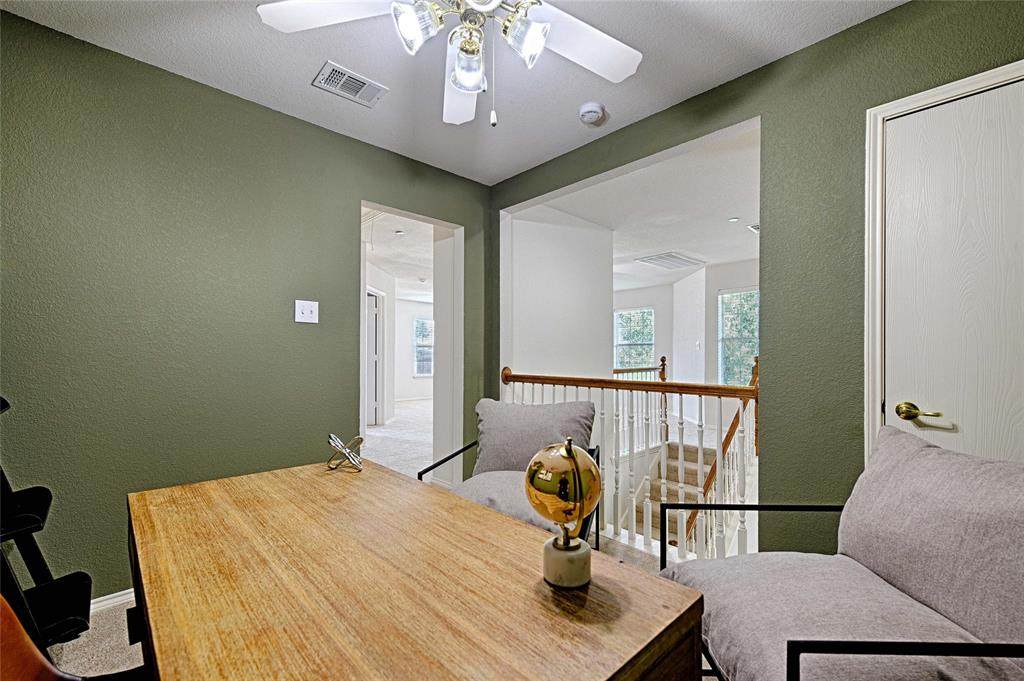
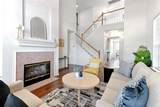
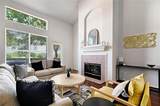
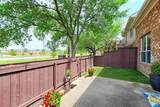
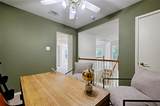
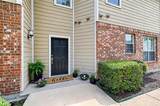
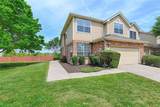
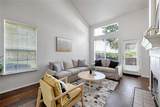
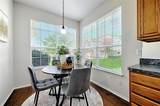
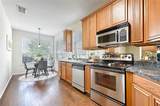
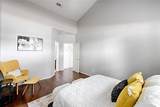
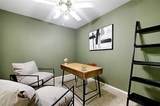
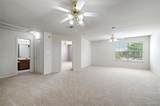
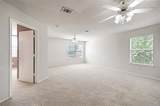
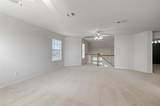
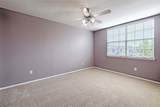
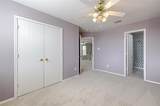
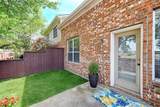
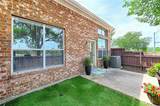
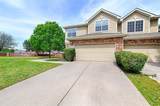
WHAT IF YOUR BUDGET COULD BUY YOU NEARLY 2,000 SF IN WEST PLANO? .Discover exceptional space, flexibility and low-maintenance living in this corner-lot townhome in Pasquinelli Hidden Creek. With approximately 1,950 SF, this home offers the room you want without the upkeep of a traditional single-family home—and a layout designed to adapt as life changes. The first-floor primary suite is a standout feature, offering the convenience of one-level living while still providing plenty of space upstairs for guests, family or work. Upstairs, the additional bedroom is joined by a versatile flex room that can easily serve as a home office, media room, hobby space or guest room—giving this home the feel and functionality of a 3-bedroom without the typical price tag. The open main living area features soaring vaulted ceilings, a fireplace and abundant natural light, creating a spacious setting for everyday living and entertaining. The kitchen offers generous cabinet and counter space and opens naturally to the living and dining areas. Outside, enjoy the privacy and ease of a corner-lot location with your own patio and outdoor space. The 2-car garage adds valuable storage and convenience, while the HOA takes care of major exterior responsibilities including the roof, foundation, exterior maintenance, front landscaping and lawn care. Located in highly desirable West Plano with Frisco ISD, this is an opportunity to get more space, more flexibility and less exterior maintenance—all in one of Plano's sought-after townhome communities.
-
2BEDS
-
0.08ACRES
-
2BATHS
-
11/2 BATHS
-
1,950SQFT
-
$179$/SQFT
School Information
Description
WHAT IF YOUR BUDGET COULD BUY YOU NEARLY 2,000 SF IN WEST PLANO? .Discover exceptional space, flexibility and low-maintenance living in this corner-lot townhome in Pasquinelli Hidden Creek. With approximately 1,950 SF, this home offers the room you want without the upkeep of a traditional single-family home—and a layout designed to adapt as life changes. The first-floor primary suite is a standout feature, offering the convenience of one-level living while still providing plenty of space upstairs for guests, family or work. Upstairs, the additional bedroom is joined by a versatile flex room that can easily serve as a home office, media room, hobby space or guest room—giving this home the feel and functionality of a 3-bedroom without the typical price tag. The open main living area features soaring vaulted ceilings, a fireplace and abundant natural light, creating a spacious setting for everyday living and entertaining. The kitchen offers generous cabinet and counter space and opens naturally to the living and dining areas. Outside, enjoy the privacy and ease of a corner-lot location with your own patio and outdoor space. The 2-car garage adds valuable storage and convenience, while the HOA takes care of major exterior responsibilities including the roof, foundation, exterior maintenance, front landscaping and lawn care. Located in highly desirable West Plano with Frisco ISD, this is an opportunity to get more space, more flexibility and less exterior maintenance—all in one of Plano's sought-after townhome communities.
© 2026 North Texas Real Estate Information Systems. All rights reserved. IDX information is provided exclusively for consumers' personal, non-commercial use and may not be used for any purpose other than to identify prospective properties consumers may be interested in purchasing. Information is deemed reliable but is not guaranteed accurate by the MLS or ACR- ANN CARR REALTORS®. The data relating to real estate for sale or lease on this web site comes in part from NTREIS. Real estate listings held by brokerage firms other than ACR- ANN CARR REALTORS® are marked with the NTREIS logo or an abbreviated logo and detailed information about them includes the name of the listing broker. Data last updated 2026-10-11T21:42:02.923.
 Listing information © 2026 North Texas Real Estate Information System.