













Skip To Content

4222 Stratus Way

Frisco, TX 75034
  • $744,900
  • STATUS: Active
  • ON SITE: 50 Days
  • MLS #: 21366017
UPDATED: 67 min ago
$744,900
  • 3
    BEDS
  • 0.08
    ACRES
  • 3
    BATHS
  • 1
    1/2 BATHS
  • 2,398
    SQFT
  • $311
    $/SQFT
Neighborhood:
Type:
Townhouse
Built:
2026
County:
Area:

School Information

Elementary School:
High School:
School District:
Offered by Jeffrey Mitchell of Compass RE Texas, LLC: 214-478-8009.

Description

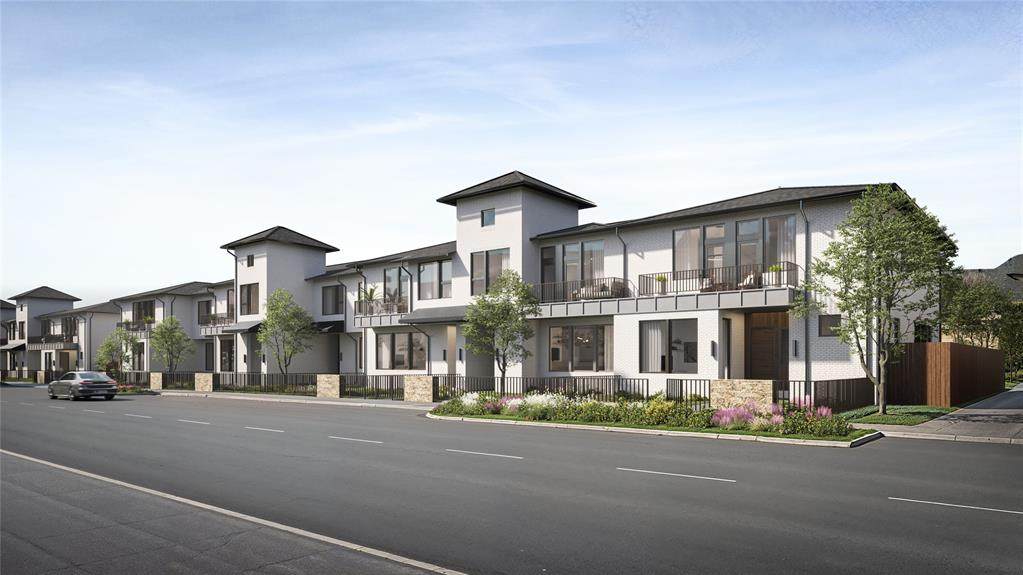
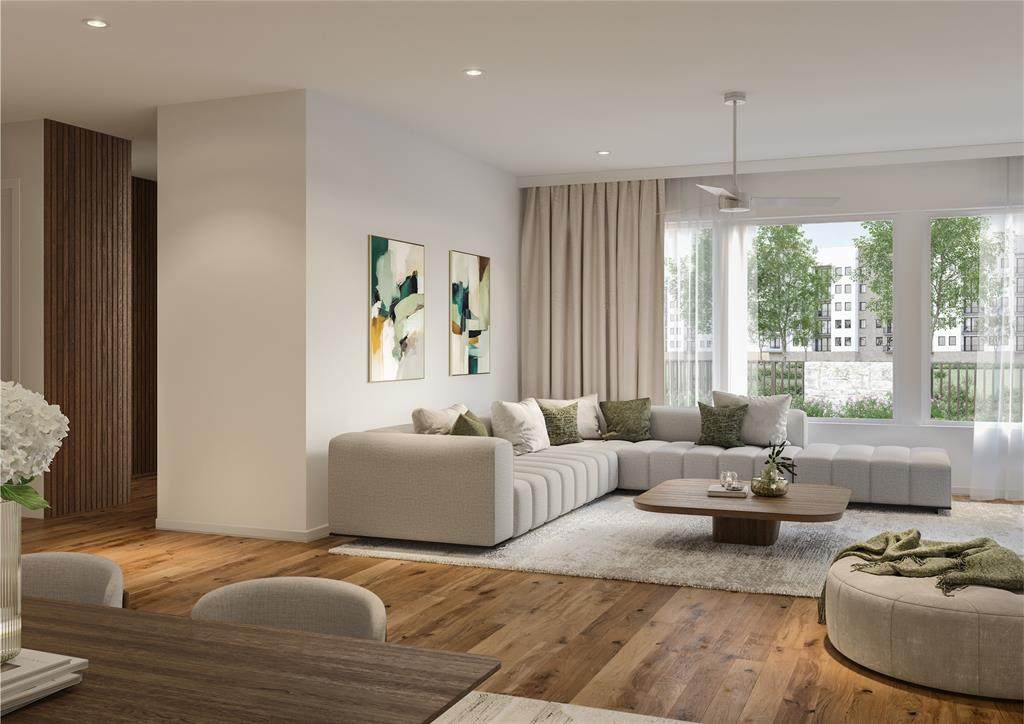
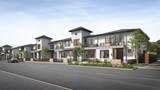
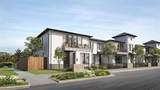
Welcome to Southstone Yard, a striking soft-contemporary, 2-story townhome community by Cobalt Homes, located just south of Stonebriar Country Club near Hwy 121 and the Dallas North Tollway. Designed by award-winning AIA architects Far+Dang, each residence blends clean lines with warm, light-filled interiors created for both everyday comfort and effortless entertaining. Thoughtful three- and four-bedroom floorplans offer bonus second-floor living spaces and seamless indoor-outdoor connections. Enter through a deep front courtyard, relax on a walk-out rooftop deck, or enjoy select homes with private side or backyard spaces. Premium Bosch appliances, quartz countertops, backlit bathroom mirrors, and smart-home features elevate the experience, while timeless finishes ensure lasting appeal. Corner homes feature first-floor primary suites for added flexibility. Surrounded by onsite parks, walking trails, and lush green spaces, Southstone Yard offers a rare balance of modern design and outdoor living—perfectly positioned near Frisco’s premier shopping, dining, and entertainment. Prices range from 749,900 to 850,000. Building 1's estimated completion is Aug 2026, Building 2 April 2027 (Subject to change).**All room measurements are approximate; buyer and buyer’s agent to verify

Monthly Payment Calculator


© 2026 North Texas Real Estate Information Systems. All rights reserved. IDX information is provided exclusively for consumers' personal, non-commercial use and may not be used for any purpose other than to identify prospective properties consumers may be interested in purchasing. Information is deemed reliable but is not guaranteed accurate by the MLS or ACR- ANN CARR REALTORS®. The data relating to real estate for sale or lease on this web site comes in part from NTREIS. Real estate listings held by brokerage firms other than ACR- ANN CARR REALTORS® are marked with the NTREIS logo or an abbreviated logo and detailed information about them includes the name of the listing broker. Data last updated 2026-10-11T22:41:49.763.
www.anncarrrealestate.com/homes/180365841
Print Image

4222 Stratus Way Frisco, TX 75034

  • Price: $744,900
  • Status: Active
  • On Site: 50 Days
  • Updated: 67 min ago
  • MLS #: 21366017
3
Beds
3
Baths
1
½ Baths
0.08
Acres
2,398
SQFT
$311
$/SQFT
2026
Built
Neighborhood:
Southstone Yards
County:
Denton
Area:
Frisco
Elementary School:
Hicks
High School:
Hebron
School District:
Lewisville ISD
Property Description
Welcome to Southstone Yard, a striking soft-contemporary, 2-story townhome community by Cobalt Homes, located just south of Stonebriar Country Club near Hwy 121 and the Dallas North Tollway. Designed by award-winning AIA architects Far+Dang, each residence blends clean lines with warm, light-filled interiors created for both everyday comfort and effortless entertaining. Thoughtful three- and four-bedroom floorplans offer bonus second-floor living spaces and seamless indoor-outdoor connections. Enter through a deep front courtyard, relax on a walk-out rooftop deck, or enjoy select homes with private side or backyard spaces. Premium Bosch appliances, quartz countertops, backlit bathroom mirrors, and smart-home features elevate the experience, while timeless finishes ensure lasting appeal. Corner homes feature first-floor primary suites for added flexibility. Surrounded by onsite parks, walking trails, and lush green spaces, Southstone Yard offers a rare balance of modern design and outdoor living—perfectly positioned near Frisco’s premier shopping, dining, and entertainment. Prices range from 749,900 to 850,000. Building 1's estimated completion is Aug 2026, Building 2 April 2027 (Subject to change).**All room measurements are approximate; buyer and buyer’s agent to verify
Exterior Features

Carport Spaces 0 Construction BrickFiber CementWoodOther Covered Spaces 2 Dock Permitted No Exterior Features BalconyCourtyardCovered Patio/PorchRain GuttersLightingPrivate Yard Fencing Metal Foundation Slab Housing Type Condo/Townhome Lot Description Interior LotLandscapedLevelSprinkler System Lot Size Source Builder Parking Or Garage Additional Parking Pool On Property No Roof Other Soil Type Unknown Style Contemporary/ModernTraditional Waterfront YN No

Interior Features

Appliances Built-in Gas RangeDishwasherDisposalElectric OvenGas RangeMicrowavePlumbed For Gas in KitchenTankless Water Heater Attached Garage Yes Basement No Cooling Central AirElectric Dining Areas 1 Fireplaces 0 Flooring CarpetEngineered Wood Garage Yes Garage Length 20 Garage Width 20 Handicap YN No Heating CentralElectric Interior Features Cable TV AvailableDecorative LightingEat-in KitchenFlat Screen WiringHigh Speed Internet AvailablePantrySound System WiringWalk-In Closet(s) Living Areas 1 Rooms Kitchen (1 Level) Living Room (1 Level) Bedroom-Primary (2 Level) Bedroom (2 Level) Bedroom (2 Level) Bath-Primary (2 Level) Bath-Full (2 Level) Bath-Full (2 Level) Dining Room (1 Level)

Property Features

Accessory Unit YN No Alarm Or Security Type Security SystemSmoke Detector(s) Construction Status New Construction - Incomplete Easements Utilities HOA Mandatory Hoa Billing Freq Monthly Hoa Dues 281 Hoa Includes Back Yard MaintenanceFront Yard MaintenanceMaintenance GroundsManagement Fees HOAManagement Company Accelerated Management HOAManagement Company Phone 214-111-1111 Horse Permitted No Lake Pump No Levels Two Listing Terms CashContact AgentConventionalFHA Municipal Utility District No Possession 30-60 Days60-90 DaysClosing/FundingUpon Completion Property Attached Yes Property Type Townhouse Senior Community No Utilities Cable AvailableCity SewerCity WaterCommunity MailboxCurbsElectricity AvailableIndividual Gas MeterIndividual Water MeterSidewalk Will Subdivide No

North Texas Real Estate Information Systems MLS logo Listing information © 2026 North Texas Real Estate Information System.


© 2026 North Texas Real Estate Information Systems. All rights reserved. IDX information is provided exclusively for consumers' personal, non-commercial use and may not be used for any purpose other than to identify prospective properties consumers may be interested in purchasing. Information is deemed reliable but is not guaranteed accurate by the MLS or ACR- ANN CARR REALTORS®. The data relating to real estate for sale or lease on this web site comes in part from NTREIS. Real estate listings held by brokerage firms other than ACR- ANN CARR REALTORS® are marked with the NTREIS logo or an abbreviated logo and detailed information about them includes the name of the listing broker. Data last updated 2026-10-11T22:41:49.763.
 
https://bt-photos.global.ssl.fastly.net/ntreis/orig_boomver_1_21366017-2.jpg https://bt-photos.global.ssl.fastly.net/ntreis/orig_boomver_1_21366017-2.jpg https://bt-photos.global.ssl.fastly.net/ntreis/orig_boomver_1_21366017-2.jpg
Logo
ACR- ANN CARR REALTORS®
Abilene TX, 79605
Offered by Jeffrey Mitchell of Compass RE Texas, LLC: 214-478-8009.