

Skip To Content

4127 Fox Drive

Fort Worth, TX 76117
  • $1,125/mo.
  • STATUS: Active
  • ON SITE: 28 Days
  • MLS #: 21407742
Rental
UPDATED: 38 min ago
$1,125/mo.
Rental
  • 2
    BEDS
  • 0.16
    ACRES
  • 1
    BATHS
  • 0
    1/2 BATHS
  • 705
    SQFT
Neighborhood:
Type:
Rentals
Built:
1950
County:
Area:

School Information

Elementary School:
High School:
School District:
Offered by Brigitte Branch of The Hughes Group Real Estate: 9729515965.

Description

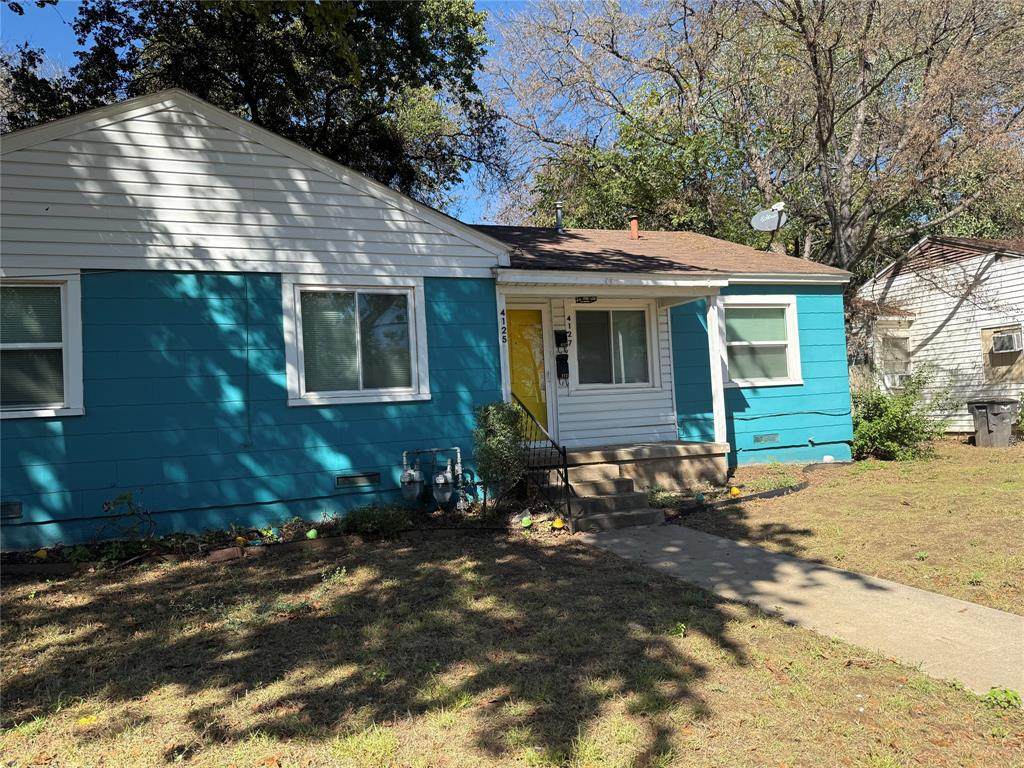
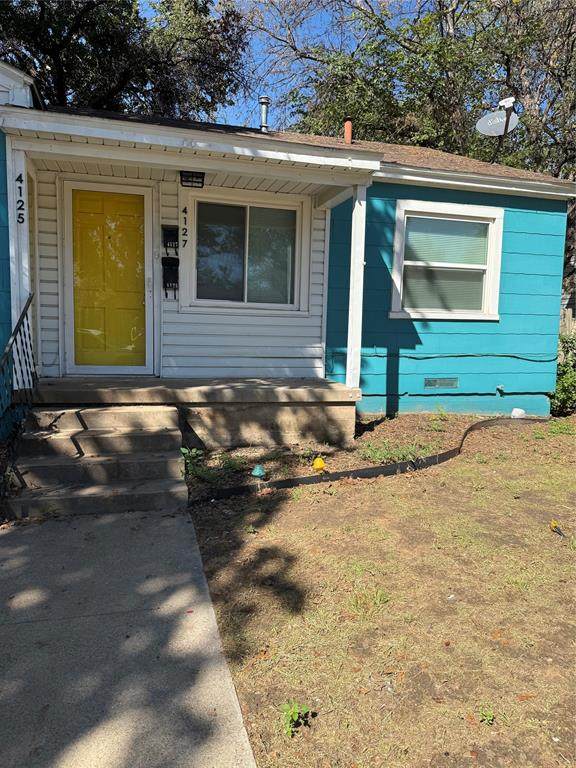
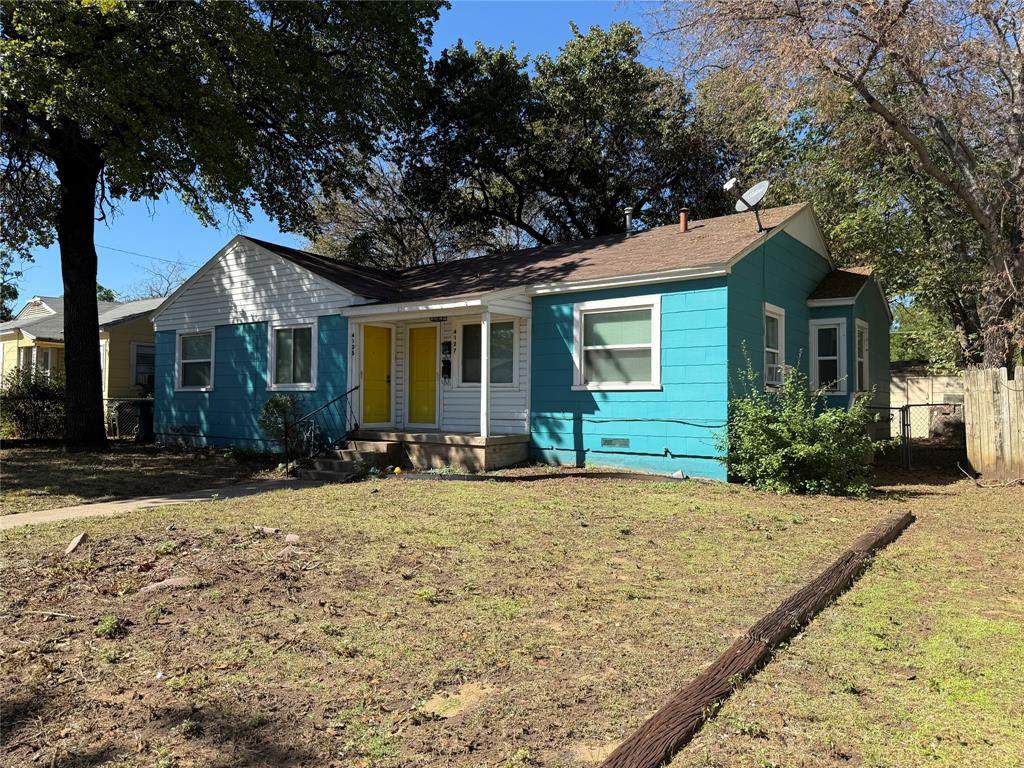
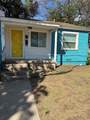
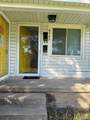
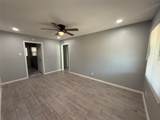
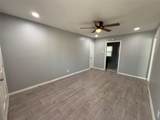
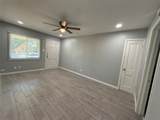
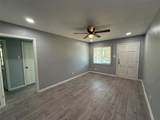
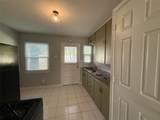
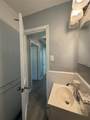
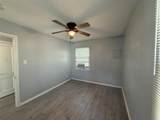
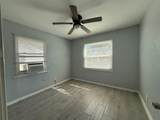
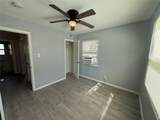
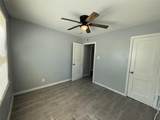
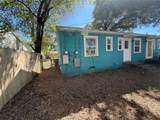
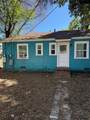
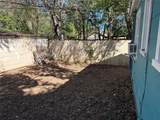
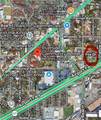
4127 Fox Drive is conveniently located in NE Ft. Worth, the vibrant, diverse, transitional, and active Riverside community. This move-in-ready, renovated duplex is just 4 miles from downtown and 5.3 miles from the Stockyards. Situated 2 blocks from Airport Freeway (121) and Beach Street, it is within walking distance of bus stops, fast food restaurants, retail, and an elementary school. Riverside Middle & High Schools are approximately 1 mile away and just minutes from Riverside Park and the Community Center. With over 700 sq. ft., there are 2 generous-sized bedrooms, 1 bathroom, and an eat-in kitchen. There's luxury vinyl flooring throughout and ample closet space for storage. New energy-efficient windows facilitate natural light, filling the space with north, south, and east exposures. The kitchen features granite countertops, opulent ceramic tile floors, a gas stove, and a refrigerator. Comfort & Climate Control: Window AC units, electric heating, and ceiling fans in the living area and bedrooms. The cozy rear yard is ready for grilling. Lawn service is included in the rental rate. Pets are welcome on a case-by-case basis with an additional pet deposit. Applicants are screened for income, rental history, and criminal background. Your new home is waiting; schedule your private viewing.


© 2026 North Texas Real Estate Information Systems. All rights reserved. IDX information is provided exclusively for consumers' personal, non-commercial use and may not be used for any purpose other than to identify prospective properties consumers may be interested in purchasing. Information is deemed reliable but is not guaranteed accurate by the MLS or ACR- ANN CARR REALTORS®. The data relating to real estate for sale or lease on this web site comes in part from NTREIS. Real estate listings held by brokerage firms other than ACR- ANN CARR REALTORS® are marked with the NTREIS logo or an abbreviated logo and detailed information about them includes the name of the listing broker. Data last updated 2026-11-07T17:45:46.017.
www.anncarrrealestate.com/homes/181979612
Print Image

4127 Fox Drive Fort Worth, TX 76117

  • Price: $1,125/mo.
  • Status: Active
  • On Site: 28 Days
  • Updated: 38 min ago
  • MLS #: 21407742
2
Beds
1
Baths
0
½ Baths
0.16
Acres
705
SQFT
1950
Built
Neighborhood:
Jacobs-Fox
County:
Tarrant
Area:
Fort Worth
Elementary School:
Nathahowel
High School:
Carter Riv
School District:
FORT WORTH ISD
Property Description
4127 Fox Drive is conveniently located in NE Ft. Worth, the vibrant, diverse, transitional, and active Riverside community. This move-in-ready, renovated duplex is just 4 miles from downtown and 5.3 miles from the Stockyards. Situated 2 blocks from Airport Freeway (121) and Beach Street, it is within walking distance of bus stops, fast food restaurants, retail, and an elementary school. Riverside Middle & High Schools are approximately 1 mile away and just minutes from Riverside Park and the Community Center. With over 700 sq. ft., there are 2 generous-sized bedrooms, 1 bathroom, and an eat-in kitchen. There's luxury vinyl flooring throughout and ample closet space for storage. New energy-efficient windows facilitate natural light, filling the space with north, south, and east exposures. The kitchen features granite countertops, opulent ceramic tile floors, a gas stove, and a refrigerator. Comfort & Climate Control: Window AC units, electric heating, and ceiling fans in the living area and bedrooms. The cozy rear yard is ready for grilling. Lawn service is included in the rental rate. Pets are welcome on a case-by-case basis with an additional pet deposit. Applicants are screened for income, rental history, and criminal background. Your new home is waiting; schedule your private viewing.
Exterior Features

Carport Spaces 0 Construction Frame Fencing Back YardChain Link Foundation Pillar/Post/Pier Housing Type Attached or 1/2 Duplex Lot Description Few TreesInterior LotSubdivision Lot Dimensions 64 x 103 Lot Size Source Assessor Parking Or Garage No GarageOn Street Pool On Property No Roof CompositionShingle Soil Type Unknown Style Traditional Vehicles 2 Waterfront YN No

Interior Features

Appliances Gas OvenGas Water HeaterRefrigerator Basement No Cooling Window Unit(s) Dining Areas 1 Fireplaces 0 Flooring Ceramic TileLuxury Vinyl Plank Furnished No Garage No Handicap YN No Heating Electric Interior Features Cable TV AvailableDecorative LightingEat-in KitchenGranite CountersHigh Speed Internet Available Laundry Features None Living Areas 1 Number Of Pets Allowed 2 Rooms Living Room (1 Level) Kitchen (1 Level) Bath-Full (1 Level) Bedroom-Primary (1 Level) Bedroom (1 Level) Window Features Window Coverings

Property Features

Alarm Or Security Type Carbon Monoxide Detector(s)Smoke Detector(s) Application Fee Amount 60 Common Features CurbsSidewalks Construction Status Preowned Days Guests Allowed 14 Deposit Amount 1125 Exclusions Coffee maker and other props HOA None Lease Conditions Application FeeCredit ReportPrior Residence Info.Written Application (+) Lease Type 1 Year Plus Levels One Monies Required First Months RentPet DepositSecurity Deposit Municipal Utility District No Non Refundable Pet Fee Yes Pets Allowed Yes Pets AllowedBreed RestrictionsCats OKDogs OKNumber Limit Property Attached Yes Property Type Duplex Restrictions No SmokingNo SubleaseUnknown Encumbrance(s) Senior Community No Tenant Pays All UtilitiesCable TVElectricityGasInsuranceSecuritySewerTrash CollectionWater Utilities All Weather RoadAlleyAsphaltCable AvailableCity SewerCity WaterConcreteCurbsElectricity ConnectedIndividual Gas MeterIndividual Water MeterSidewalk Will Subdivide No

North Texas Real Estate Information Systems MLS logo Listing information © 2026 North Texas Real Estate Information System.


© 2026 North Texas Real Estate Information Systems. All rights reserved. IDX information is provided exclusively for consumers' personal, non-commercial use and may not be used for any purpose other than to identify prospective properties consumers may be interested in purchasing. Information is deemed reliable but is not guaranteed accurate by the MLS or ACR- ANN CARR REALTORS®. The data relating to real estate for sale or lease on this web site comes in part from NTREIS. Real estate listings held by brokerage firms other than ACR- ANN CARR REALTORS® are marked with the NTREIS logo or an abbreviated logo and detailed information about them includes the name of the listing broker. Data last updated 2026-11-07T17:45:46.017.
 
https://bt-photos.global.ssl.fastly.net/ntreis/orig_boomver_2_21407742-2.jpg https://bt-photos.global.ssl.fastly.net/ntreis/orig_boomver_2_21407742-2.jpg https://bt-photos.global.ssl.fastly.net/ntreis/orig_boomver_2_21407742-2.jpg
Logo
ACR- ANN CARR REALTORS®
Abilene TX, 79605
Offered by Brigitte Branch of The Hughes Group Real Estate: 9729515965.