




Description
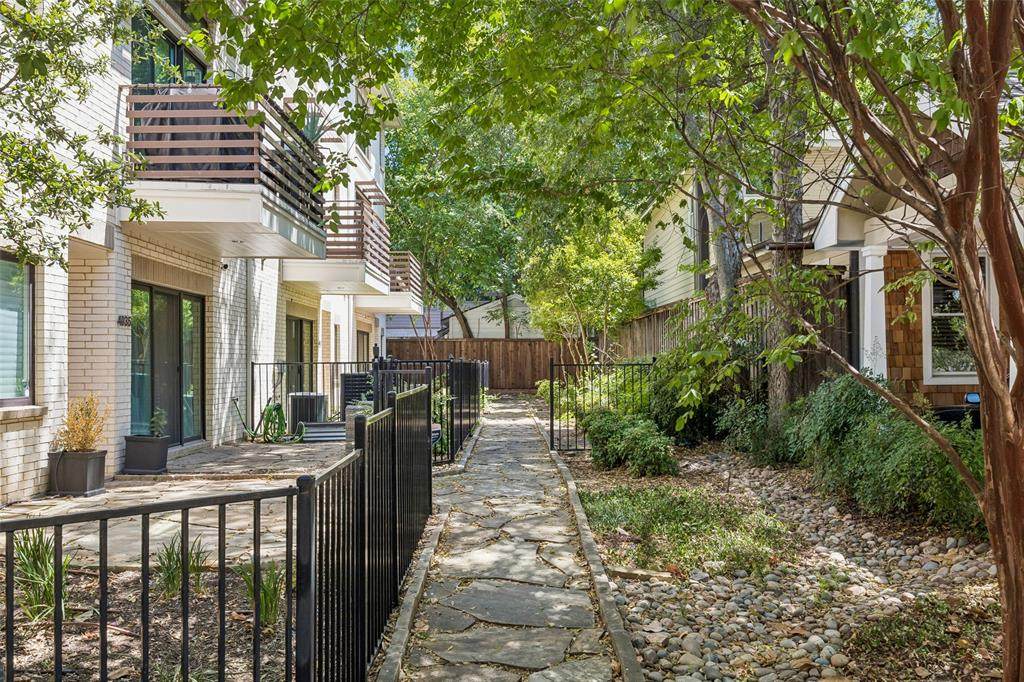
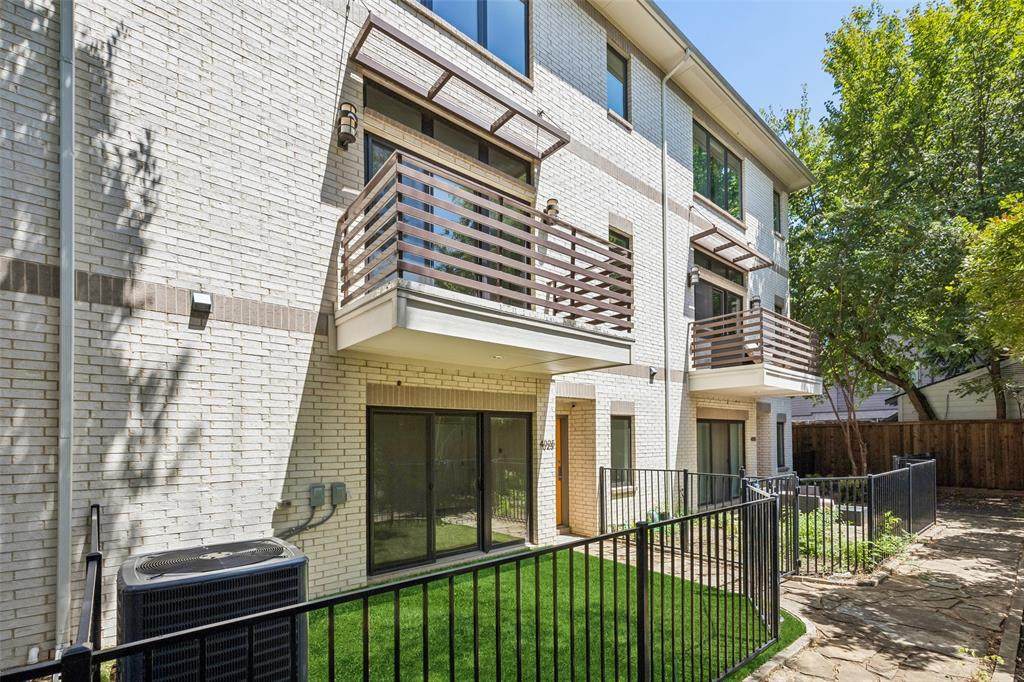
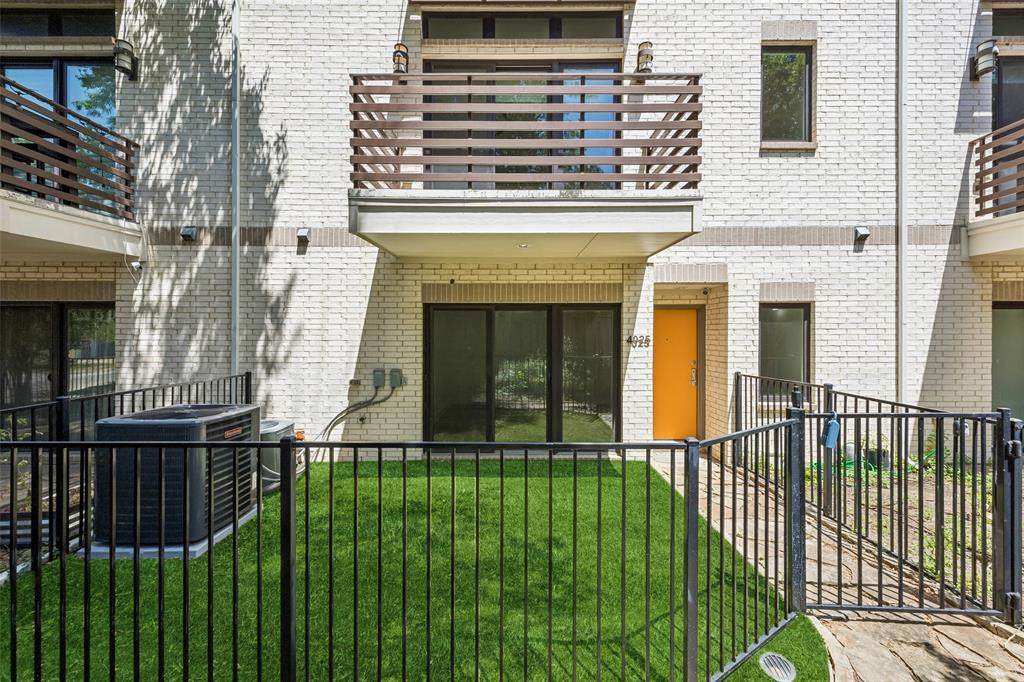
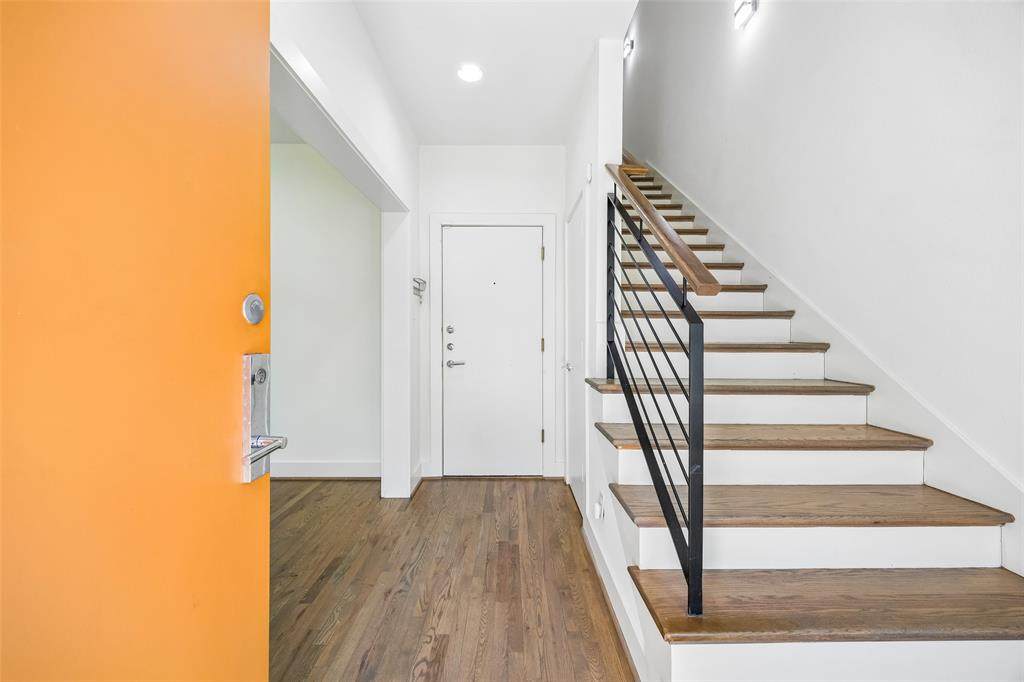
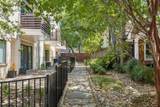
Modern luxury meets low-maintenance urban living in this beautifully designed 3-story townhome in the heart of Oak Lawn! Offering exceptional walkability and a prime location near Uptown, Turtle Creek, the Medical District, and Love Field, this stylish 3-bedroom, 3.5-bath townhome features a private ensuite bath for every bedroom, hardwood and tile flooring throughout, and no carpet.The first floor offers a versatile flex space with a full bath, ideal for a home office, guest suite, gym, or third bedroom. The second floor is the heart of the home, featuring a bright, open-concept layout with abundant natural light and seamless flow between the living, dining, and kitchen areas. The chef-inspired kitchen is appointed with high-end Bosch stainless steel appliances, oversized quartz island and countertops, plus a refrigerator and full-size washer and dryer. A private balcony off the main living area provides the perfect spot to enjoy your morning coffee or unwind.The third floor features a spacious secondary bedroom with private ensuite, dedicated laundry room, and a luxurious primary retreat. The primary ensuite offers dual walk-in closets, double vanity, and a large walk-in shower for a sleek, spa-like feel.Outside, enjoy a private fenced yard and 2-car gated garage parking. Located in one of Dallas's most sought-after urban neighborhoods, this home offers quick access to the Dallas North Tollway, I-35, and Love Field, while placing an eclectic mix of restaurants, entertainment, shopping, and trendy hotspots just minutes away.
-
3BEDS
-
0.04ACRES
-
3BATHS
-
11/2 BATHS
-
2,093SQFT
-
$329$/SQFT
School Information
Description
Modern luxury meets low-maintenance urban living in this beautifully designed 3-story townhome in the heart of Oak Lawn! Offering exceptional walkability and a prime location near Uptown, Turtle Creek, the Medical District, and Love Field, this stylish 3-bedroom, 3.5-bath townhome features a private ensuite bath for every bedroom, hardwood and tile flooring throughout, and no carpet.The first floor offers a versatile flex space with a full bath, ideal for a home office, guest suite, gym, or third bedroom. The second floor is the heart of the home, featuring a bright, open-concept layout with abundant natural light and seamless flow between the living, dining, and kitchen areas. The chef-inspired kitchen is appointed with high-end Bosch stainless steel appliances, oversized quartz island and countertops, plus a refrigerator and full-size washer and dryer. A private balcony off the main living area provides the perfect spot to enjoy your morning coffee or unwind.The third floor features a spacious secondary bedroom with private ensuite, dedicated laundry room, and a luxurious primary retreat. The primary ensuite offers dual walk-in closets, double vanity, and a large walk-in shower for a sleek, spa-like feel.Outside, enjoy a private fenced yard and 2-car gated garage parking. Located in one of Dallas's most sought-after urban neighborhoods, this home offers quick access to the Dallas North Tollway, I-35, and Love Field, while placing an eclectic mix of restaurants, entertainment, shopping, and trendy hotspots just minutes away.
© 2026 North Texas Real Estate Information Systems. All rights reserved. IDX information is provided exclusively for consumers' personal, non-commercial use and may not be used for any purpose other than to identify prospective properties consumers may be interested in purchasing. Information is deemed reliable but is not guaranteed accurate by the MLS or ACR- ANN CARR REALTORS®. The data relating to real estate for sale or lease on this web site comes in part from NTREIS. Real estate listings held by brokerage firms other than ACR- ANN CARR REALTORS® are marked with the NTREIS logo or an abbreviated logo and detailed information about them includes the name of the listing broker. Data last updated 2026-10-11T22:41:49.763.
 Listing information © 2026 North Texas Real Estate Information System.