







Description
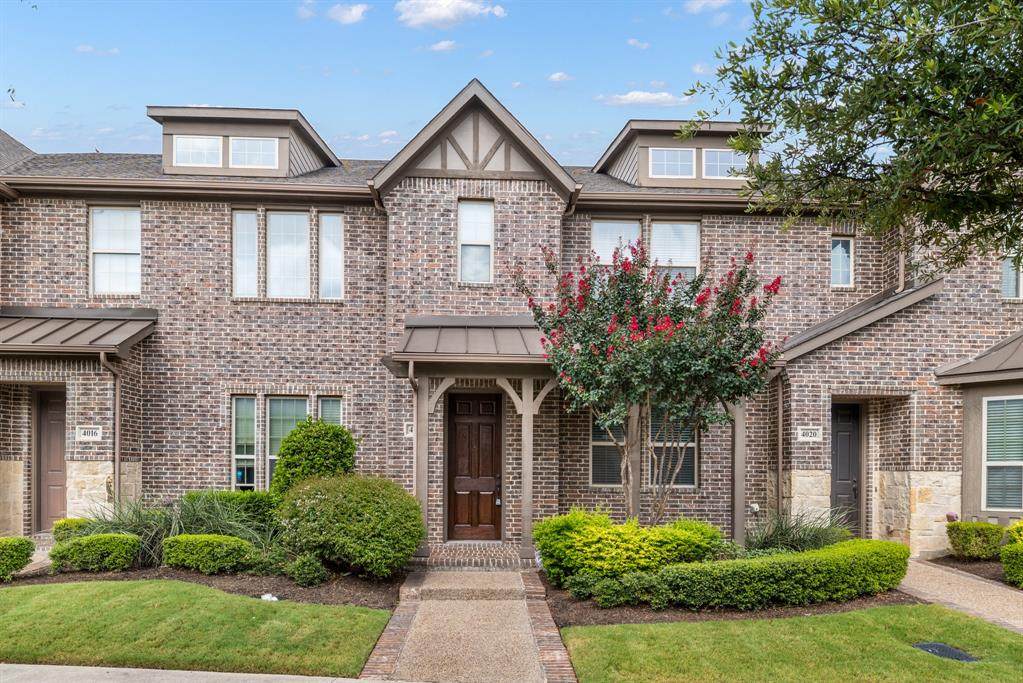
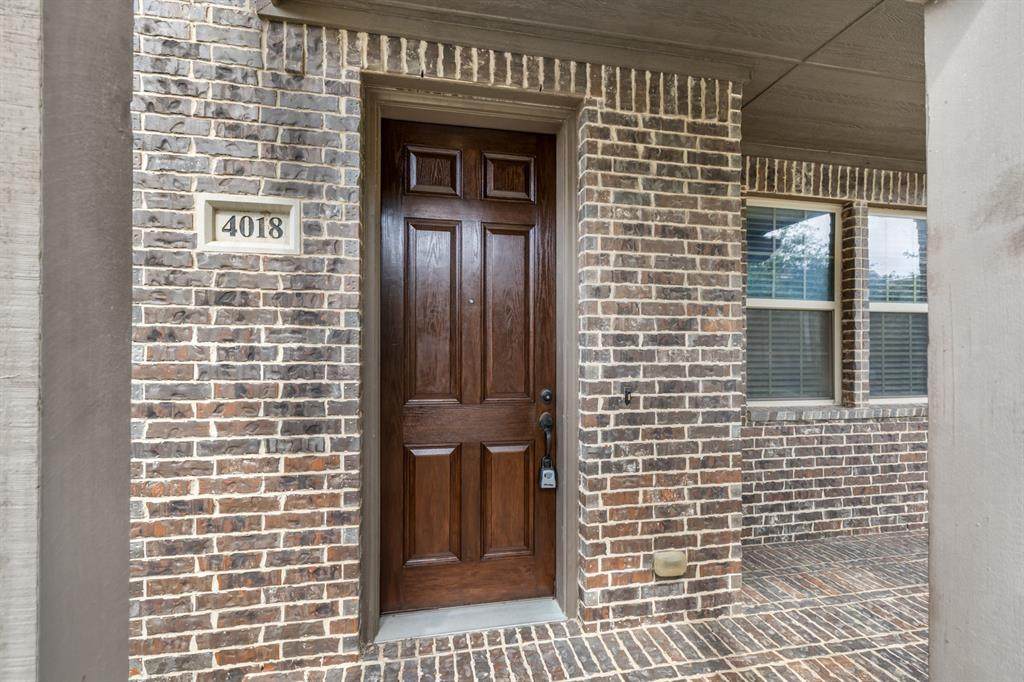
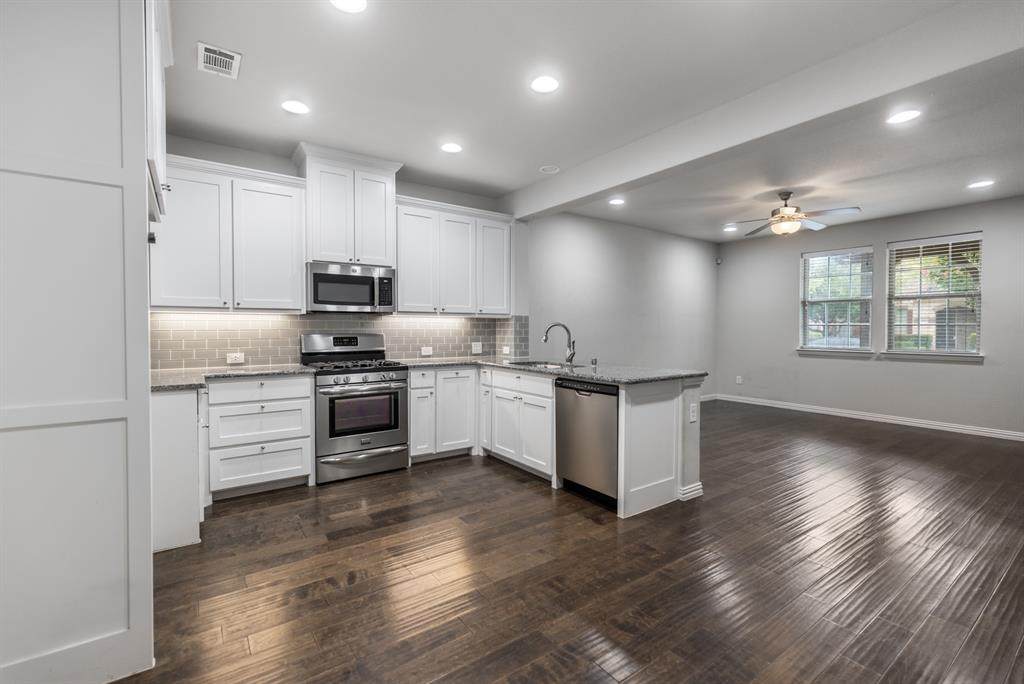
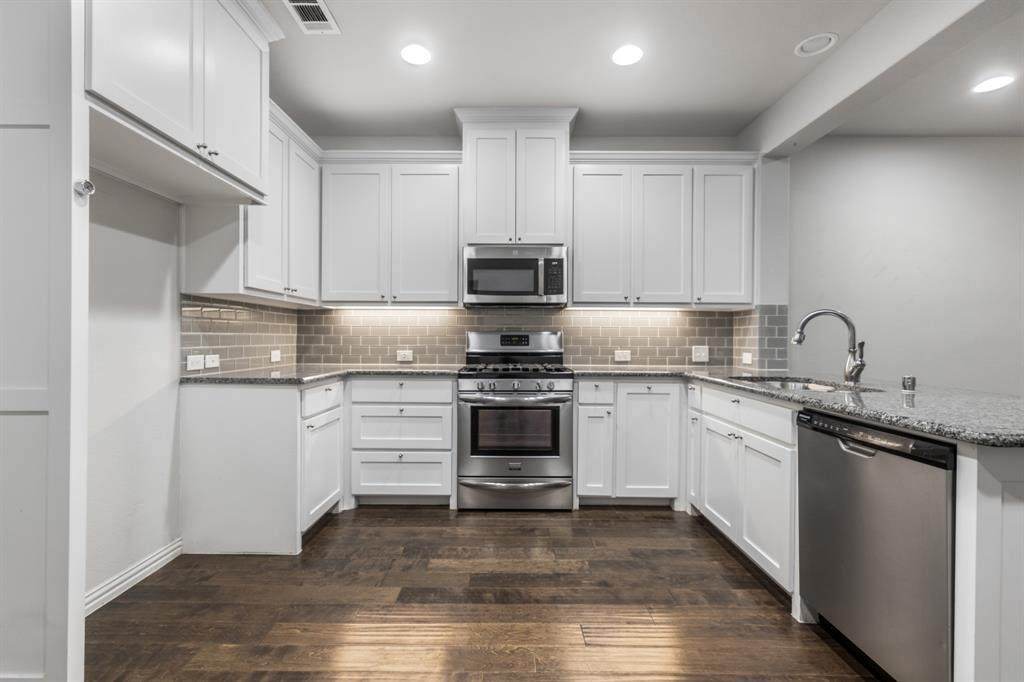
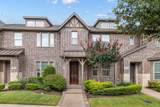
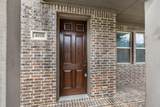
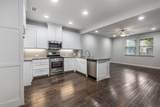
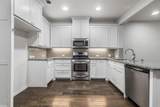
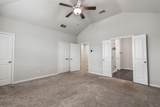
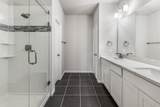
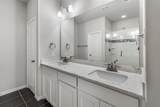
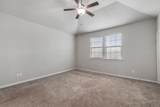
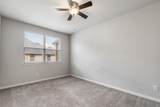
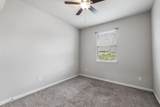
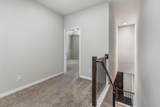
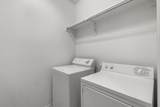
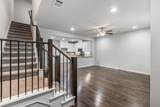
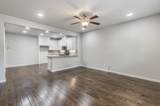
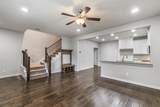
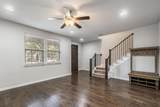
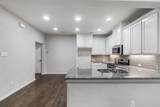
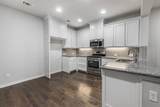
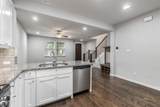
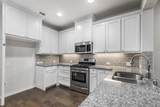
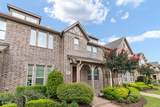
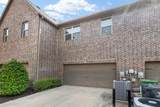
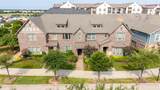
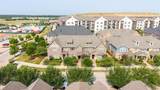
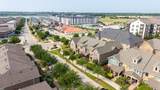
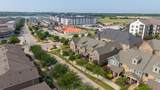
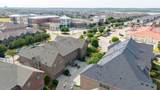
Beautifully designed and impeccably maintained, this spacious townhome offers the perfect blend of style, comfort, and low-maintenance living. A welcoming covered front porch sets the tone, leading into a light-filled open floor plan accented by rich wood flooring, soaring ceilings, and timeless finishes throughout.The gourmet kitchen is both elegant and functional, featuring granite countertops, stainless steel appliances, a gas range, abundant white cabinetry, and an oversized breakfast bar that opens seamlessly to the spacious living and dining areas—ideal for entertaining or everyday living.Retreat to the impressive primary suite with vaulted ceilings and a spa-inspired ensuite offering dual vanities, an oversized glass-enclosed shower, generous walk-in closet, and ample storage. Two spacious secondary bedrooms provide versatility for family, guests, or a home office, while the upstairs loft creates the perfect flex space for a reading lounge, play area, office area, or second living space.Thoughtful details including abundant recessed lighting, neutral designer finishes, generous storage, and a conveniently located upstairs utility room enhance the home's exceptional functionality. Another feature that makes this the perfect home: the covered front porch that is the perfect space to wind down in the upcoming fall months. Ideally located near premier shopping, dining, entertainment, and major highways, this exceptional home offers an outstanding opportunity to enjoy sophisticated living in a highly convenient location.
-
3BEDS
-
0.05ACRES
-
2BATHS
-
11/2 BATHS
-
1,670SQFT
-
$204$/SQFT
School Information
Description
Beautifully designed and impeccably maintained, this spacious townhome offers the perfect blend of style, comfort, and low-maintenance living. A welcoming covered front porch sets the tone, leading into a light-filled open floor plan accented by rich wood flooring, soaring ceilings, and timeless finishes throughout.The gourmet kitchen is both elegant and functional, featuring granite countertops, stainless steel appliances, a gas range, abundant white cabinetry, and an oversized breakfast bar that opens seamlessly to the spacious living and dining areas—ideal for entertaining or everyday living.Retreat to the impressive primary suite with vaulted ceilings and a spa-inspired ensuite offering dual vanities, an oversized glass-enclosed shower, generous walk-in closet, and ample storage. Two spacious secondary bedrooms provide versatility for family, guests, or a home office, while the upstairs loft creates the perfect flex space for a reading lounge, play area, office area, or second living space.Thoughtful details including abundant recessed lighting, neutral designer finishes, generous storage, and a conveniently located upstairs utility room enhance the home's exceptional functionality. Another feature that makes this the perfect home: the covered front porch that is the perfect space to wind down in the upcoming fall months. Ideally located near premier shopping, dining, entertainment, and major highways, this exceptional home offers an outstanding opportunity to enjoy sophisticated living in a highly convenient location.
© 2026 North Texas Real Estate Information Systems. All rights reserved. IDX information is provided exclusively for consumers' personal, non-commercial use and may not be used for any purpose other than to identify prospective properties consumers may be interested in purchasing. Information is deemed reliable but is not guaranteed accurate by the MLS or ACR- ANN CARR REALTORS®. The data relating to real estate for sale or lease on this web site comes in part from NTREIS. Real estate listings held by brokerage firms other than ACR- ANN CARR REALTORS® are marked with the NTREIS logo or an abbreviated logo and detailed information about them includes the name of the listing broker. Data last updated 2026-10-12T10:44:34.967.
 Listing information © 2026 North Texas Real Estate Information System.