
















Description
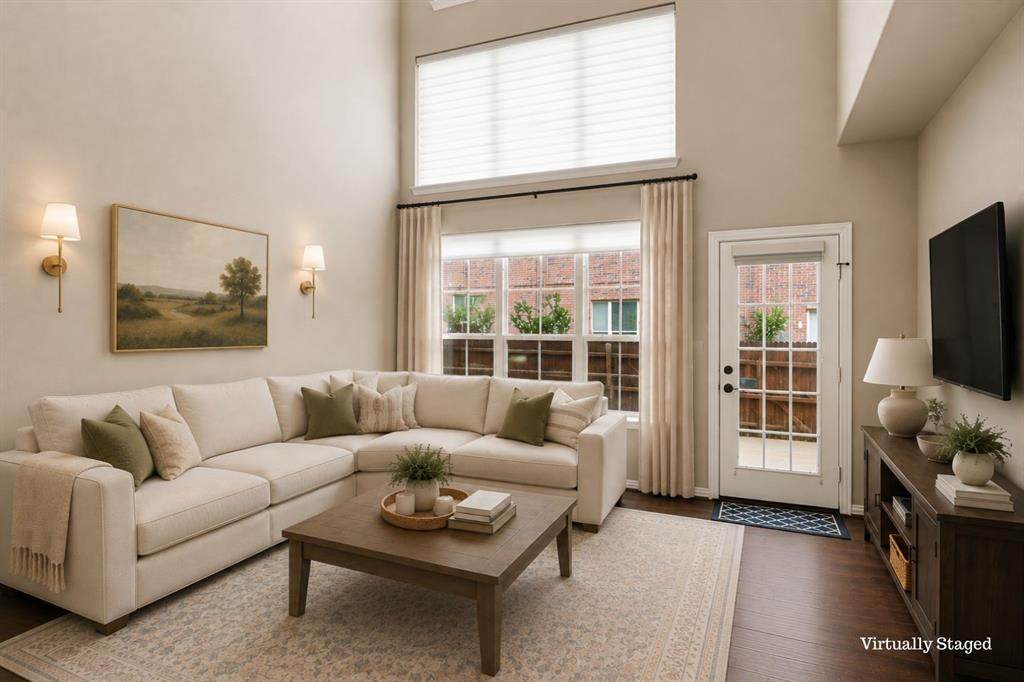
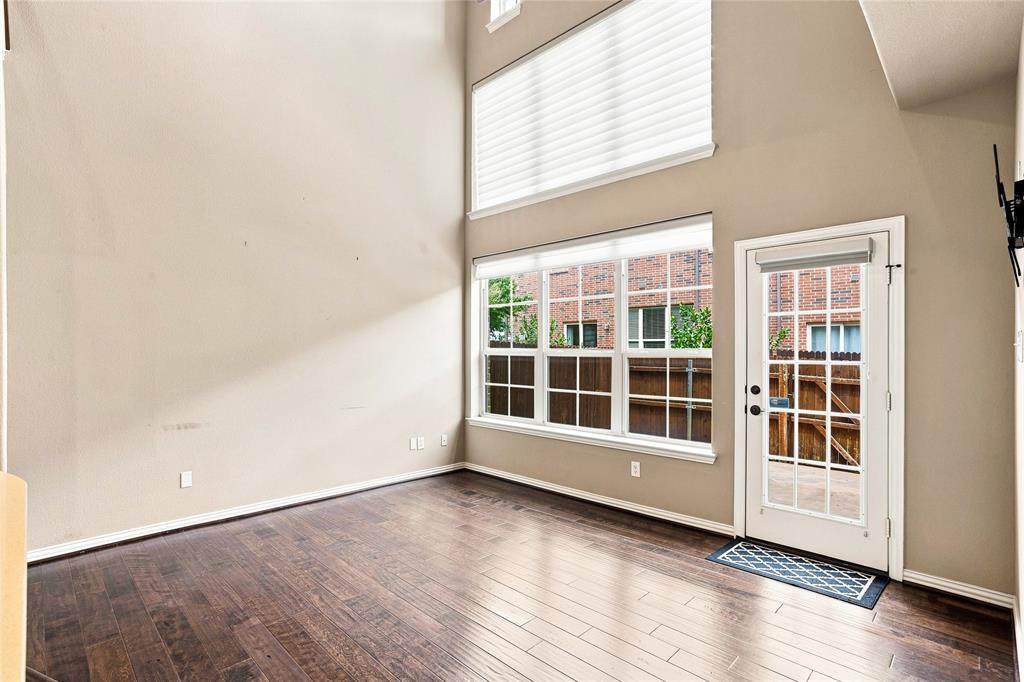
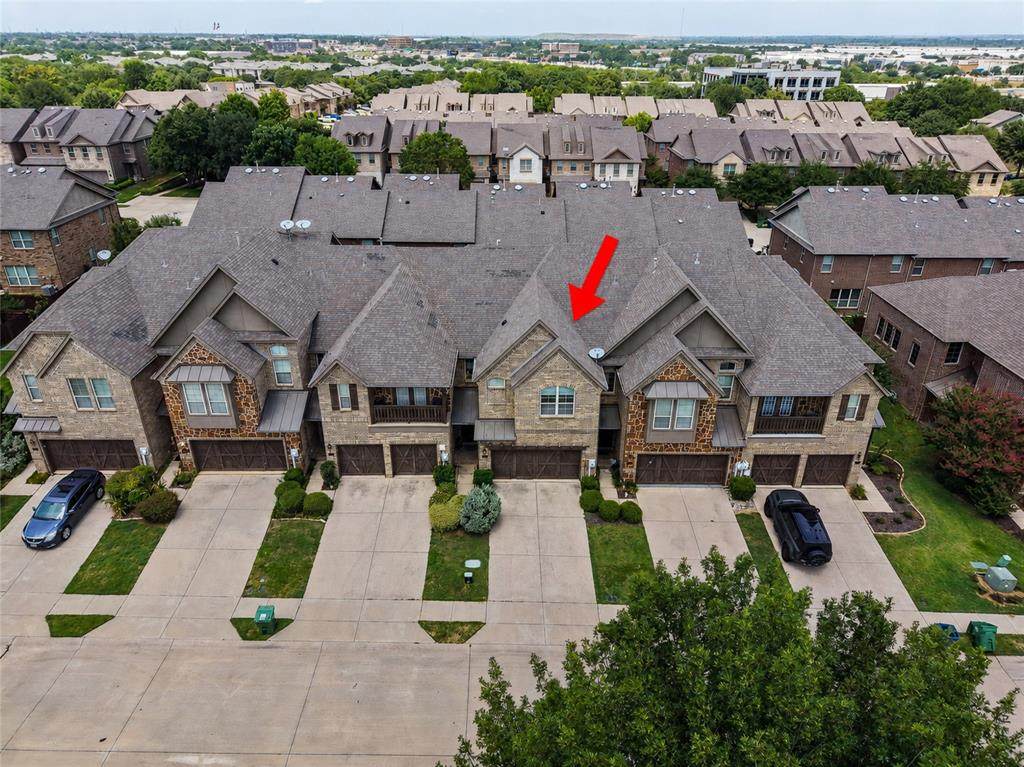
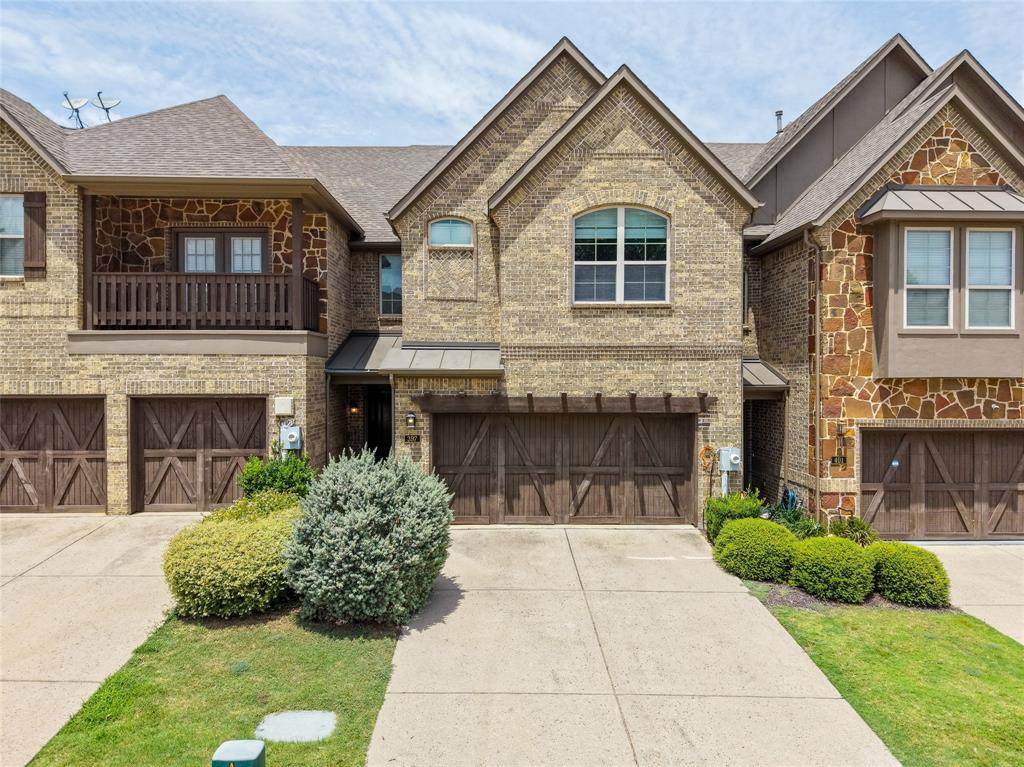
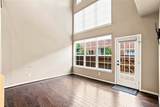
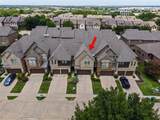
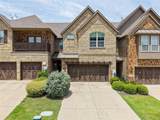
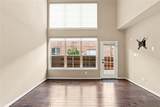
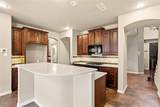
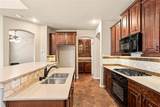
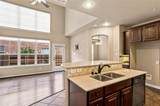
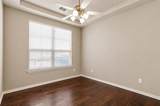
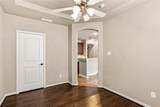
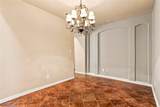
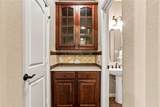
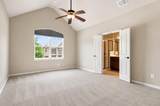
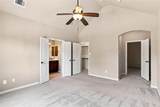
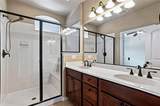
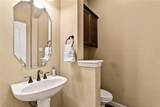
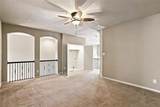
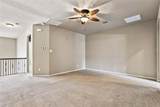
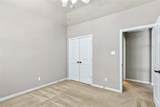
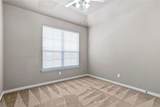
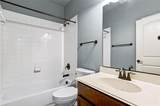
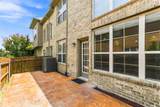
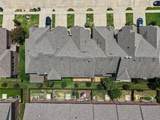
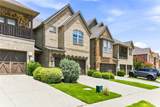
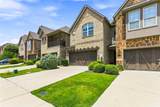
Welcome to 397 Hamilton Street, where comfort, functionality, and style come together in the desirable Rockbrook Place community. This spacious two story townhome offers 1,895 square feet with 2 bedrooms, 2.5 baths, a dedicated home office, an oversized upstairs game room, and a two car attached garage, creating flexible spaces that adapt to today's lifestyle.The open concept main level is designed for everyday living and entertaining. The well appointed kitchen features quartz countertops, a large center island, breakfast bar, walk in pantry, abundant cabinetry, built in gas range, gas cooktop, microwave, and generous prep space. Vaulted ceilings and expansive windows fill the living area with natural light, creating a bright and inviting atmosphere. A private first floor office provides the perfect setting for remote work, studying, or creative pursuits.Upstairs, the spacious game room offers endless possibilities as a media room, fitness area, or second living space. The primary suite features dual vanities, a large walk in closet, and a comfortable retreat at the end of the day. A generously sized secondary bedroom and additional full bath complete the second level.Thoughtful updates add long term value, including a new HVAC system installed in 2023 and a tankless water heater installed in 2024. Additional highlights include decorative lighting, a dry bar, full size laundry area, attached two car garage, and a private fenced patio designed for easy outdoor enjoyment with minimal maintenance.Residents enjoy access to the community pool, professionally maintained grounds, and a convenient Lewisville location near shopping, dining, major highways, and everyday conveniences. Located within Lewisville ISD, this move in ready home offers the ideal combination of space, quality updates, and lock and leave convenience.
-
2BEDS
-
0.06ACRES
-
2BATHS
-
11/2 BATHS
-
1,895SQFT
-
$172$/SQFT
School Information
Description
Welcome to 397 Hamilton Street, where comfort, functionality, and style come together in the desirable Rockbrook Place community. This spacious two story townhome offers 1,895 square feet with 2 bedrooms, 2.5 baths, a dedicated home office, an oversized upstairs game room, and a two car attached garage, creating flexible spaces that adapt to today's lifestyle.The open concept main level is designed for everyday living and entertaining. The well appointed kitchen features quartz countertops, a large center island, breakfast bar, walk in pantry, abundant cabinetry, built in gas range, gas cooktop, microwave, and generous prep space. Vaulted ceilings and expansive windows fill the living area with natural light, creating a bright and inviting atmosphere. A private first floor office provides the perfect setting for remote work, studying, or creative pursuits.Upstairs, the spacious game room offers endless possibilities as a media room, fitness area, or second living space. The primary suite features dual vanities, a large walk in closet, and a comfortable retreat at the end of the day. A generously sized secondary bedroom and additional full bath complete the second level.Thoughtful updates add long term value, including a new HVAC system installed in 2023 and a tankless water heater installed in 2024. Additional highlights include decorative lighting, a dry bar, full size laundry area, attached two car garage, and a private fenced patio designed for easy outdoor enjoyment with minimal maintenance.Residents enjoy access to the community pool, professionally maintained grounds, and a convenient Lewisville location near shopping, dining, major highways, and everyday conveniences. Located within Lewisville ISD, this move in ready home offers the ideal combination of space, quality updates, and lock and leave convenience.
© 2026 North Texas Real Estate Information Systems. All rights reserved. IDX information is provided exclusively for consumers' personal, non-commercial use and may not be used for any purpose other than to identify prospective properties consumers may be interested in purchasing. Information is deemed reliable but is not guaranteed accurate by the MLS or ACR- ANN CARR REALTORS®. The data relating to real estate for sale or lease on this web site comes in part from NTREIS. Real estate listings held by brokerage firms other than ACR- ANN CARR REALTORS® are marked with the NTREIS logo or an abbreviated logo and detailed information about them includes the name of the listing broker. Data last updated 2026-10-15T15:46:25.95.
 Listing information © 2026 North Texas Real Estate Information System.