






Description
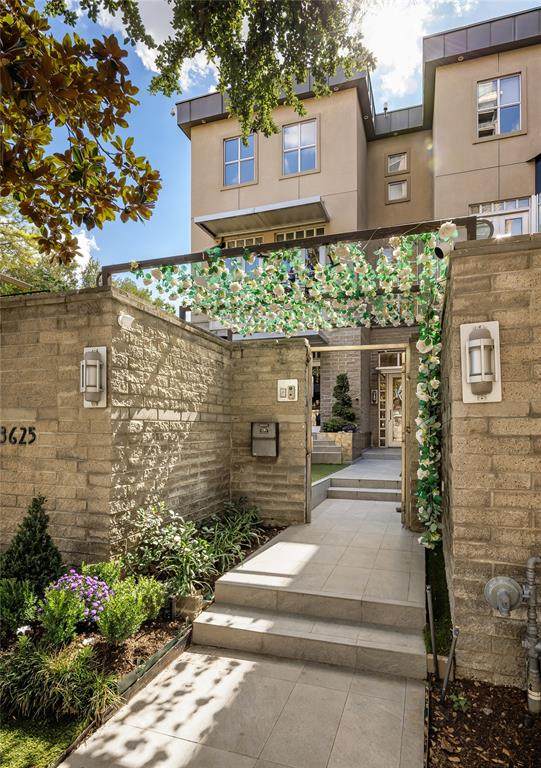
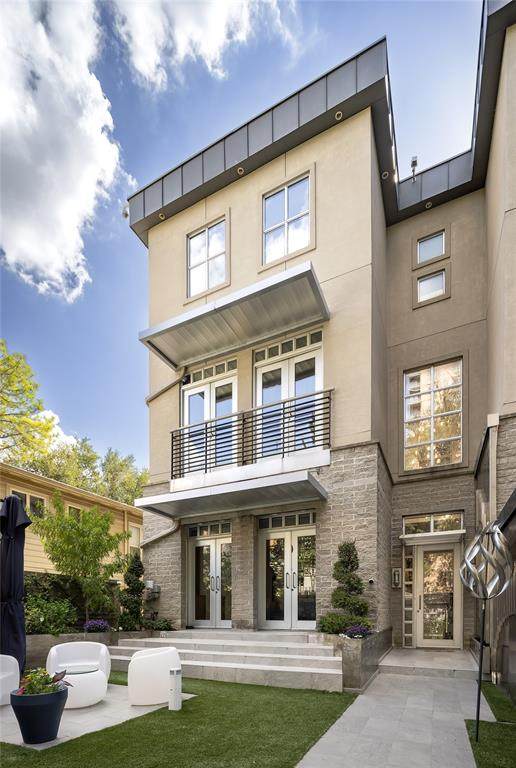
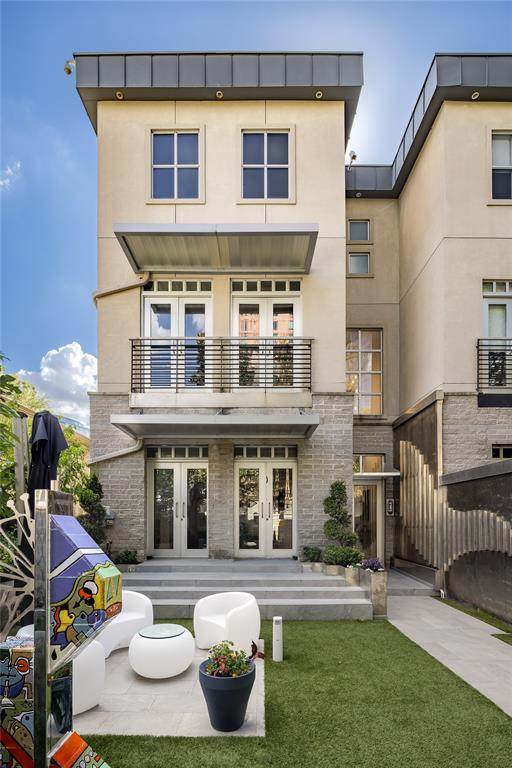
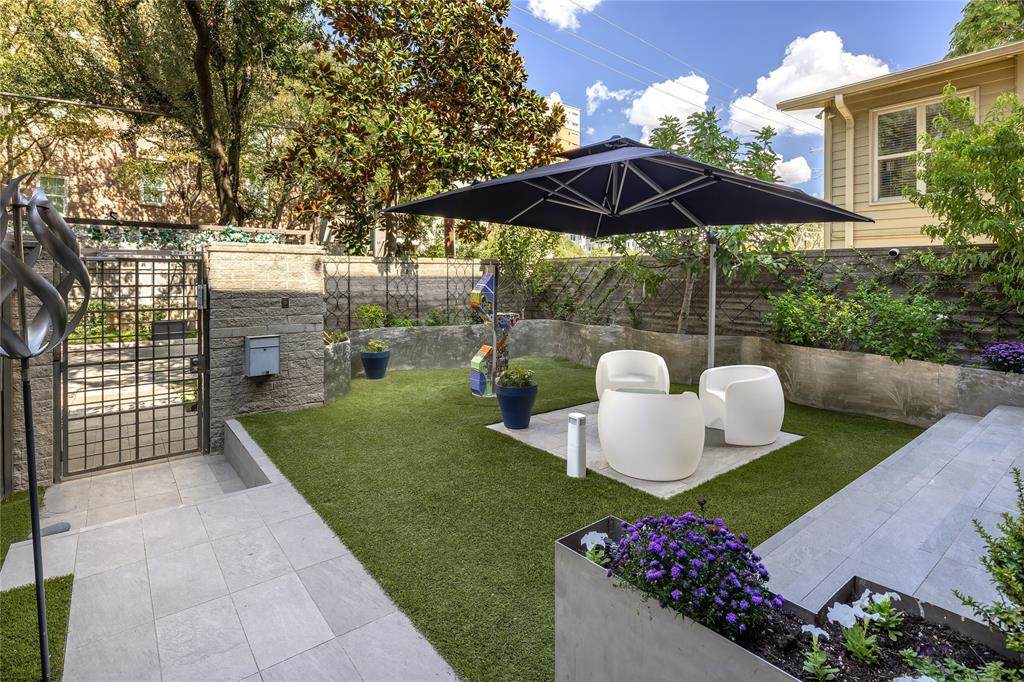
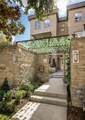
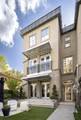
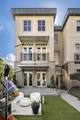
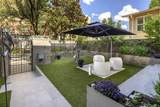
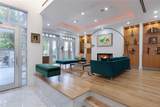
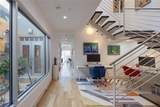
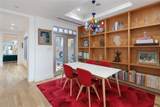
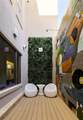
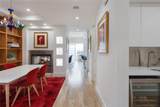
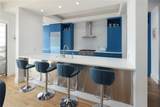
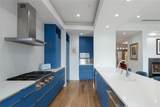
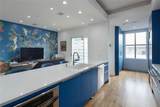
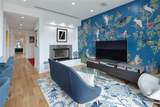
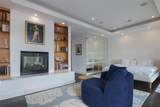
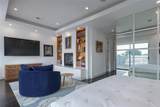
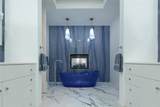
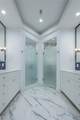
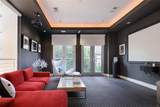
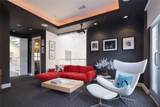
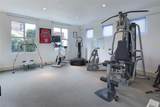
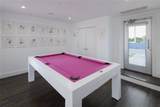
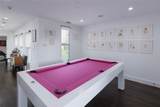
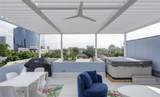
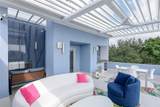
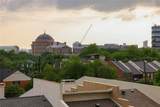
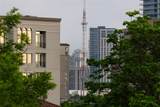
A sophisticated urban retreat in the heart of Mansion Park, this exceptional three-bedroom, 3.1-bath townhome offers 3,734 square feet of beautifully updated living space, exceptional outdoor areas, and a rooftop terrace with views of Old Parkland and Reunion Tower. Warm contemporary interiors pair with distinctive architectural details and impressive technology in this inviting home.Beyond the lushly landscaped front courtyard, the main level showcases light oak hardwoods that connect two living areas, dining room, and a striking Poggenpohl kitchen with quartz surfaces, Thermador appliances, Sub-Zero refrigeration, Miele built-in coffee system, and oversized enameled cast-iron sink. A Poggenpohl wet bar, double-sided fireplace, custom built-ins, and interior courtyard with an art installation by Brazilian artist Luiz Olinto distinguish the gathering spaces.Upstairs, a generous primary suite features a private balcony, walk-in closet, and double-sided fireplace shared with the remodeled bath featuring Porcelanosa tile, dual vanities, glass soaking tub, and walk-in shower. A second en suite bedroom doubles as a media room with 4K projector, 10-foot cinema screen, and surround sound.The third floor offers another en suite bedroom, currently a gym, plus a game room opening to the showstopping rooftop terrace. Designed for year-round enjoyment, it features an automated louvered pergola, fireplace and sitting area, outdoor kitchen, and six-person spa overlooking the city skyline.Additional updates include an upgraded Control4 smart-home system, automated LED lighting, remote-controlled shades, enhanced security, and an oversized two-car garage with epoxy floors, storage systems, workshop, and app-controlled door with camera.Just steps from the Katy Trail and near the restaurants, shopping, and entertainment of Oak Lawn and Uptown, 3625 Brown Street combines the space and privacy of a home with sophisticated lock-and-leave Dallas living.
-
3BEDS
-
0.08ACRES
-
3BATHS
-
11/2 BATHS
-
3,734SQFT
-
$502$/SQFT
School Information
Description
A sophisticated urban retreat in the heart of Mansion Park, this exceptional three-bedroom, 3.1-bath townhome offers 3,734 square feet of beautifully updated living space, exceptional outdoor areas, and a rooftop terrace with views of Old Parkland and Reunion Tower. Warm contemporary interiors pair with distinctive architectural details and impressive technology in this inviting home.Beyond the lushly landscaped front courtyard, the main level showcases light oak hardwoods that connect two living areas, dining room, and a striking Poggenpohl kitchen with quartz surfaces, Thermador appliances, Sub-Zero refrigeration, Miele built-in coffee system, and oversized enameled cast-iron sink. A Poggenpohl wet bar, double-sided fireplace, custom built-ins, and interior courtyard with an art installation by Brazilian artist Luiz Olinto distinguish the gathering spaces.Upstairs, a generous primary suite features a private balcony, walk-in closet, and double-sided fireplace shared with the remodeled bath featuring Porcelanosa tile, dual vanities, glass soaking tub, and walk-in shower. A second en suite bedroom doubles as a media room with 4K projector, 10-foot cinema screen, and surround sound.The third floor offers another en suite bedroom, currently a gym, plus a game room opening to the showstopping rooftop terrace. Designed for year-round enjoyment, it features an automated louvered pergola, fireplace and sitting area, outdoor kitchen, and six-person spa overlooking the city skyline.Additional updates include an upgraded Control4 smart-home system, automated LED lighting, remote-controlled shades, enhanced security, and an oversized two-car garage with epoxy floors, storage systems, workshop, and app-controlled door with camera.Just steps from the Katy Trail and near the restaurants, shopping, and entertainment of Oak Lawn and Uptown, 3625 Brown Street combines the space and privacy of a home with sophisticated lock-and-leave Dallas living.
© 2026 North Texas Real Estate Information Systems. All rights reserved. IDX information is provided exclusively for consumers' personal, non-commercial use and may not be used for any purpose other than to identify prospective properties consumers may be interested in purchasing. Information is deemed reliable but is not guaranteed accurate by the MLS or ACR- ANN CARR REALTORS®. The data relating to real estate for sale or lease on this web site comes in part from NTREIS. Real estate listings held by brokerage firms other than ACR- ANN CARR REALTORS® are marked with the NTREIS logo or an abbreviated logo and detailed information about them includes the name of the listing broker. Data last updated 2026-10-06T22:42:41.243.
 Listing information © 2026 North Texas Real Estate Information System.