




Description
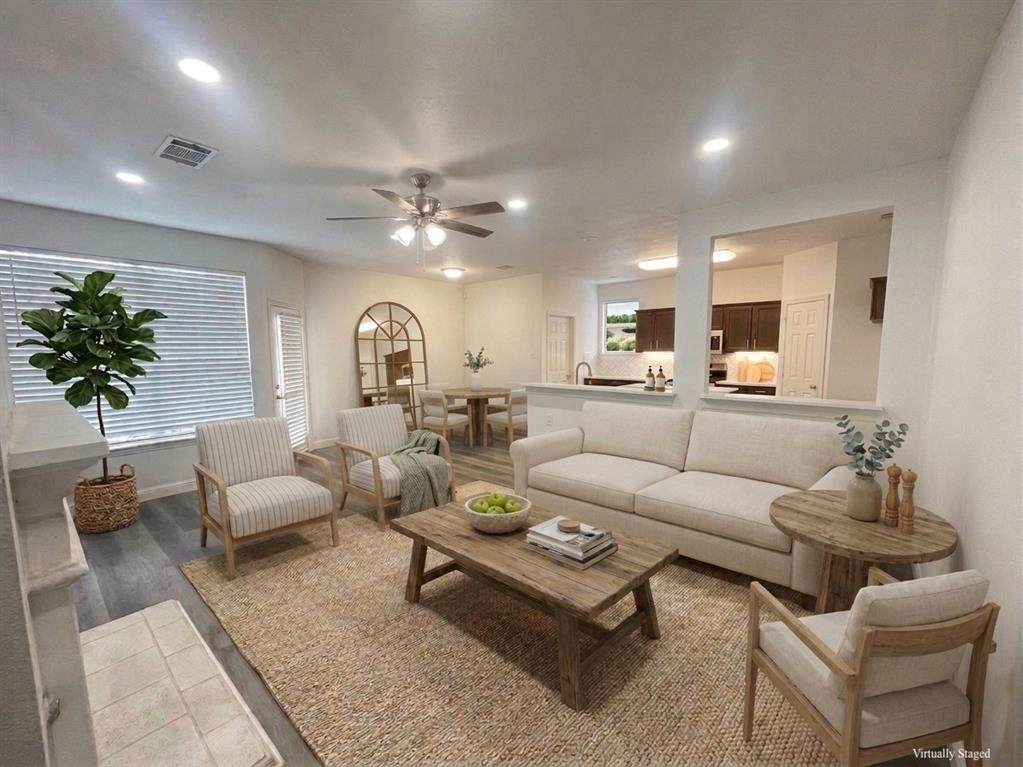
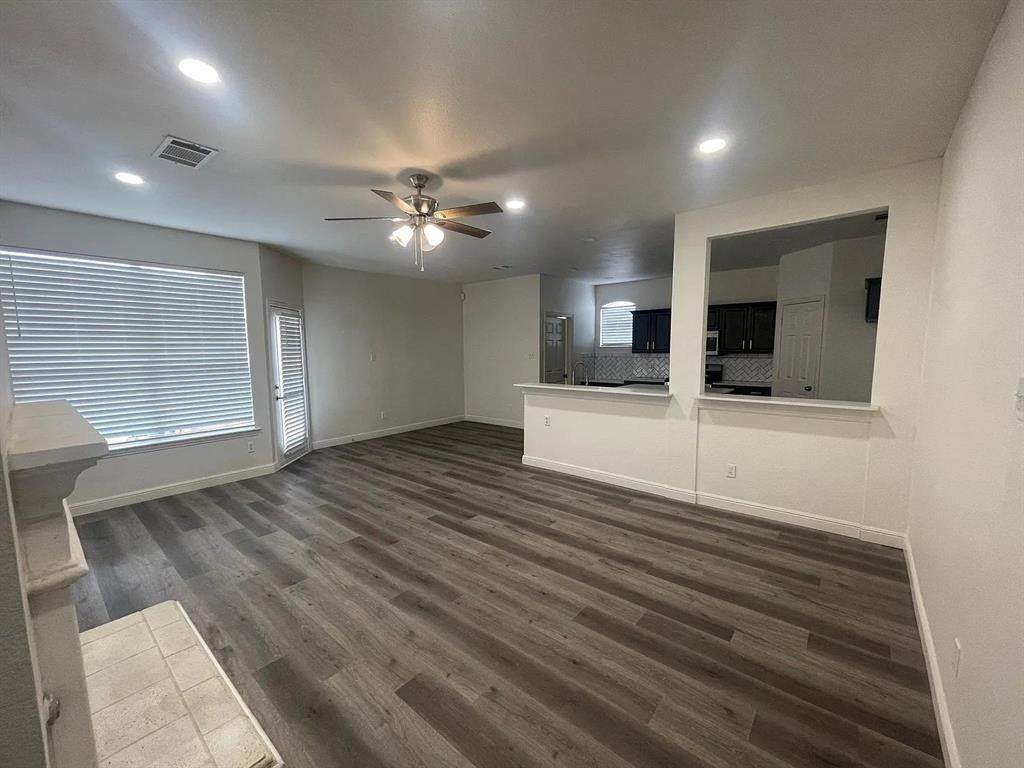
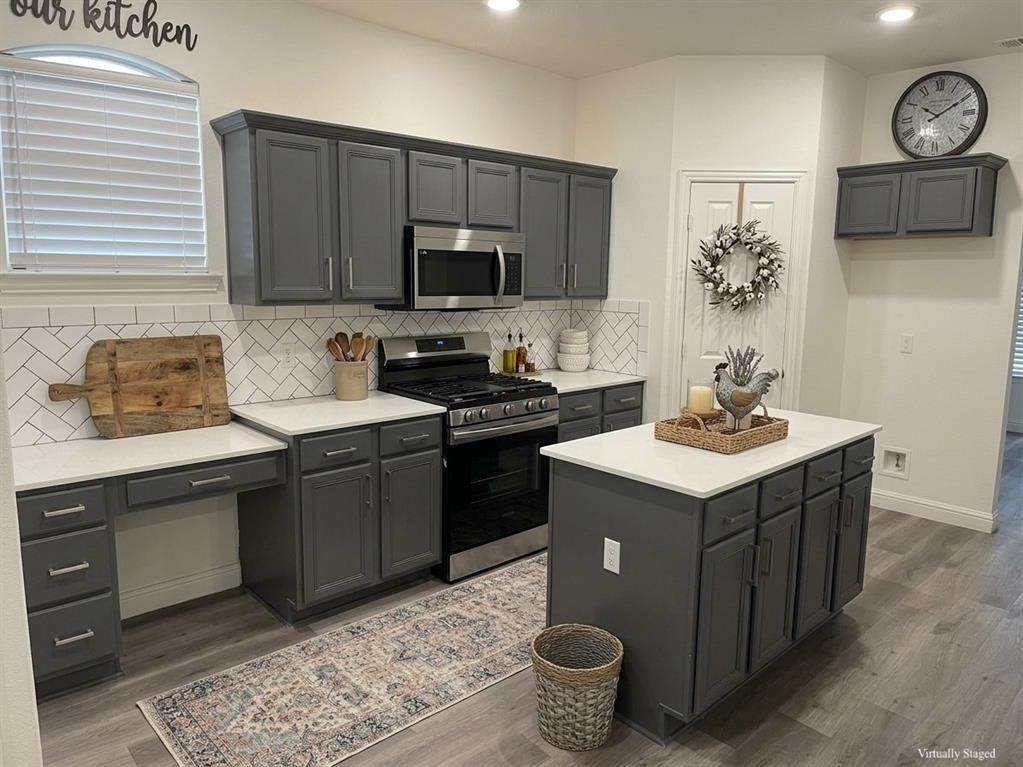
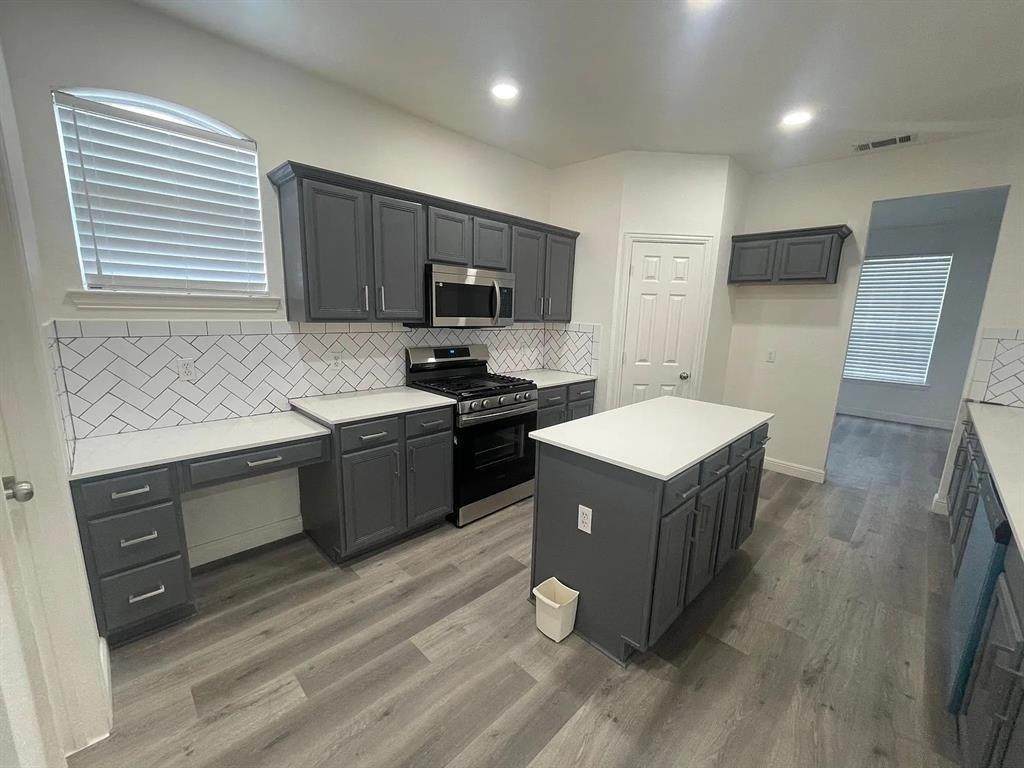
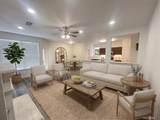
Welcome to your next dream rental! This beautifully renovated 4-bedroom, 3 full bath home with a dedicated office is tucked into a quiet, established neighborhood and backs to a serene greenbelt and creek area, offering peaceful views and extra privacy.From the moment you arrive, the curb appeal stands out with a classic red-brick exterior, a manicured lawn, and mature trees. Step inside to a bright, modern interior featuring luxury vinyl plank flooring throughout, stylish, low maintenance, and perfect for easy living. The soaring ceilings in the foyer and open staircase give the home a grand, welcoming feel.The heart of the home is the completely updated kitchen, SS appliances, modern SS sink, and a Brand new range with overn. A spacious island and abundant counter space flow seamlessly into the open-concept living area, complete with a cozy fireplace and recessed lighting.Upstairs, you’ll find a large game room or second living area, perfect for movie nights, play space, or a teen retreat. All bathrooms have been fully remodeled with frameless glass showers, modern vanities, and a luxurious soaking tub in the primary suite, perfect for relaxing after a long day.Enjoy covered parking with a garage and carport, providing ample protection for your vehicles year-round.Other highlights include:Ceiling fans in every roomSpacious backyard great for entertaining or playModern finishes throughoutZoned to a highly acclaimed school districtDon’t miss your chance to live in this move-in-ready home that offers space, style, and serenity. Schedule your private showing today, homes like this don’t last long!**Landlord Welcome Section 8 Housing Choice Vouchers*****Some Photos are Virtually Staged***
-
4BEDS
-
0.13ACRES
-
3BATHS
-
01/2 BATHS
School Information
Description
Welcome to your next dream rental! This beautifully renovated 4-bedroom, 3 full bath home with a dedicated office is tucked into a quiet, established neighborhood and backs to a serene greenbelt and creek area, offering peaceful views and extra privacy.From the moment you arrive, the curb appeal stands out with a classic red-brick exterior, a manicured lawn, and mature trees. Step inside to a bright, modern interior featuring luxury vinyl plank flooring throughout, stylish, low maintenance, and perfect for easy living. The soaring ceilings in the foyer and open staircase give the home a grand, welcoming feel.The heart of the home is the completely updated kitchen, SS appliances, modern SS sink, and a Brand new range with overn. A spacious island and abundant counter space flow seamlessly into the open-concept living area, complete with a cozy fireplace and recessed lighting.Upstairs, you’ll find a large game room or second living area, perfect for movie nights, play space, or a teen retreat. All bathrooms have been fully remodeled with frameless glass showers, modern vanities, and a luxurious soaking tub in the primary suite, perfect for relaxing after a long day.Enjoy covered parking with a garage and carport, providing ample protection for your vehicles year-round.Other highlights include:Ceiling fans in every roomSpacious backyard great for entertaining or playModern finishes throughoutZoned to a highly acclaimed school districtDon’t miss your chance to live in this move-in-ready home that offers space, style, and serenity. Schedule your private showing today, homes like this don’t last long!**Landlord Welcome Section 8 Housing Choice Vouchers*****Some Photos are Virtually Staged***
© 2026 North Texas Real Estate Information Systems. All rights reserved. IDX information is provided exclusively for consumers' personal, non-commercial use and may not be used for any purpose other than to identify prospective properties consumers may be interested in purchasing. Information is deemed reliable but is not guaranteed accurate by the MLS or ACR- ANN CARR REALTORS®. The data relating to real estate for sale or lease on this web site comes in part from NTREIS. Real estate listings held by brokerage firms other than ACR- ANN CARR REALTORS® are marked with the NTREIS logo or an abbreviated logo and detailed information about them includes the name of the listing broker. Data last updated 2026-11-09T21:42:53.443.
 Listing information © 2026 North Texas Real Estate Information System.