










Skip To Content

3445 Vista Highlands Lane

Fort Worth, TX 76135
  • $290,000
  • STATUS: Active Option Contract
  • ON SITE: 86 Days
  • MLS #: 21334195
Under Contract
UPDATED: 72 min ago
$290,000
  • 3
    BEDS
  • 0.06
    ACRES
  • 2
    BATHS
  • 1
    1/2 BATHS
  • 1,669
    SQFT
  • $174
    $/SQFT
Neighborhood:
Type:
Townhouse
Built:
2023
County:
Area:

School Information

Elementary School:
High School:
School District:
Offered by Susan Krus of Texas Realty One: 817-236-1515.

Description

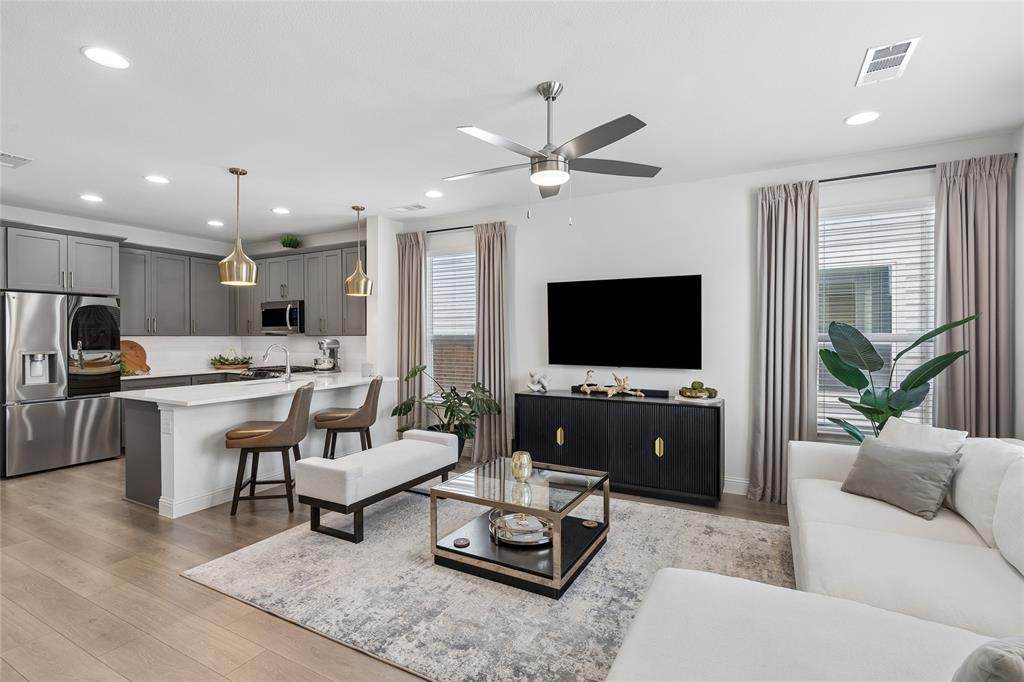
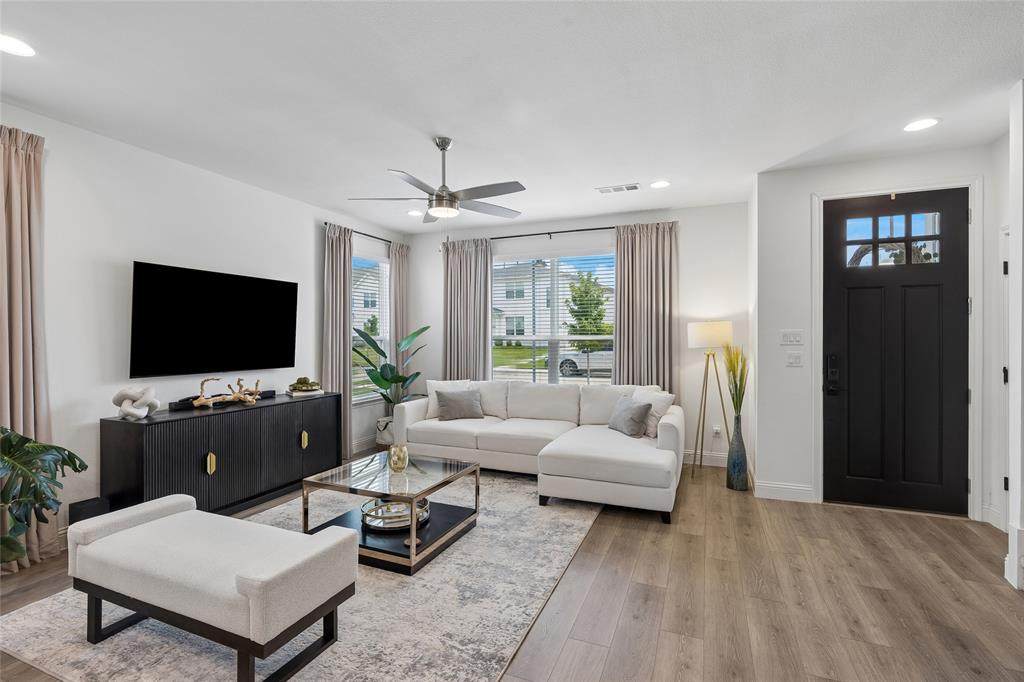
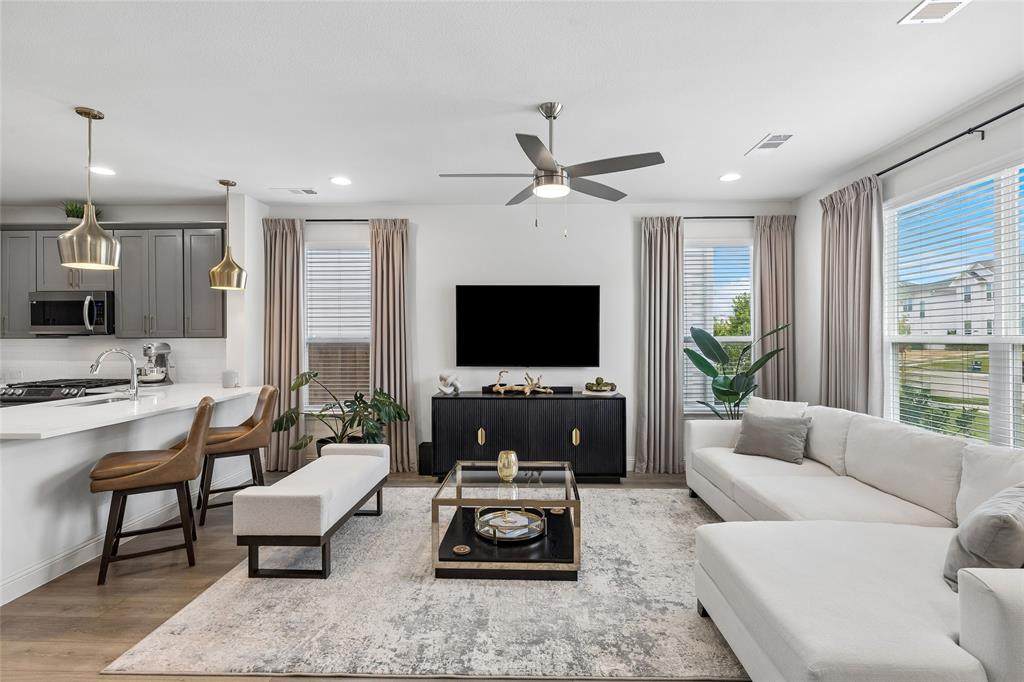
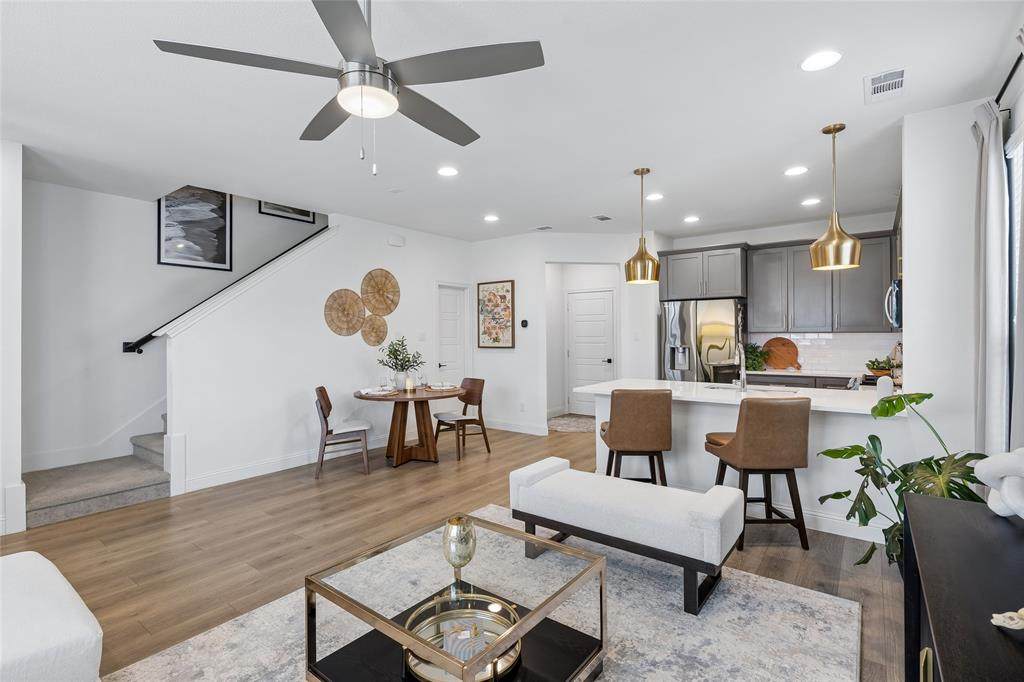
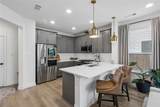
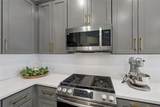
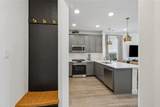
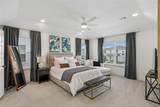
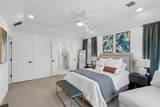
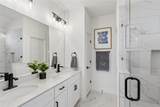
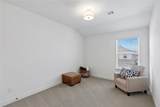
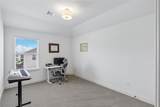
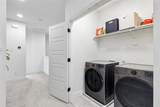
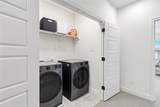
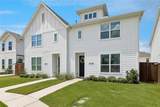
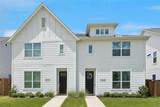
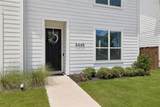
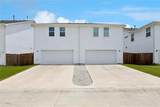
Experience sophisticated, low-maintenance living in this beautifully appointed townhome nestled within a desireable gated community with easy highway and shopping access. Enjoy the ease of HOA-maintained yard care, allowing you more time to relax and enjoy your home. Inside, the bright, open-concept design showcases stylish finishes throughout. The inviting living area features luxury wood-look vinyl flooring, a ceiling fan, and flows effortlessly into the chef-inspired kitchen, complete with stainless steel appliances, gas range, tile backsplash, breakfast bar, and a spacious walk-in pantry tucked beneath the staircase. A convenient half bath completes the main level.Retreat upstairs to the serene primary suite, where you’ll find a spa-inspired ensuite bath featuring dual vanities, an oversized tiled walk-in shower, and a generous walk-in closet. A versatile loft with a built-in desk creates the perfect space for a home office, study area, or reading nook. Two well-appointed secondary bedrooms are thoughtfully separated from the primary suite, offering comfort and privacy for family or guests. An upstairs utility closet adds everyday convenience.A rear-entry garage enhances both curb appeal and functionality, while the thoughtfully designed floor plan offers the perfect blend of elegance, comfort, and easy living. With the security of a gated neighborhood and maintenance-free landscaping provided by the HOA, this exceptional townhome offers the ideal lock-and-leave lifestyle. Schedule your private showing today and discover all this beautiful home has to offer.

Monthly Payment Calculator


© 2026 North Texas Real Estate Information Systems. All rights reserved. IDX information is provided exclusively for consumers' personal, non-commercial use and may not be used for any purpose other than to identify prospective properties consumers may be interested in purchasing. Information is deemed reliable but is not guaranteed accurate by the MLS or ACR- ANN CARR REALTORS®. The data relating to real estate for sale or lease on this web site comes in part from NTREIS. Real estate listings held by brokerage firms other than ACR- ANN CARR REALTORS® are marked with the NTREIS logo or an abbreviated logo and detailed information about them includes the name of the listing broker. Data last updated 2026-10-12T10:44:34.967.
www.anncarrrealestate.com/homes/178942608
Print Image

3445 Vista Highlands Lane Fort Worth, TX 76135

  • Price: $290,000
  • Status: Active Option Contract
  • On Site: 86 Days
  • Updated: 72 min ago
  • MLS #: 21334195
3
Beds
2
Baths
1
½ Baths
0.06
Acres
1,669
SQFT
$174
$/SQFT
2023
Built
Neighborhood:
Overlook
County:
Tarrant
Area:
Fort Worth
Elementary School:
Effiemorri
High School:
Lake Worth
School District:
Lake Worth ISD
Property Description
Experience sophisticated, low-maintenance living in this beautifully appointed townhome nestled within a desireable gated community with easy highway and shopping access. Enjoy the ease of HOA-maintained yard care, allowing you more time to relax and enjoy your home. Inside, the bright, open-concept design showcases stylish finishes throughout. The inviting living area features luxury wood-look vinyl flooring, a ceiling fan, and flows effortlessly into the chef-inspired kitchen, complete with stainless steel appliances, gas range, tile backsplash, breakfast bar, and a spacious walk-in pantry tucked beneath the staircase. A convenient half bath completes the main level.Retreat upstairs to the serene primary suite, where you’ll find a spa-inspired ensuite bath featuring dual vanities, an oversized tiled walk-in shower, and a generous walk-in closet. A versatile loft with a built-in desk creates the perfect space for a home office, study area, or reading nook. Two well-appointed secondary bedrooms are thoughtfully separated from the primary suite, offering comfort and privacy for family or guests. An upstairs utility closet adds everyday convenience.A rear-entry garage enhances both curb appeal and functionality, while the thoughtfully designed floor plan offers the perfect blend of elegance, comfort, and easy living. With the security of a gated neighborhood and maintenance-free landscaping provided by the HOA, this exceptional townhome offers the ideal lock-and-leave lifestyle. Schedule your private showing today and discover all this beautiful home has to offer.
Exterior Features

Carport Spaces 0 Construction Fiber Cement Covered Spaces 2 Exterior Features Covered Patio/PorchRain Gutters Foundation Slab Housing Type Condo/Townhome Lot Description Few TreesInterior LotLandscapedSprinkler SystemSubdivision Parking Or Garage GarageGarage Door OpenerGarage Faces RearGarage Single DoorKitchen LevelSide By Side Pool On Property No Roof Composition Style Contemporary/Modern Waterfront YN No

Interior Features

Appliances DishwasherDisposalGas RangeGas Water HeaterMicrowaveVented Exhaust Fan Attached Garage Yes Basement No Cooling Ceiling Fan(s)Central AirElectricZoned Dining Areas 1 Fireplaces 0 Flooring CarpetCeramic TileLuxury Vinyl Plank Garage Yes Garage Length 20 Garage Width 20 Handicap YN No Heating CentralNatural GasZoned Interior Features Cable TV AvailableDecorative LightingFlat Screen WiringHigh Speed Internet AvailableLoftOpen FloorplanPantrySmart Home SystemWalk-In Closet(s) Laundry Features Electric Dryer HookupUtility RoomFull Size W/D AreaDryer HookupWasher Hookup Living Areas 1 Rooms Living Room (1 Level) Kitchen (1 Level) Breakfast Room (1 Level) Bedroom-Primary (2 Level) Bedroom (2 Level) Bedroom (2 Level) Loft (2 Level) Utility Room (2 Level) Window Features Window Coverings

Property Features

Alarm Or Security Type Carbon Monoxide Detector(s)Gated CommunitySmoke Detector(s) Common Features CurbsGatedPerimeter FencingSidewalks Construction Status Preowned Exclusions Electric car charger Green Certification AppliancesDrought Tolerant PlantsHVACInsulationRain / Freeze SensorsThermostatWindows HOA Mandatory Hoa Billing Freq Annually Hoa Dues 2100 Hoa Includes Back Yard MaintenanceFront Yard MaintenanceFull Use of FacilitiesMaintenance GroundsManagement FeesSecurity HOAManagement Company Secure Management HOAManagement Company Phone 940-595-0584 Levels Two Listing Terms CashConventionalFHAVA Loan Municipal Utility District No Possession Closing/Funding Property Attached Yes Property Type Townhouse Unexempt Taxes 7402 Utilities AlleyCable AvailableCity SewerCity WaterCommunity MailboxCurbsElectricity AvailableElectricity ConnectedIndividual Gas MeterIndividual Water MeterNatural Gas AvailablePrivate RoadSidewalkUnderground Utilities Will Subdivide No

North Texas Real Estate Information Systems MLS logo Listing information © 2026 North Texas Real Estate Information System.


© 2026 North Texas Real Estate Information Systems. All rights reserved. IDX information is provided exclusively for consumers' personal, non-commercial use and may not be used for any purpose other than to identify prospective properties consumers may be interested in purchasing. Information is deemed reliable but is not guaranteed accurate by the MLS or ACR- ANN CARR REALTORS®. The data relating to real estate for sale or lease on this web site comes in part from NTREIS. Real estate listings held by brokerage firms other than ACR- ANN CARR REALTORS® are marked with the NTREIS logo or an abbreviated logo and detailed information about them includes the name of the listing broker. Data last updated 2026-10-12T10:44:34.967.
 
https://bt-photos.global.ssl.fastly.net/ntreis/orig_boomver_2_21334195-2.jpg https://bt-photos.global.ssl.fastly.net/ntreis/orig_boomver_2_21334195-2.jpg https://bt-photos.global.ssl.fastly.net/ntreis/orig_boomver_2_21334195-2.jpg
Logo
ACR- ANN CARR REALTORS®
Abilene TX, 79605
Offered by Susan Krus of Texas Realty One: 817-236-1515.