




Description
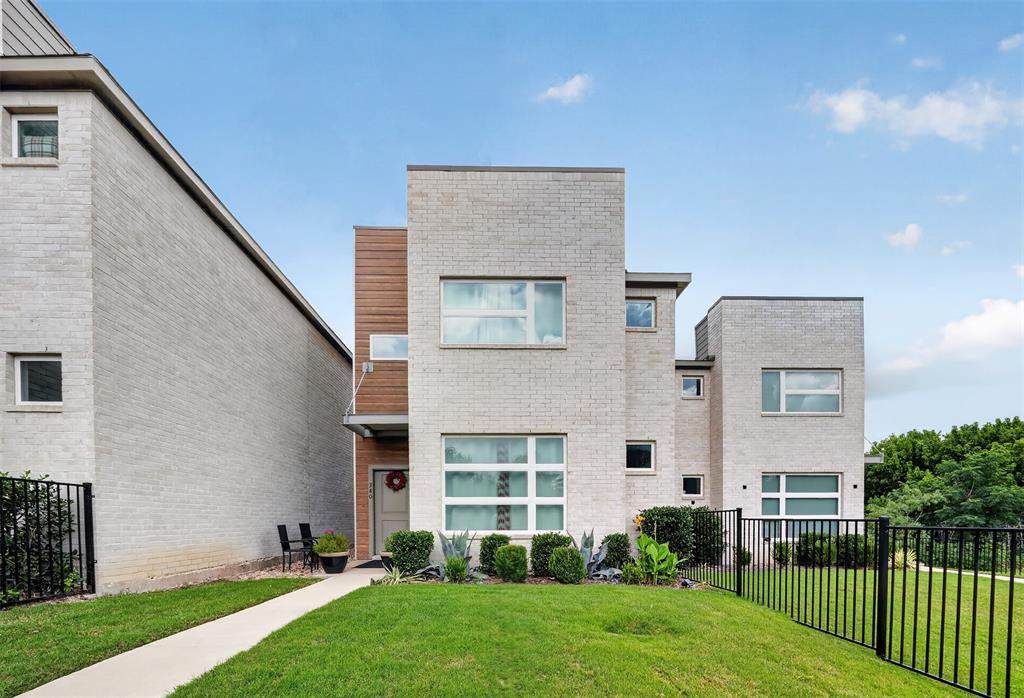
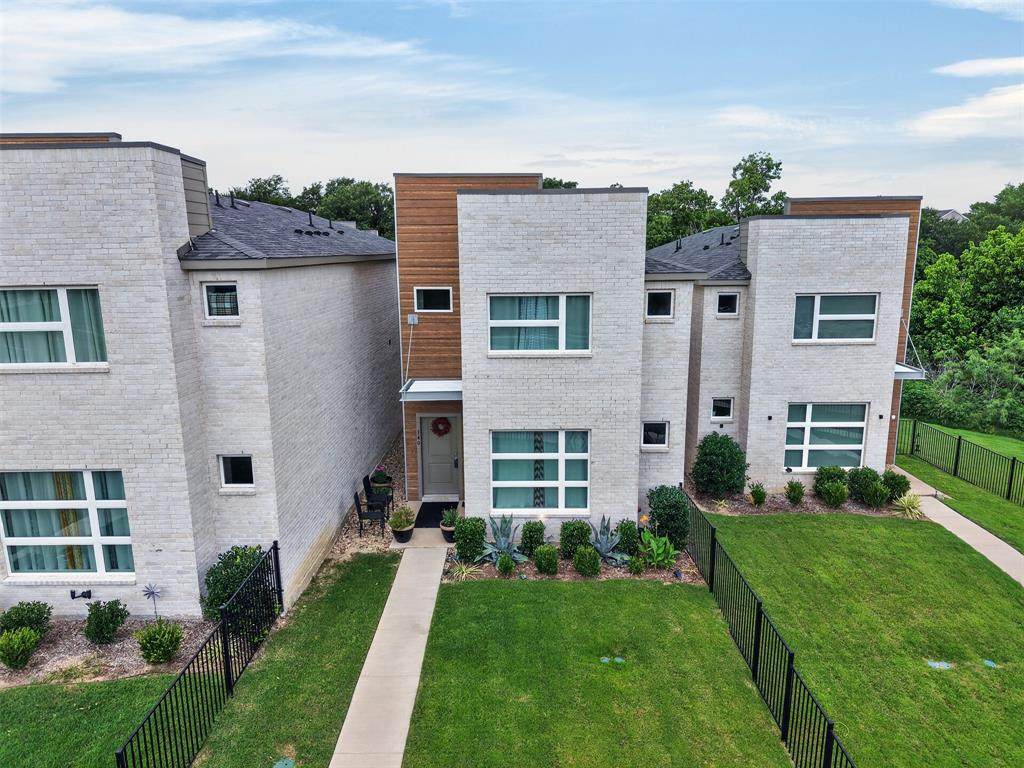
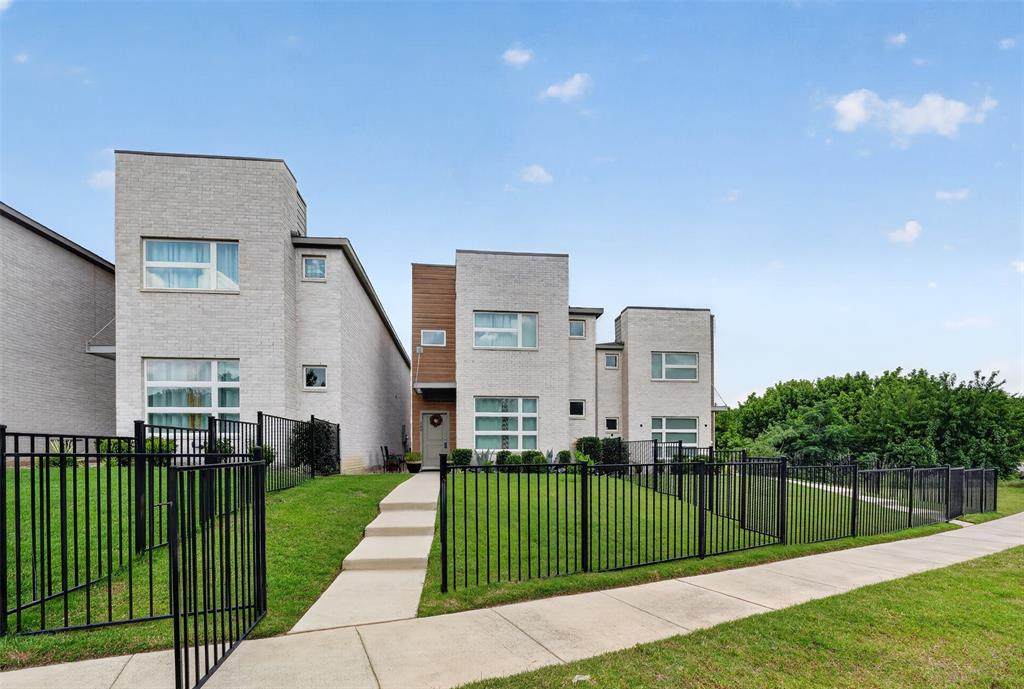
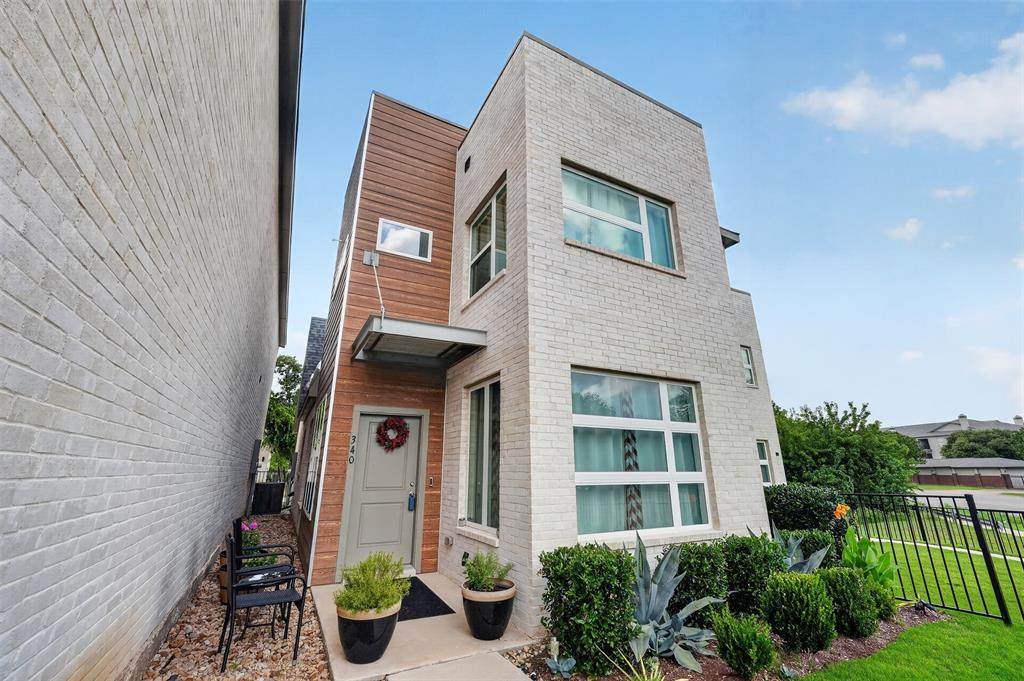
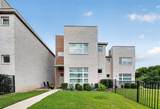
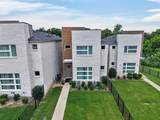
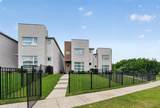
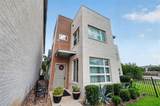
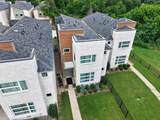
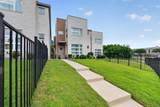
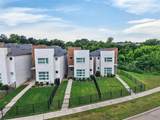
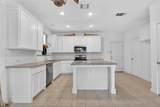
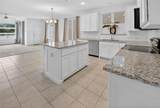
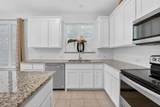
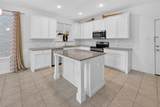
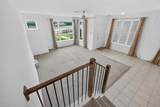
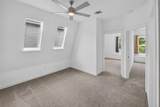
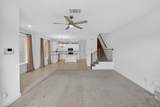
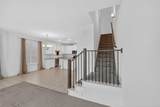
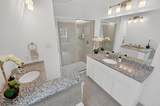
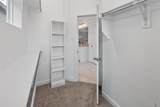
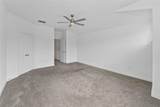
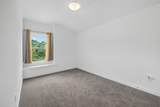
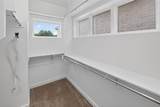
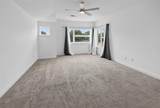
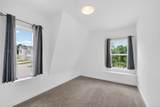
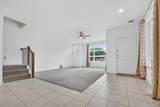
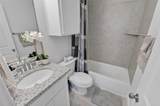
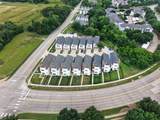
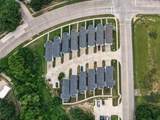
Modern design meets low-maintenance living in this beautifully maintained home in the desirable Oakbend community. Built in 2021, this contemporary residence offers the perfect blend of style, functionality, and convenience with an open-concept layout, abundant natural light, and a lock-and-leave lifestyle. Situated on one of the largest lots in the community, the home features a private gated front yard with wrought iron fencing, creating a welcoming outdoor space that’s perfect for relaxing or pets.Inside, you’ll find luxury vinyl plank flooring, soaring ceilings, and walls of windows that fill the home with natural light. The chef-inspired kitchen showcases crisp white cabinetry, striking black-and-white granite countertops, stainless steel appliances, a large center island with seating, and ample storage, making it ideal for both everyday living and entertaining.Upstairs, the spacious primary suite offers peaceful treetop views, creating a treehouse-like retreat. The luxurious ensuite bath features dual vanities, a soaking tub, a separate shower, and a generous walk-in closet. Two additional bedrooms and a versatile loft provide flexible space for a home office, media room, playroom, or guest accommodations.Additional highlights include an oversized two-car garage with alley access, energy-efficient construction, contemporary lighting and ceiling fans, and plentiful guest parking. The HOA maintains the yard and includes water service, allowing for truly low-maintenance living. Conveniently located just minutes from Highway 121, I-35E, shopping, dining, and DFW Airport, this home offers modern comfort in an unbeatable location.
-
3BEDS
-
3.7ACRES
-
2BATHS
-
01/2 BATHS
-
1,844SQFT
-
$217$/SQFT
School Information
Description
Modern design meets low-maintenance living in this beautifully maintained home in the desirable Oakbend community. Built in 2021, this contemporary residence offers the perfect blend of style, functionality, and convenience with an open-concept layout, abundant natural light, and a lock-and-leave lifestyle. Situated on one of the largest lots in the community, the home features a private gated front yard with wrought iron fencing, creating a welcoming outdoor space that’s perfect for relaxing or pets.Inside, you’ll find luxury vinyl plank flooring, soaring ceilings, and walls of windows that fill the home with natural light. The chef-inspired kitchen showcases crisp white cabinetry, striking black-and-white granite countertops, stainless steel appliances, a large center island with seating, and ample storage, making it ideal for both everyday living and entertaining.Upstairs, the spacious primary suite offers peaceful treetop views, creating a treehouse-like retreat. The luxurious ensuite bath features dual vanities, a soaking tub, a separate shower, and a generous walk-in closet. Two additional bedrooms and a versatile loft provide flexible space for a home office, media room, playroom, or guest accommodations.Additional highlights include an oversized two-car garage with alley access, energy-efficient construction, contemporary lighting and ceiling fans, and plentiful guest parking. The HOA maintains the yard and includes water service, allowing for truly low-maintenance living. Conveniently located just minutes from Highway 121, I-35E, shopping, dining, and DFW Airport, this home offers modern comfort in an unbeatable location.
© 2026 North Texas Real Estate Information Systems. All rights reserved. IDX information is provided exclusively for consumers' personal, non-commercial use and may not be used for any purpose other than to identify prospective properties consumers may be interested in purchasing. Information is deemed reliable but is not guaranteed accurate by the MLS or ACR- ANN CARR REALTORS®. The data relating to real estate for sale or lease on this web site comes in part from NTREIS. Real estate listings held by brokerage firms other than ACR- ANN CARR REALTORS® are marked with the NTREIS logo or an abbreviated logo and detailed information about them includes the name of the listing broker. Data last updated 2026-10-12T07:41:42.433.
 Listing information © 2026 North Texas Real Estate Information System.