

Skip To Content

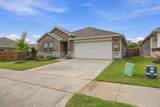
308 Winchester Lane

Sherman, TX 75092
  • $2,100/mo.
  • STATUS: Pending
  • ON SITE: 40 Days
  • MLS #: 21407401
Pending
$2,100/mo.
Rental
  • 4
    BEDS
  • 0.22
    ACRES
  • 3
    BATHS
  • 0
    1/2 BATHS
  • 2,059
    SQFT
Neighborhood:
Type:
Rentals
Built:
2026
County:
Area:

School Information

Elementary School:
High School:
School District:
Offered by Ellen Anderson of Steve Cook & Co, REALTORS: 903-463-3355.

Description

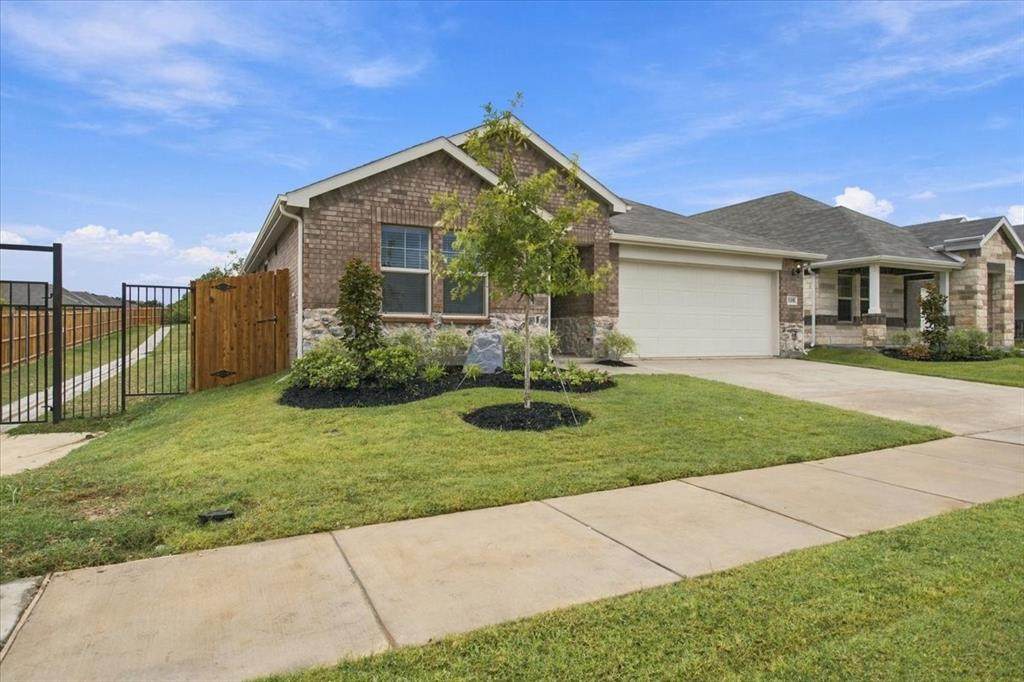
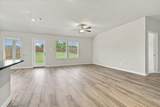
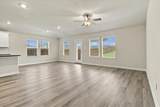
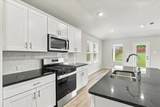
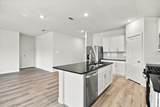
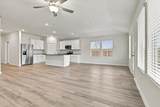
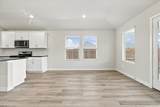
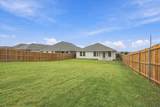
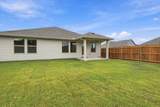
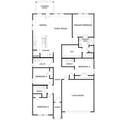
Welcome to modern comfort and energy-efficient living in this BRAND NEW 4-bedroom, 3-bath home offering 2,059 square feet of thoughtfully designed living space. With an inviting open-concept layout and contemporary finishes throughout, this home is designed for both everyday living and entertaining. The stylish kitchen features crisp white cabinetry, quartz countertops, and stainless steel appliances, with the refrigerator, washer, and dryer included. Durable vinyl plank flooring flows through the living, dining, and kitchen areas, while plush carpeting provides added comfort in the bedrooms. Energy efficiency is a standout feature with spray foam insulation in the attic, helping provide comfortable living while keeping efficiency in mind. The private, fully fenced backyard is extra large and includes a sprinkler system and offers a great space for relaxing, play, or outdoor gatherings. Located in a newer, thoughtfully planned subdivision, residents can enjoy walking trails and a neighborhood playground, while being conveniently located close to highways, shopping, dining, neighborhood parks, and Henry W. Sory Elementary School. With its modern design, low-maintenance finishes, energy-efficient features, and convenient location, this beautiful new home is ready to welcome you! Pets on a case-by-case basis. NO CATS


© 2026 North Texas Real Estate Information Systems. All rights reserved. IDX information is provided exclusively for consumers' personal, non-commercial use and may not be used for any purpose other than to identify prospective properties consumers may be interested in purchasing. Information is deemed reliable but is not guaranteed accurate by the MLS or ACR- ANN CARR REALTORS®. The data relating to real estate for sale or lease on this web site comes in part from NTREIS. Real estate listings held by brokerage firms other than ACR- ANN CARR REALTORS® are marked with the NTREIS logo or an abbreviated logo and detailed information about them includes the name of the listing broker. Data last updated 2026-11-17T23:42:27.363.
www.anncarrrealestate.com/homes/181971522
Print Image

308 Winchester Lane Sherman, TX 75092

  • Price: $2,100/mo.
  • Status: Pending
  • On Site: 40 Days
  • MLS #: 21407401
4
Beds
3
Baths
0
½ Baths
0.22
Acres
2,059
SQFT
2026
Built
Neighborhood:
Westmoor
County:
Grayson
Area:
Sherman
Elementary School:
Henry W Sory
High School:
Sherman
School District:
Sherman ISD
Property Description
Welcome to modern comfort and energy-efficient living in this BRAND NEW 4-bedroom, 3-bath home offering 2,059 square feet of thoughtfully designed living space. With an inviting open-concept layout and contemporary finishes throughout, this home is designed for both everyday living and entertaining. The stylish kitchen features crisp white cabinetry, quartz countertops, and stainless steel appliances, with the refrigerator, washer, and dryer included. Durable vinyl plank flooring flows through the living, dining, and kitchen areas, while plush carpeting provides added comfort in the bedrooms. Energy efficiency is a standout feature with spray foam insulation in the attic, helping provide comfortable living while keeping efficiency in mind. The private, fully fenced backyard is extra large and includes a sprinkler system and offers a great space for relaxing, play, or outdoor gatherings. Located in a newer, thoughtfully planned subdivision, residents can enjoy walking trails and a neighborhood playground, while being conveniently located close to highways, shopping, dining, neighborhood parks, and Henry W. Sory Elementary School. With its modern design, low-maintenance finishes, energy-efficient features, and convenient location, this beautiful new home is ready to welcome you! Pets on a case-by-case basis. NO CATS
Exterior Features

Carport Spaces 0 Construction BrickRock/StoneSiding Covered Spaces 2 Fencing FencedPrivacyWood Foundation Slab Housing Type Single Detached Lot Description LandscapedLrg. Backyard Grass Lot Size Source Assessor Parking Or Garage GarageGarage Door OpenerGarage Faces Front Patio And Porch Features CoveredPatio Pool On Property No Roof Composition Style Traditional Vehicles 2 Waterfront YN No

Interior Features

Appliances DishwasherDisposalDryerGas RangeMicrowaveRefrigeratorTankless Water HeaterWasher Attached Garage Yes Basement No Cooling Central Air Dining Areas 1 Fireplaces 0 Flooring CarpetCeramic TileLuxury Vinyl Plank Furnished No Garage Yes Garage Length 20 Garage Width 20 Heating Central Interior Features High Speed Internet AvailableKitchen IslandOpen FloorplanPantryWalk-In Closet(s) Laundry Features Electric Dryer HookupUtility RoomWasher Hookup Living Areas 1 Number Of Pets Allowed 2 Rooms Living Room (1 Level) Bedroom-Primary (1 Level) Bedroom (1 Level) Bedroom (1 Level) Bedroom (1 Level) Dining Room (1 Level) Window Features Window Coverings

Property Features

Alarm Or Security Type Carbon Monoxide Detector(s)Smoke Detector(s) Application Fee Amount 37 Common Features Jogging Path/Bike PathPlayground Construction Status New Construction - Complete Days Guests Allowed 7 Deposit Amount 2100 HOA Mandatory HOAManagement Company Neighborhood ManagementInc. HOAManagement Company Phone 972-359-1548 Horse Permitted No Lease Conditions Application FeeCredit ReportPrior Residence Info.References RequiredWritten Application (+) Lease Type Yearly Levels One Monies Required First Months RentPet DepositSecurity Deposit Municipal Utility District No Non Refundable Pet Fee Yes Pet Deposit 450 Pets Allowed Yes Pets AllowedBreed RestrictionsCallDogs OKNumber LimitSize Limit Property Attached No Property Type Single Family Residence Restrictions AnimalsNo SmokingNo SubleasePet Restrictions Senior Community No Tenant Pays All UtilitiesInsurancePest Control Utilities City SewerCity WaterConcreteCurbs Will Subdivide No

North Texas Real Estate Information Systems MLS logo Listing information © 2026 North Texas Real Estate Information System.


© 2026 North Texas Real Estate Information Systems. All rights reserved. IDX information is provided exclusively for consumers' personal, non-commercial use and may not be used for any purpose other than to identify prospective properties consumers may be interested in purchasing. Information is deemed reliable but is not guaranteed accurate by the MLS or ACR- ANN CARR REALTORS®. The data relating to real estate for sale or lease on this web site comes in part from NTREIS. Real estate listings held by brokerage firms other than ACR- ANN CARR REALTORS® are marked with the NTREIS logo or an abbreviated logo and detailed information about them includes the name of the listing broker. Data last updated 2026-11-17T23:42:27.363.
 
https://bt-photos.global.ssl.fastly.net/ntreis/orig_boomver_1_21407401-2.jpg https://bt-photos.global.ssl.fastly.net/ntreis/orig_boomver_1_21407401-2.jpg https://bt-photos.global.ssl.fastly.net/ntreis/orig_boomver_1_21407401-2.jpg
Logo
ACR- ANN CARR REALTORS®
Abilene TX, 79605
Offered by Ellen Anderson of Steve Cook & Co, REALTORS: 903-463-3355.