
Skip To Content

2968 Muirfield Drive

Lewisville, TX 75067
  • $309,950
  • STATUS: Active
  • ON SITE: 59 Days
  • MLS #: 21341456
UPDATED: 69 min ago
$309,950
  • 2
    BEDS
  • 0.1
    ACRES
  • 1
    BATHS
  • 1
    1/2 BATHS
  • 1,544
    SQFT
  • $201
    $/SQFT
Neighborhood:
Type:
Townhouse
Built:
2003
County:
Area:

School Information

Elementary School:
High School:
School District:
Offered by Janet Ortega of eXp Realty LLC: 469-360-1001.

Description

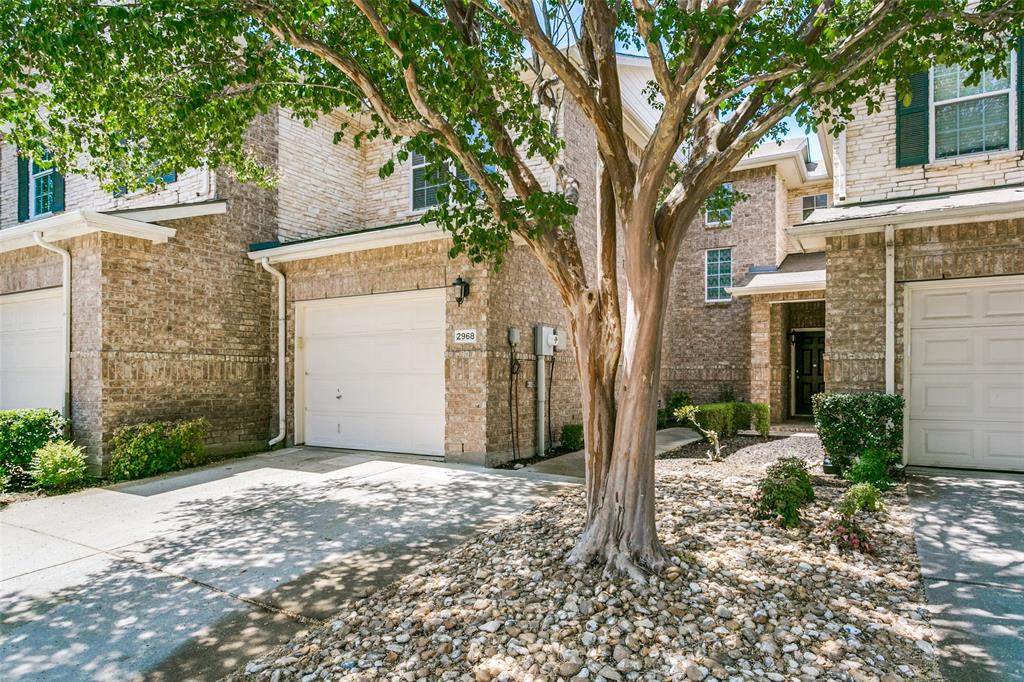
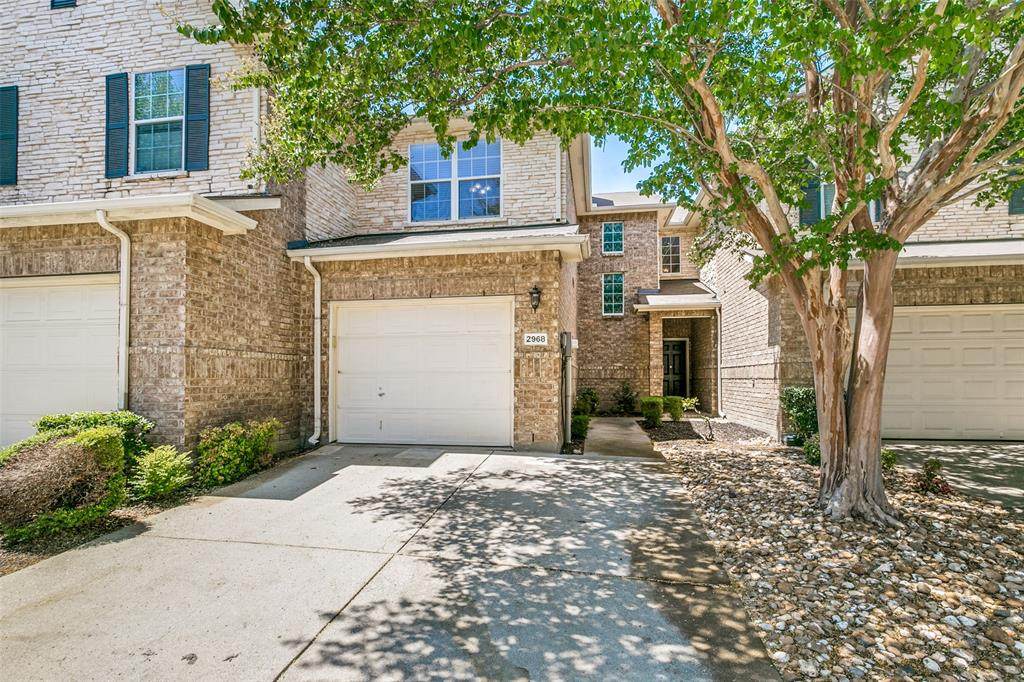
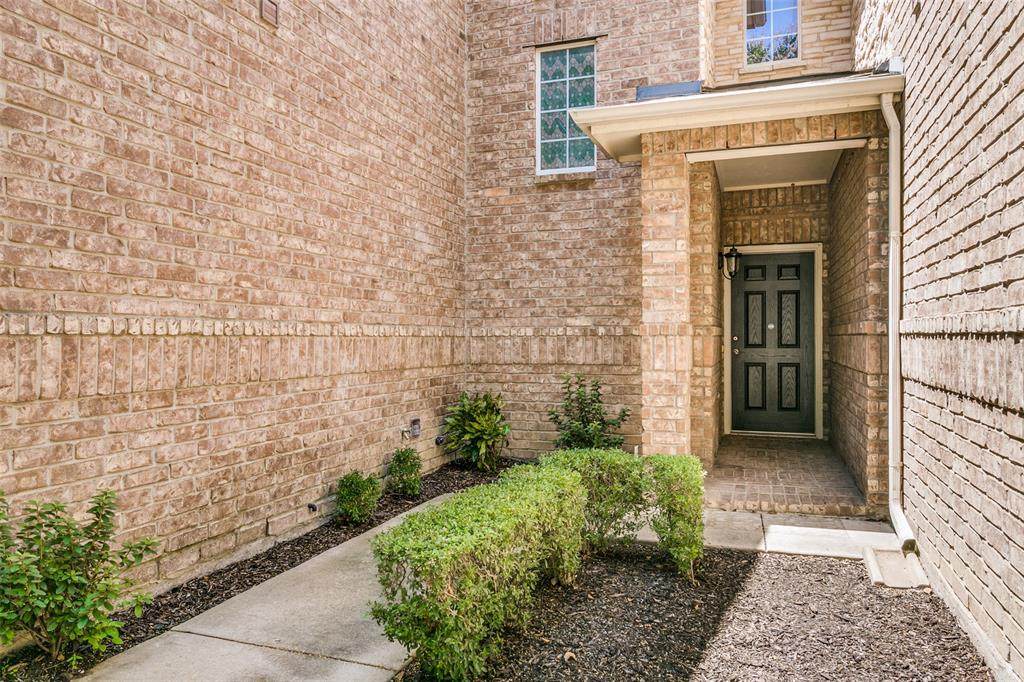
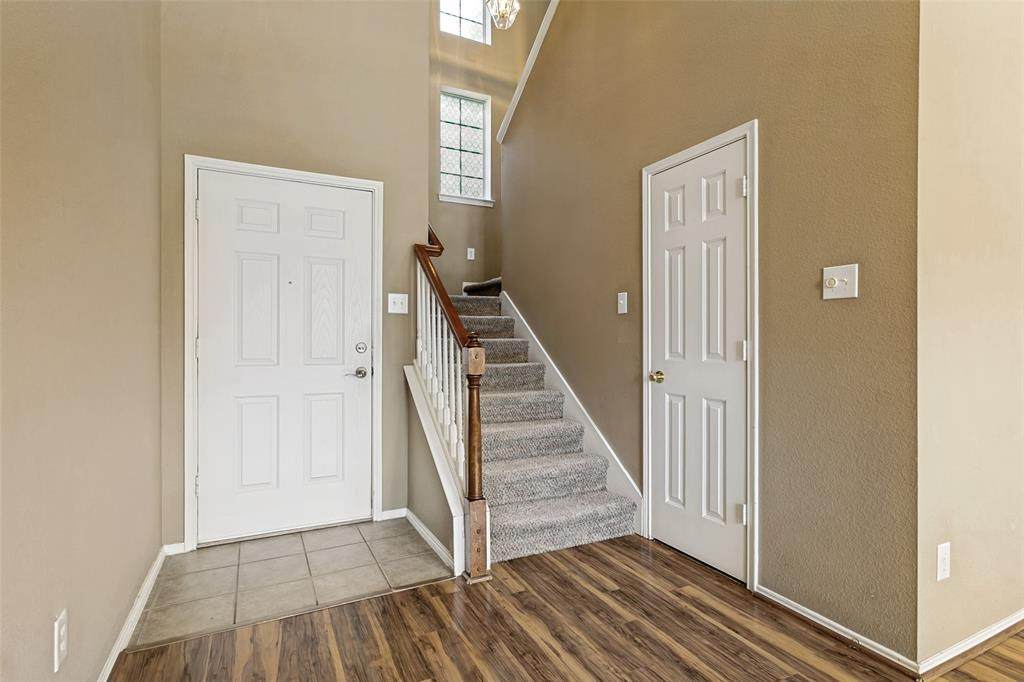
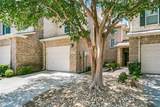
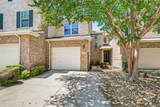
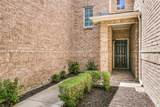
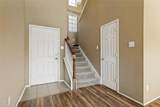
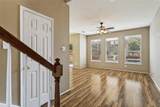
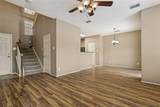
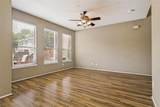
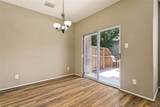
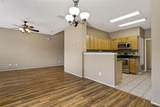
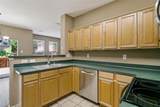
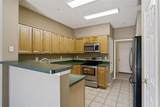
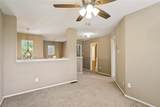
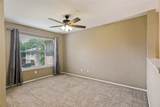
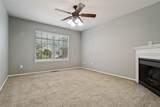
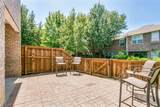
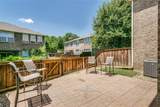
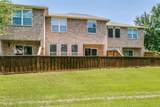
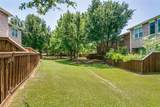
Welcome to this beautifully maintained townhome in the gated community of Enclaves of Silver Creek, located within the Coppell ISD. Featuring a bright, open floor plan, this home offers the perfect combination of comfort and style.The living room and dining room areas are spacious. The kitchen is equipped with stainless steel appliances, including a new refrigerator. The generously sized primary suite provides a relaxing retreat with an electric fireplace, adding warmth and charm.Step outside to your private backyard patio with attractive pavestone pavers, perfect for entertaining or enjoying a quiet evening. A small grassy area is ideal for pets, and the home backs to a peaceful greenbelt, offering added privacy and scenic views.Conveniently located near shopping, dining, parks, major highways, and DFW Airport, this move-in-ready townhome is an exceptional opportunity to enjoy low-maintenance living in one of the area's most sought-after communities.

Monthly Payment Calculator


© 2026 North Texas Real Estate Information Systems. All rights reserved. IDX information is provided exclusively for consumers' personal, non-commercial use and may not be used for any purpose other than to identify prospective properties consumers may be interested in purchasing. Information is deemed reliable but is not guaranteed accurate by the MLS or ACR- ANN CARR REALTORS®. The data relating to real estate for sale or lease on this web site comes in part from NTREIS. Real estate listings held by brokerage firms other than ACR- ANN CARR REALTORS® are marked with the NTREIS logo or an abbreviated logo and detailed information about them includes the name of the listing broker. Data last updated 2026-10-12T09:42:58.97.
www.anncarrrealestate.com/homes/180100627
Print Image

2968 Muirfield Drive Lewisville, TX 75067

  • Price: $309,950
  • Status: Active
  • On Site: 59 Days
  • Updated: 69 min ago
  • MLS #: 21341456
2
Beds
1
Baths
1
½ Baths
0.1
Acres
1,544
SQFT
$201
$/SQFT
2003
Built
Neighborhood:
Enclaves At Silver Creek
County:
Dallas
Area:
Lewisville
Elementary School:
Dentoncree
High School:
Coppell
School District:
Coppell ISD
Property Description
Welcome to this beautifully maintained townhome in the gated community of Enclaves of Silver Creek, located within the Coppell ISD. Featuring a bright, open floor plan, this home offers the perfect combination of comfort and style.The living room and dining room areas are spacious. The kitchen is equipped with stainless steel appliances, including a new refrigerator. The generously sized primary suite provides a relaxing retreat with an electric fireplace, adding warmth and charm.Step outside to your private backyard patio with attractive pavestone pavers, perfect for entertaining or enjoying a quiet evening. A small grassy area is ideal for pets, and the home backs to a peaceful greenbelt, offering added privacy and scenic views.Conveniently located near shopping, dining, parks, major highways, and DFW Airport, this move-in-ready townhome is an exceptional opportunity to enjoy low-maintenance living in one of the area's most sought-after communities.
Exterior Features

Carport Spaces 0 Construction Brick Covered Spaces 0 Fencing FencedGateWood Foundation Slab Housing Type Condo/Townhome Parking Or Garage DrivewayGarage Door OpenerGarage Faces FrontLighted Patio And Porch Features Patio Pool On Property No Roof Composition Style Traditional Waterfront YN No

Interior Features

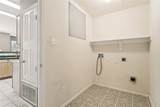
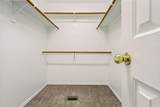
Appliances DishwasherDisposalElectric RangeMicrowaveRefrigerator Attached Garage Yes Basement No Dining Areas 1 Fireplace Features BedroomElectric Fireplaces 1 Flooring CarpetCeramic TileLaminate Garage Yes Handicap YN No Heating CentralElectric Interior Features Cable TV AvailableOpen FloorplanPantryWalk-In Closet(s) Laundry Features Utility RoomFull Size W/D Area Living Areas 2

Property Features

Alarm Or Security Type Gated CommunitySecurity GateSmoke Detector(s) Barns1 0 Common Features GatedPerimeter FencingSidewalks Construction Status Preowned HOA Mandatory Hoa Billing Freq Monthly Hoa Dues 345 Hoa Includes Front Yard Maintenance HOAManagement Company PMI Cross Timbers HOAManagement Company Phone 682-610-3773 Levels Two Listing Terms 1031 ExchangeAssumableCashConventionalFHAVA Loan Municipal Utility District No Possession Closing/Funding Property Attached Yes Property Type Townhouse Unexempt Taxes 7106 Utilities City SewerCity WaterCommunity MailboxCurbsIndividual Gas MeterIndividual Water MeterSidewalk Will Subdivide No

North Texas Real Estate Information Systems MLS logo Listing information © 2026 North Texas Real Estate Information System.


© 2026 North Texas Real Estate Information Systems. All rights reserved. IDX information is provided exclusively for consumers' personal, non-commercial use and may not be used for any purpose other than to identify prospective properties consumers may be interested in purchasing. Information is deemed reliable but is not guaranteed accurate by the MLS or ACR- ANN CARR REALTORS®. The data relating to real estate for sale or lease on this web site comes in part from NTREIS. Real estate listings held by brokerage firms other than ACR- ANN CARR REALTORS® are marked with the NTREIS logo or an abbreviated logo and detailed information about them includes the name of the listing broker. Data last updated 2026-10-12T09:42:58.97.
 
https://bt-photos.global.ssl.fastly.net/ntreis/orig_boomver_1_21341456-2.jpg https://bt-photos.global.ssl.fastly.net/ntreis/orig_boomver_1_21341456-2.jpg https://bt-photos.global.ssl.fastly.net/ntreis/orig_boomver_1_21341456-2.jpg
Logo
ACR- ANN CARR REALTORS®
Abilene TX, 79605
Offered by Janet Ortega of eXp Realty LLC: 469-360-1001.