




Description
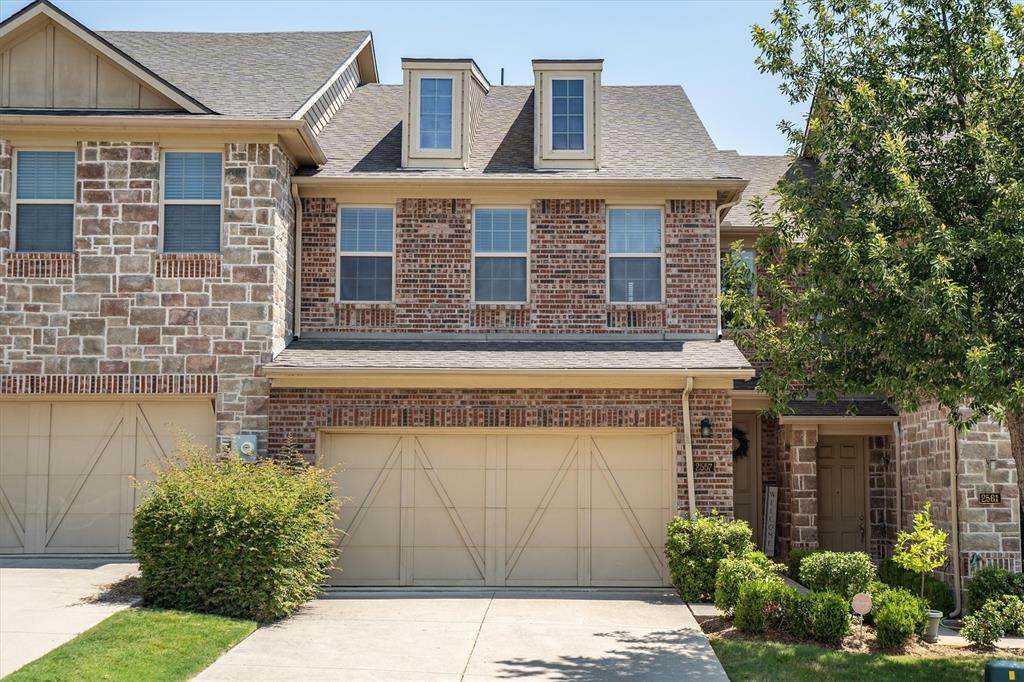
This is the kind of townhome that makes everyday life easy. The first floor has been recently renovated with new flooring, fresh paint, and designer touches in the kitchen, giving the entire downstairs a fresh, finished feel. The layout is comfortable and functional, with the kitchen, dining, and main living spaces flowing together and a floor to ceiling stone fireplace adding warmth to the room.Upstairs, a bonus living space adds just the right amount of flexibility to the floorplan. It is a natural spot for a home office, reading nook, homework area, or a cozy place to unwind. All three bedrooms are upstairs, including the primary suite with dual sinks, a garden tub, and separate shower.Out back, you have a modest fenced yard with a covered patio extending over much of the space. It gives you your own private outdoor space without a huge yard to maintain. The attached 2 car garage adds plenty of room for parking and storage.And when Texas decides it is going to be 95 degrees before lunchtime, you have somewhere to escape. The community pool gives you a place to cool off, relax, and pretend for a little while that it is not quite so hot outside. Best of all, you get to enjoy the pool and then simply go home. No chemicals to balance, equipment to maintain, or pool cleaning waiting for you.That same low maintenance lifestyle carries through the rest of the property. The HOA maintains the roof, exterior structure, fencing, and grounds, making this a true lock and leave home.And then there is the convenience. Major freeways are nearby, along with shopping, dining, Market Street, and Costco. I will never pretend that living near Costco is not a selling point.Updated, comfortable, and easy to maintain, this home gives you the space you want, your own private outdoor area, a pool for Texas summers, and fewer things to take care of when you would rather be enjoying your weekend.
-
3BEDS
-
0.06ACRES
-
2BATHS
-
11/2 BATHS
-
1,804SQFT
-
$208$/SQFT
School Information
Description
This is the kind of townhome that makes everyday life easy. The first floor has been recently renovated with new flooring, fresh paint, and designer touches in the kitchen, giving the entire downstairs a fresh, finished feel. The layout is comfortable and functional, with the kitchen, dining, and main living spaces flowing together and a floor to ceiling stone fireplace adding warmth to the room.Upstairs, a bonus living space adds just the right amount of flexibility to the floorplan. It is a natural spot for a home office, reading nook, homework area, or a cozy place to unwind. All three bedrooms are upstairs, including the primary suite with dual sinks, a garden tub, and separate shower.Out back, you have a modest fenced yard with a covered patio extending over much of the space. It gives you your own private outdoor space without a huge yard to maintain. The attached 2 car garage adds plenty of room for parking and storage.And when Texas decides it is going to be 95 degrees before lunchtime, you have somewhere to escape. The community pool gives you a place to cool off, relax, and pretend for a little while that it is not quite so hot outside. Best of all, you get to enjoy the pool and then simply go home. No chemicals to balance, equipment to maintain, or pool cleaning waiting for you.That same low maintenance lifestyle carries through the rest of the property. The HOA maintains the roof, exterior structure, fencing, and grounds, making this a true lock and leave home.And then there is the convenience. Major freeways are nearby, along with shopping, dining, Market Street, and Costco. I will never pretend that living near Costco is not a selling point.Updated, comfortable, and easy to maintain, this home gives you the space you want, your own private outdoor area, a pool for Texas summers, and fewer things to take care of when you would rather be enjoying your weekend.
© 2026 North Texas Real Estate Information Systems. All rights reserved. IDX information is provided exclusively for consumers' personal, non-commercial use and may not be used for any purpose other than to identify prospective properties consumers may be interested in purchasing. Information is deemed reliable but is not guaranteed accurate by the MLS or ACR- ANN CARR REALTORS®. The data relating to real estate for sale or lease on this web site comes in part from NTREIS. Real estate listings held by brokerage firms other than ACR- ANN CARR REALTORS® are marked with the NTREIS logo or an abbreviated logo and detailed information about them includes the name of the listing broker. Data last updated 2026-10-12T06:44:18.12.
 Listing information © 2026 North Texas Real Estate Information System.