



Description
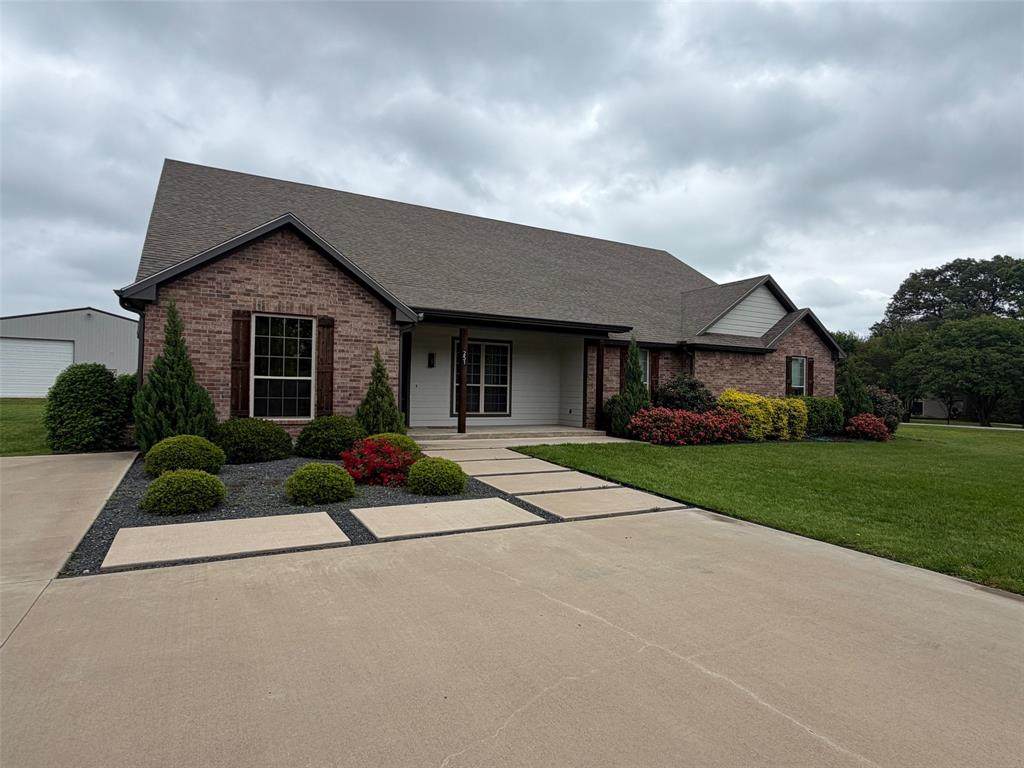
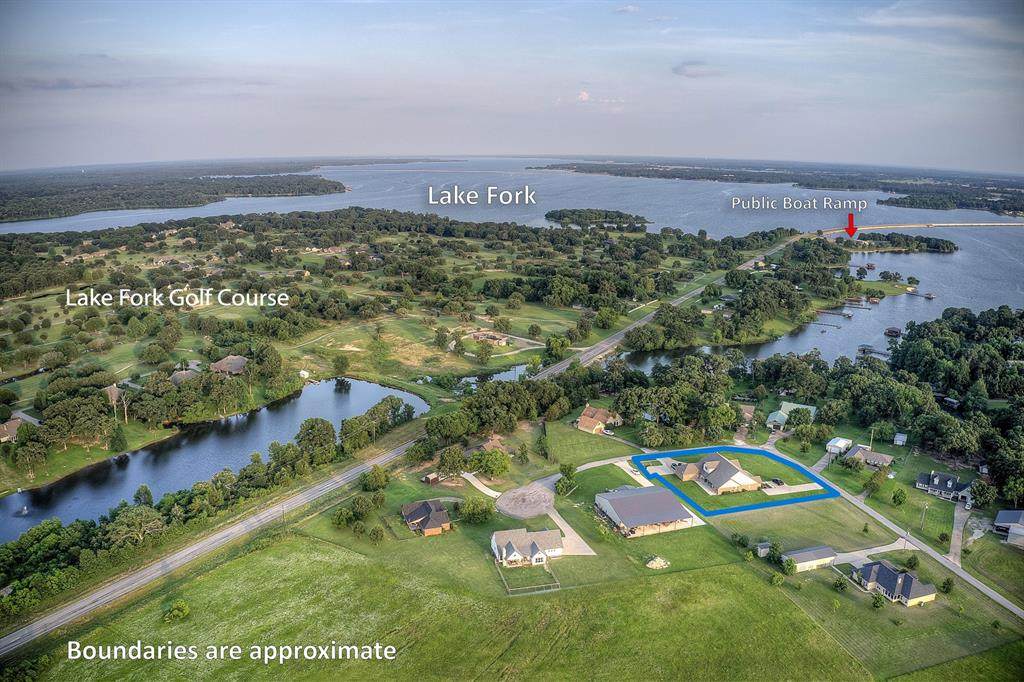
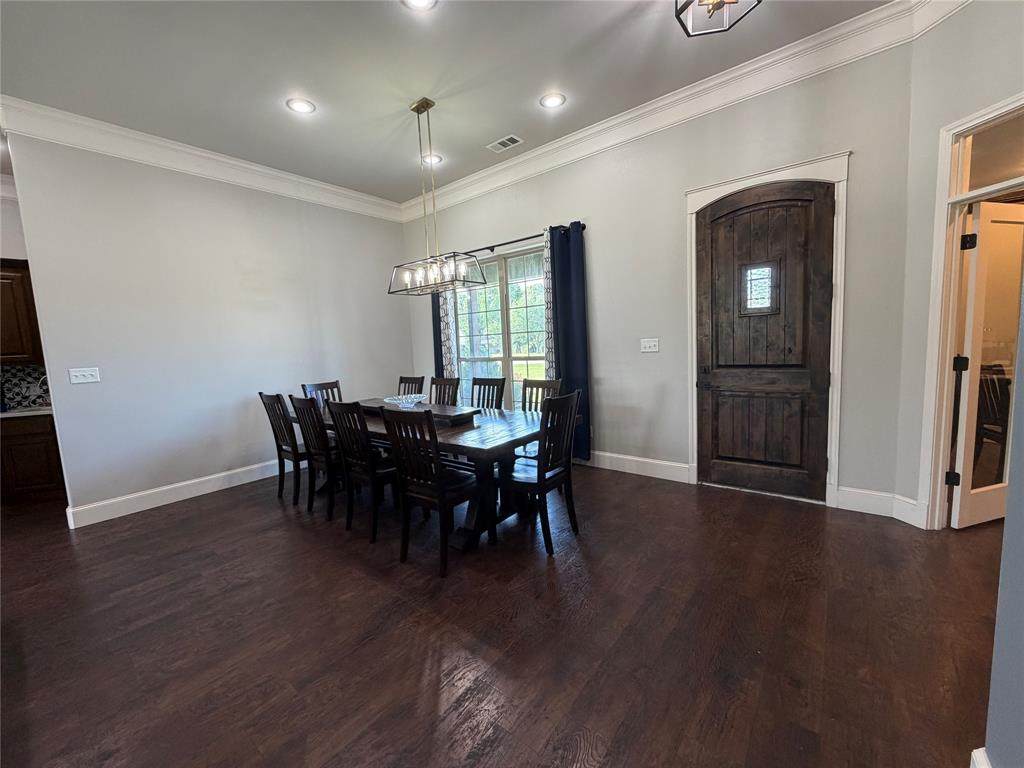
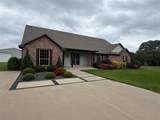
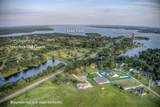
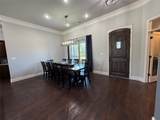
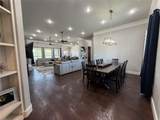
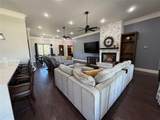
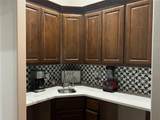
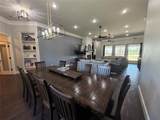
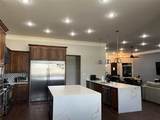
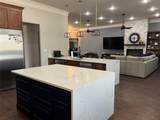
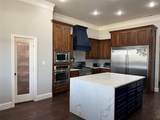
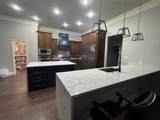
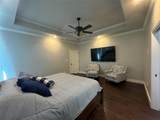
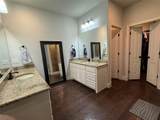
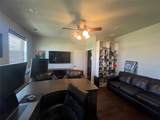
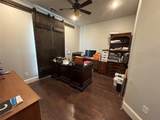
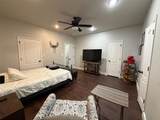
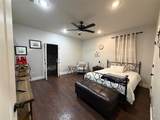
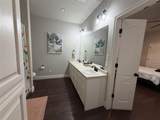
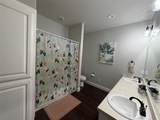
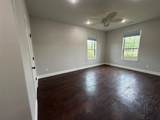
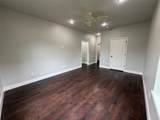
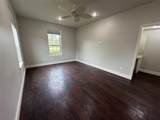
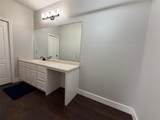
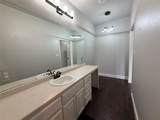
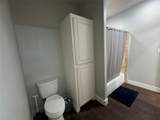
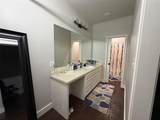
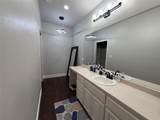
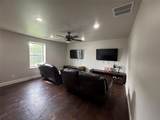
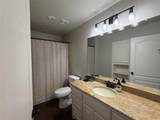
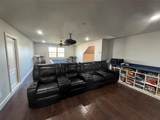
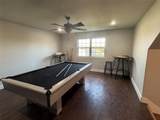
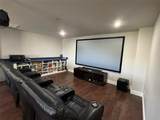
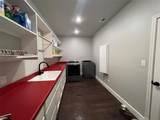
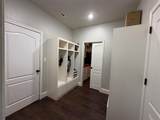
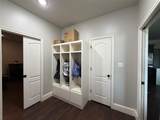
Welcome to an exquisite home in Northwood subdivision at Lake Fork with lake views. Quiet area in a peaceful cul-de-sac! Minutes from a public boat ramp. Easy access to Lake Fork golf course. Home sits on a .71 ac corner lot. This beautifully landscaped home spans 4,887 sq ft, a spacious 5-bdrms, 4.5-bath home, 2 dedicated offices for work at home needs. The home boasts impressive 11-foot ceilings that enhance its open & airy feel. Meticulously cared for with special attention. Walk into a large living room features a ventless remote gas stone fireplace, with built in bookshelves. Beverage-coffee area with small sink & instant hot water tap. An elegant dining room, perfect for entertaining large gatherings. The gourmet kitchen is a chef's dream, equipped with a Frigidaire Professional built in fridge & freezer, 40 inch gas oven convection range, custom vent hood, a second wall oven & built in microwave. A walk in pantry & an extra large island with large drawers & cabinets. Large, deep stainless steel sink is flanked by 2 dishwashers. Beautiful quartz countertops, with waterfall ledge adds the finishing touch. Breakfast nook & Breakfast Bar perfect for quick meals. Primary bedroom with on suite bath features large deep soaking jetted tub & separate shower plus a walk in closet with custom shelves. Guest bedrooms share a jack & jill bathroom each bedroom with its own vanity area & walk in closet. 3rd bedroom can be 2nd primary or a mother in law suite with full bathroom, includes linen closet, 2 walk in closets, plus storage closet. Upstairs area could be its own apartment perfect for adult children just starting out, includes Large Living area, 4th bedroom with a walk in closet & a full bath. Utility room is large, features sink, built in ironing board & lots of storage areas. Large mud room area with 6 locker type cubby areas. Full size door to floored attic space lots of room for storage. 31X31 Basketball half court w light, extra parking could easily park 10+cars
-
5BEDS
-
0.71ACRES
-
4BATHS
-
11/2 BATHS
School Information
Description
Welcome to an exquisite home in Northwood subdivision at Lake Fork with lake views. Quiet area in a peaceful cul-de-sac! Minutes from a public boat ramp. Easy access to Lake Fork golf course. Home sits on a .71 ac corner lot. This beautifully landscaped home spans 4,887 sq ft, a spacious 5-bdrms, 4.5-bath home, 2 dedicated offices for work at home needs. The home boasts impressive 11-foot ceilings that enhance its open & airy feel. Meticulously cared for with special attention. Walk into a large living room features a ventless remote gas stone fireplace, with built in bookshelves. Beverage-coffee area with small sink & instant hot water tap. An elegant dining room, perfect for entertaining large gatherings. The gourmet kitchen is a chef's dream, equipped with a Frigidaire Professional built in fridge & freezer, 40 inch gas oven convection range, custom vent hood, a second wall oven & built in microwave. A walk in pantry & an extra large island with large drawers & cabinets. Large, deep stainless steel sink is flanked by 2 dishwashers. Beautiful quartz countertops, with waterfall ledge adds the finishing touch. Breakfast nook & Breakfast Bar perfect for quick meals. Primary bedroom with on suite bath features large deep soaking jetted tub & separate shower plus a walk in closet with custom shelves. Guest bedrooms share a jack & jill bathroom each bedroom with its own vanity area & walk in closet. 3rd bedroom can be 2nd primary or a mother in law suite with full bathroom, includes linen closet, 2 walk in closets, plus storage closet. Upstairs area could be its own apartment perfect for adult children just starting out, includes Large Living area, 4th bedroom with a walk in closet & a full bath. Utility room is large, features sink, built in ironing board & lots of storage areas. Large mud room area with 6 locker type cubby areas. Full size door to floored attic space lots of room for storage. 31X31 Basketball half court w light, extra parking could easily park 10+cars
© 2026 North Texas Real Estate Information Systems. All rights reserved. IDX information is provided exclusively for consumers' personal, non-commercial use and may not be used for any purpose other than to identify prospective properties consumers may be interested in purchasing. Information is deemed reliable but is not guaranteed accurate by the MLS or ACR- ANN CARR REALTORS®. The data relating to real estate for sale or lease on this web site comes in part from NTREIS. Real estate listings held by brokerage firms other than ACR- ANN CARR REALTORS® are marked with the NTREIS logo or an abbreviated logo and detailed information about them includes the name of the listing broker. Data last updated 2026-11-14T23:42:16.427.
 Listing information © 2026 North Texas Real Estate Information System.