



















Skip To Content

2341 Longspur Drive

Fort Worth, TX 76008
  • $450,000
  • STATUS: Active
  • ON SITE: 160 Days
  • MLS #: 21263511
Price Reduced
UPDATED: 59 min ago
$450,000
  • 4
    BEDS
  • 0.08
    ACRES
  • 3
    BATHS
  • 0
    1/2 BATHS
  • 2,301
    SQFT
  • $196
    $/SQFT
Neighborhood:
Type:
Townhouse
Built:
2022
County:
Area:

School Information

Elementary School:
High School:
School District:
Offered by Conner Nielsen of John Hill, Broker: 806-928-8884.

Description

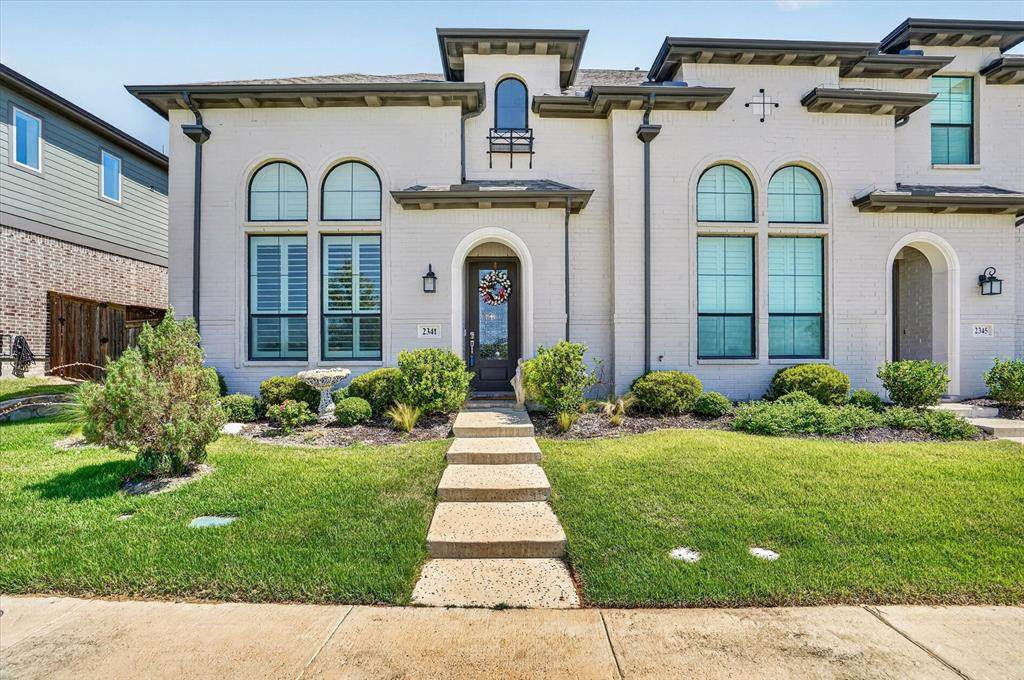
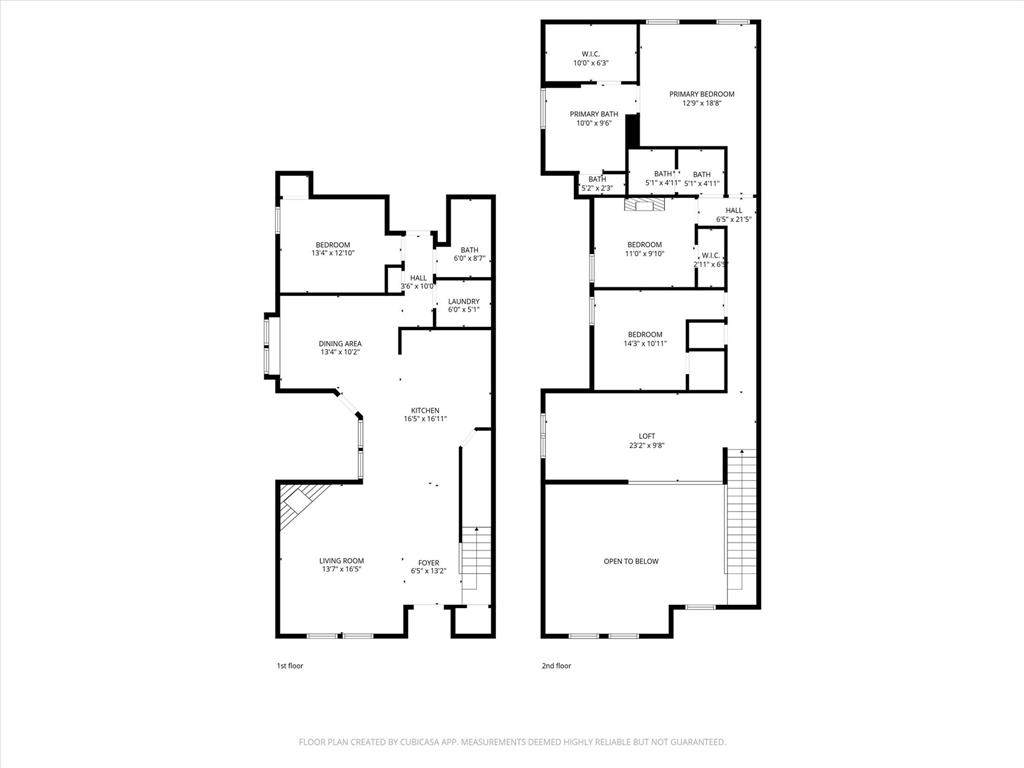
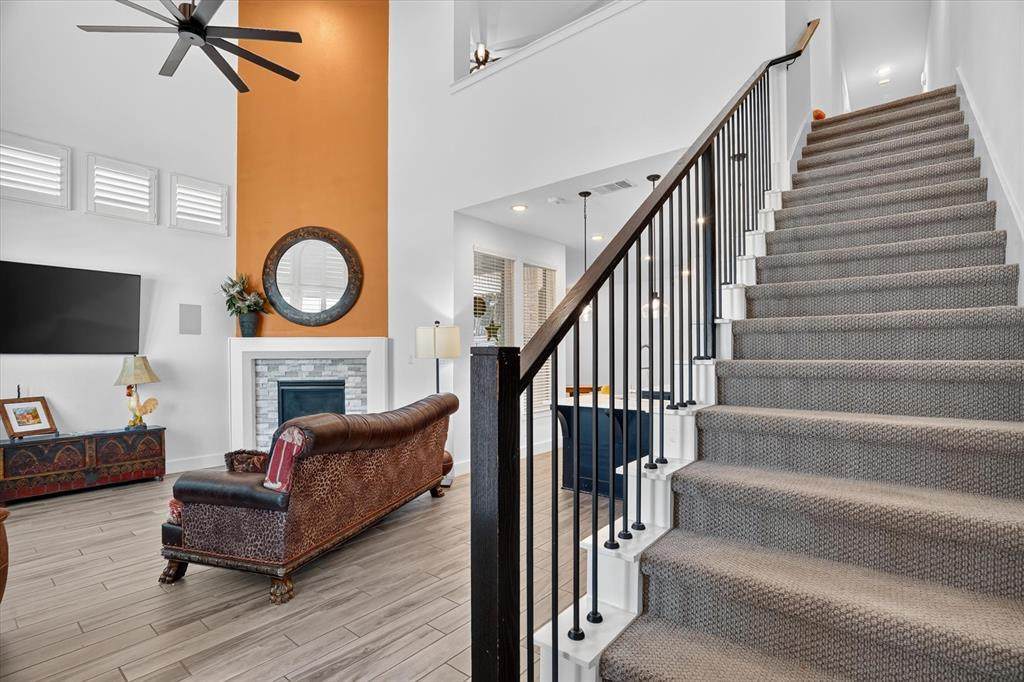
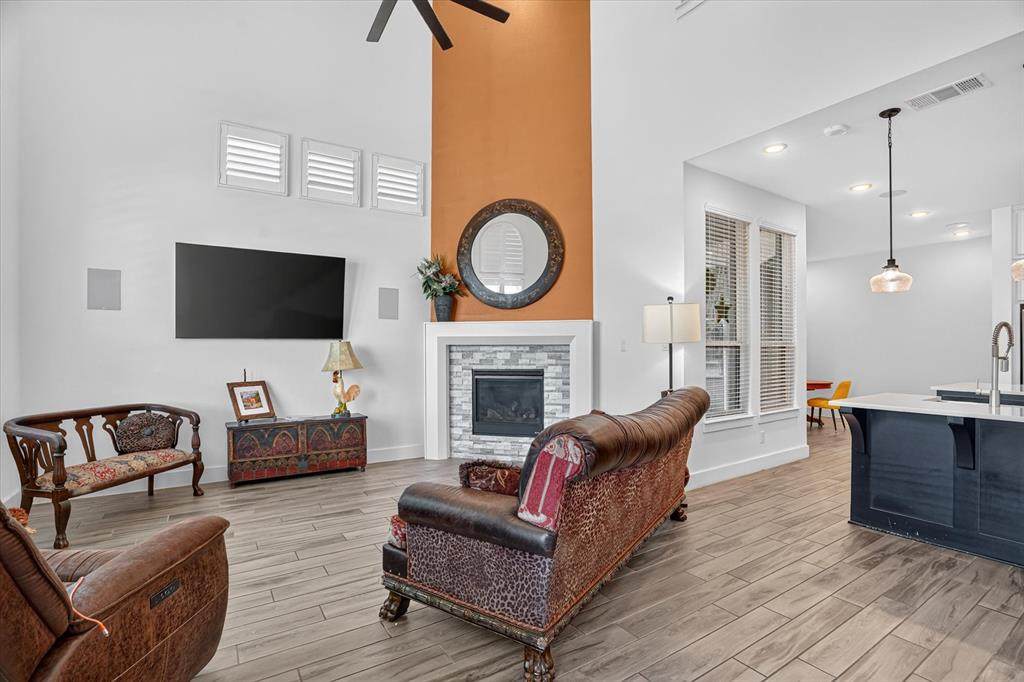
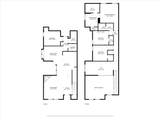
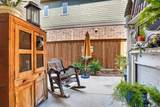
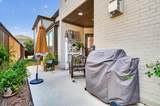
Welcome Home! Beautiful Townhouse by Highland Homes located in the Highly desired Walsh Ranch! Beautifully designed four bedroom 3 bath townhome. Front porch leads into the two-story family room with a 20-foot ceiling. Kitchen features an island with built-in seating space, wine fridge, plumbed for ice maker under counter, lots of counter space and a walk-in pantry. Stairs lead to the second level with a loft, other secondary bedrooms, and primary suite with ensuite bath with dual vanities, a glass-enclosed shower and a large walk-in closet. Downstairs bedroom can be a perfect office. Secluded and covered back patio and oversized two-car garage. Fronts to Lake Park, where the Walsh music series and other events are held throughout the year. New roof in 2024. This home is not only perfect for year-round living but also ideal lock and go home for those who frequently travel or are looking for a second home in the DFW area.

Monthly Payment Calculator


© 2026 North Texas Real Estate Information Systems. All rights reserved. IDX information is provided exclusively for consumers' personal, non-commercial use and may not be used for any purpose other than to identify prospective properties consumers may be interested in purchasing. Information is deemed reliable but is not guaranteed accurate by the MLS or ACR- ANN CARR REALTORS®. The data relating to real estate for sale or lease on this web site comes in part from NTREIS. Real estate listings held by brokerage firms other than ACR- ANN CARR REALTORS® are marked with the NTREIS logo or an abbreviated logo and detailed information about them includes the name of the listing broker. Data last updated 2026-10-15T15:46:25.95.
www.anncarrrealestate.com/homes/176226519
Print Image

2341 Longspur Drive Fort Worth, TX 76008

  • Price: $450,000
  • Status: Active
  • On Site: 160 Days
  • Updated: 59 min ago
  • MLS #: 21263511
4
Beds
3
Baths
0
½ Baths
0.08
Acres
2,301
SQFT
$196
$/SQFT
2022
Built
Neighborhood:
Walsh Ranch-Quail Valley
County:
Parker
Area:
Fort Worth
Elementary School:
Walsh
High School:
Aledo
School District:
ALEDO ISD
Property Description
Welcome Home! Beautiful Townhouse by Highland Homes located in the Highly desired Walsh Ranch! Beautifully designed four bedroom 3 bath townhome. Front porch leads into the two-story family room with a 20-foot ceiling. Kitchen features an island with built-in seating space, wine fridge, plumbed for ice maker under counter, lots of counter space and a walk-in pantry. Stairs lead to the second level with a loft, other secondary bedrooms, and primary suite with ensuite bath with dual vanities, a glass-enclosed shower and a large walk-in closet. Downstairs bedroom can be a perfect office. Secluded and covered back patio and oversized two-car garage. Fronts to Lake Park, where the Walsh music series and other events are held throughout the year. New roof in 2024. This home is not only perfect for year-round living but also ideal lock and go home for those who frequently travel or are looking for a second home in the DFW area.
Exterior Features

Carport Spaces 0 Construction Brick Covered Spaces 2 Dock Permitted No Exterior Features Covered Patio/PorchRain GuttersPrivate Yard Fencing Wood Foundation Slab Housing Type Condo/Townhome Lot Description GreenbeltInterior LotLandscapedSprinkler System Lot Size Source Assessor Parking Or Garage Alley AccessDrivewayGarage Door OpenerKitchen LevelLightedOversizedSide By Side Patio And Porch Features Covered Pool On Property No Roof Composition Style Traditional Waterfront YN No

Interior Features

Appliances DishwasherDisposalElectric OvenGas CooktopGas OvenMicrowaveTankless Water HeaterVented Exhaust Fan Attached Garage Yes Basement No Cooling Ceiling Fan(s)Central Air Dining Areas 1 Fireplace Features GasGas LogsGas StarterGlass DoorsLiving Room Fireplaces 1 Flooring CarpetCeramic Tile Garage Yes Handicap YN No Heating CentralNatural Gas Interior Features Built-in FeaturesBuilt-in Wine CoolerDecorative LightingDouble VanityEat-in KitchenHigh Speed Internet AvailableOpen FloorplanSmart Home SystemVaulted Ceiling(s)Wired for Data Laundry Features Electric Dryer HookupIn GarageUtility Room Living Areas 1 Rooms Living Room (1 Level) Kitchen (1 Level) Bedroom-Primary (2 Level) Window Features Window Coverings

Property Features

Alarm Or Security Type Carbon Monoxide Detector(s)Prewired Barns1 0 Common Features Club HouseCommunity PoolCurbsSidewalks Construction Status Preowned Easements None HOA Mandatory Hoa Billing Freq Monthly Hoa Dues 360 Hoa Includes Full Use of FacilitiesMaintenance GroundsMaintenance StructureManagement Fees HOAManagement Company Walsh Ranch HOAManagement Company Phone 214-373-2412 Horse Permitted No Lake Pump No Levels Two Listing Terms CashConventionalFHAVA Loan Municipal Utility District Yes Possession 30-60 Days Property Attached Yes Property Type Townhouse Restrictions No Known Restriction(s) Unexempt Taxes 5629 Utilities AlleyCable AvailableCity SewerCity WaterCommunity MailboxCurbsElectricity ConnectedIndividual Gas MeterIndividual Water MeterNatural Gas Available Will Subdivide No

North Texas Real Estate Information Systems MLS logo Listing information © 2026 North Texas Real Estate Information System.


© 2026 North Texas Real Estate Information Systems. All rights reserved. IDX information is provided exclusively for consumers' personal, non-commercial use and may not be used for any purpose other than to identify prospective properties consumers may be interested in purchasing. Information is deemed reliable but is not guaranteed accurate by the MLS or ACR- ANN CARR REALTORS®. The data relating to real estate for sale or lease on this web site comes in part from NTREIS. Real estate listings held by brokerage firms other than ACR- ANN CARR REALTORS® are marked with the NTREIS logo or an abbreviated logo and detailed information about them includes the name of the listing broker. Data last updated 2026-10-15T15:46:25.95.
 
https://bt-photos.global.ssl.fastly.net/ntreis/orig_boomver_1_21263511-2.jpg https://bt-photos.global.ssl.fastly.net/ntreis/orig_boomver_1_21263511-2.jpg https://bt-photos.global.ssl.fastly.net/ntreis/orig_boomver_1_21263511-2.jpg
Logo
ACR- ANN CARR REALTORS®
Abilene TX, 79605
Offered by Conner Nielsen of John Hill, Broker: 806-928-8884.