



Skip To Content

219 Carrington Lane

Lewisville, TX 75067
  • $3,200/mo.
  • STATUS: Active
  • ON SITE: 31 Days
  • MLS #: 21402431
Rental
UPDATED: 41 min ago
$3,200/mo.
Rental
  • 4
    BEDS
  • 0.09
    ACRES
  • 3
    BATHS
  • 1
    1/2 BATHS
  • 3,017
    SQFT
Neighborhood:
Type:
Rentals
Built:
2013
County:
Area:

School Information

Elementary School:
High School:
School District:
Offered by Swati Shah of Keller Williams Frisco Stars: 214-923-0563.

Description

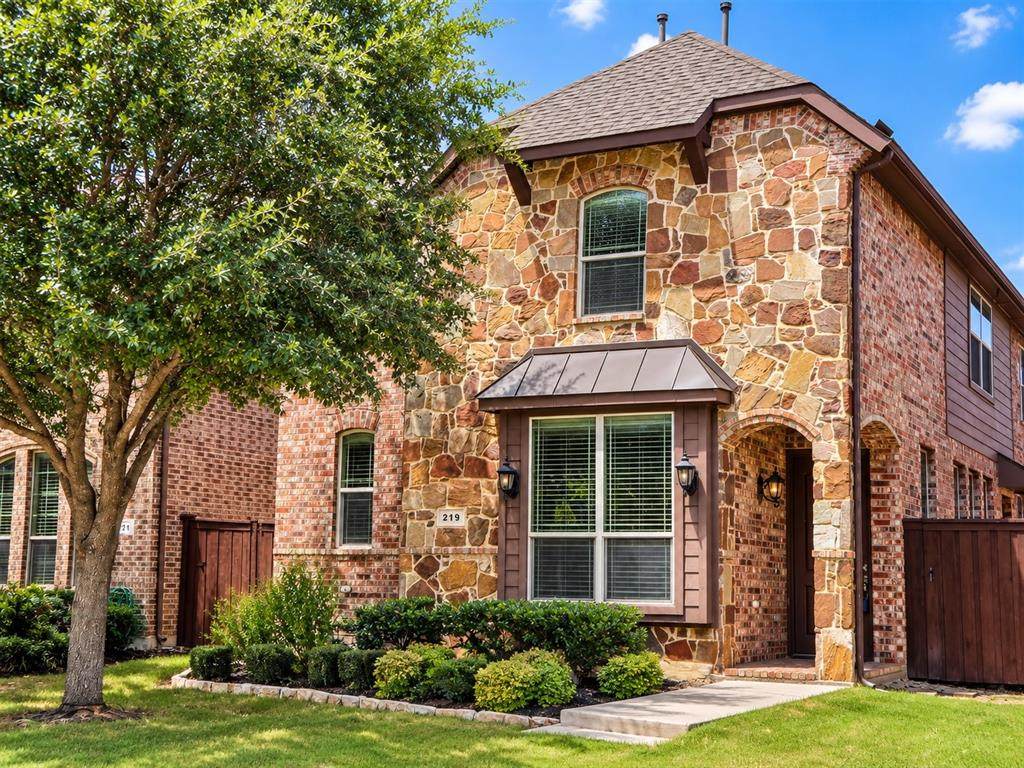
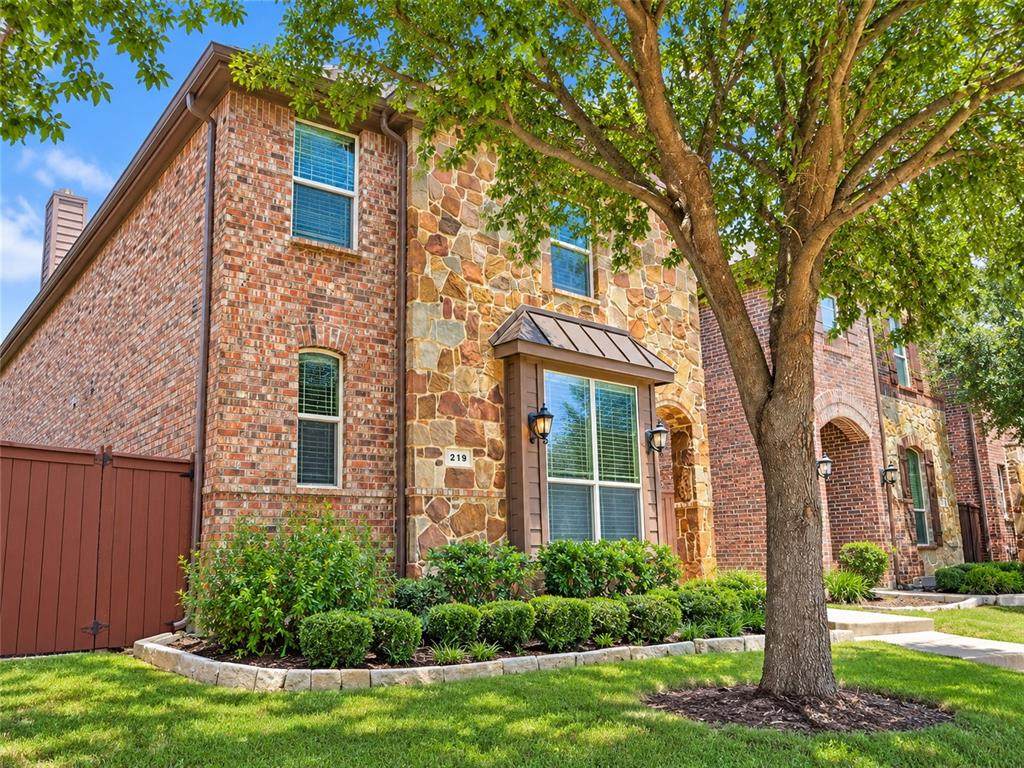
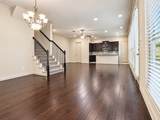
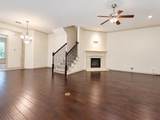
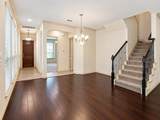
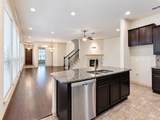
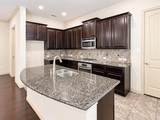
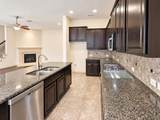
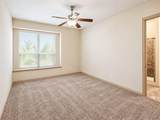
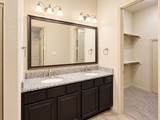
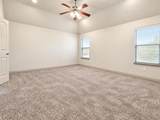
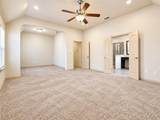
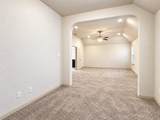
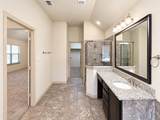
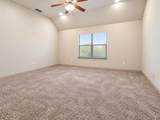
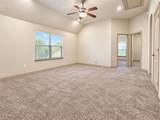
Spacious 4-bedroom garden home for lease in desirable Carrington Village in Lewisville, offering a flexible floor plan with primary suites on both the first and second floors. The attractive stone elevation and upgraded interior finishes create a warm and inviting home with plenty of space for everyday living. The open kitchen layout with granite countertops, upgraded ceramic tile, stainless steel appliances, and a beautiful gas range. Hardwood flooring flows through the family room and dining area, while upgraded tile adds style and durability to the kitchen and primary baths. With bedrooms and living spaces on both levels, the layout is ideal for multigenerational living, guests, a home office, or anyone looking for additional privacy and flexibility. Conveniently located near I-35E, Highway 121, and Highway 114, this Lewisville rental offers easy access to major employment centers, shopping, dining, entertainment, and DFW International Airport. Pets are allowed. Landlord prefers a 24-month lease. This well-maintained 4-bedroom home combines space, upgrades, convenience, and an excellent North Texas location.


© 2026 North Texas Real Estate Information Systems. All rights reserved. IDX information is provided exclusively for consumers' personal, non-commercial use and may not be used for any purpose other than to identify prospective properties consumers may be interested in purchasing. Information is deemed reliable but is not guaranteed accurate by the MLS or ACR- ANN CARR REALTORS®. The data relating to real estate for sale or lease on this web site comes in part from NTREIS. Real estate listings held by brokerage firms other than ACR- ANN CARR REALTORS® are marked with the NTREIS logo or an abbreviated logo and detailed information about them includes the name of the listing broker. Data last updated 2026-11-06T06:49:45.557.
www.anncarrrealestate.com/homes/181812447
Print Image

219 Carrington Lane Lewisville, TX 75067

  • Price: $3,200/mo.
  • Status: Active
  • On Site: 31 Days
  • Updated: 41 min ago
  • MLS #: 21402431
4
Beds
3
Baths
1
½ Baths
0.09
Acres
3,017
SQFT
2013
Built
Neighborhood:
Carrington Village Ph 1
County:
Denton
Area:
Lewisville
Elementary School:
Southridge
High School:
Lewisville
School District:
Lewisville ISD
Property Description
Spacious 4-bedroom garden home for lease in desirable Carrington Village in Lewisville, offering a flexible floor plan with primary suites on both the first and second floors. The attractive stone elevation and upgraded interior finishes create a warm and inviting home with plenty of space for everyday living. The open kitchen layout with granite countertops, upgraded ceramic tile, stainless steel appliances, and a beautiful gas range. Hardwood flooring flows through the family room and dining area, while upgraded tile adds style and durability to the kitchen and primary baths. With bedrooms and living spaces on both levels, the layout is ideal for multigenerational living, guests, a home office, or anyone looking for additional privacy and flexibility. Conveniently located near I-35E, Highway 121, and Highway 114, this Lewisville rental offers easy access to major employment centers, shopping, dining, entertainment, and DFW International Airport. Pets are allowed. Landlord prefers a 24-month lease. This well-maintained 4-bedroom home combines space, upgrades, convenience, and an excellent North Texas location.
Exterior Features

Carport Spaces 0 Construction BrickStone Veneer Covered Spaces 2 Exterior Features Covered Patio/Porch Fencing Wood Foundation Slab Housing Type Single Detached Lot Description Interior Lot Parking Or Garage DrivewayGarageGarage Door Opener Pool On Property No Roof Composition Soil Type Unknown Style Traditional Vehicles 2 Waterfront YN No

Interior Features

Appliances DishwasherDisposalGas RangeMicrowaveConvection Oven Attached Garage Yes Basement No Dining Areas 1 Fireplace Features GasGas StarterLiving Room Fireplaces 1 Flooring CarpetCeramic TileEngineered Wood Furnished No Garage Yes Garage Length 20 Garage Width 20 Handicap YN No Interior Features Cable TV AvailableDecorative LightingGranite CountersHigh Speed Internet AvailableKitchen IslandPantryWalk-In Closet(s)Second Primary Bedroom Laundry Features Electric Dryer HookupUtility RoomFull Size W/D AreaWasher Hookup Living Areas 2 Number Of Pets Allowed 1 Room Dimensions Bedroom-Primary (17 x 15) Bedroom (12 x 11) Bedroom (11 x 11) Dining Room (12 x 10) Kitchen (16 x 8) Bedroom-2nd Primary (16 x 12) Living Room (23 x 16) Game Room (16 x 15) Rooms Bedroom-Primary (2 Level) Bedroom (2 Level) Bedroom (2 Level) Dining Room (1 Level) Kitchen (1 Level) Bedroom-2nd Primary (1 Level) Living Room (1 Level) Game Room (2 Level) Window Features Window Coverings

Property Features

Alarm Or Security Type Smoke Detector(s) Application Fee Amount 50 Common Features Community Pool Construction Status Preowned Days Guests Allowed 15 Deposit Amount 3200 Green Certification 12 inch+ Attic InsulationRain / Freeze SensorsThermostat HOA Mandatory Hoa Billing Freq Annually Hoa Dues 0 Hoa Includes Maintenance GroundsManagement Fees HOAManagement Company 00000000 HOAManagement Company Phone 123-456-7890 Lease Conditions Application FeeCredit ReportWritten Application (+) Lease Type 1 Year Plus Levels Two Monies Required First Months RentPet DepositSecurity Deposit Municipal Utility District No Non Refundable Pet Fee Yes Pet Deposit 500 Pets Allowed Dogs OKNumber LimitSize Limit Property Attached No Property Type Single Family Residence Restrictions No SmokingNo SubleasePet Restrictions Tenant Pays All Utilities Utilities City SewerCity Water Will Subdivide Subdivided

North Texas Real Estate Information Systems MLS logo Listing information © 2026 North Texas Real Estate Information System.


© 2026 North Texas Real Estate Information Systems. All rights reserved. IDX information is provided exclusively for consumers' personal, non-commercial use and may not be used for any purpose other than to identify prospective properties consumers may be interested in purchasing. Information is deemed reliable but is not guaranteed accurate by the MLS or ACR- ANN CARR REALTORS®. The data relating to real estate for sale or lease on this web site comes in part from NTREIS. Real estate listings held by brokerage firms other than ACR- ANN CARR REALTORS® are marked with the NTREIS logo or an abbreviated logo and detailed information about them includes the name of the listing broker. Data last updated 2026-11-06T06:49:45.557.
 
https://bt-photos.global.ssl.fastly.net/ntreis/orig_boomver_1_21402431-2.jpg https://bt-photos.global.ssl.fastly.net/ntreis/orig_boomver_1_21402431-2.jpg https://bt-photos.global.ssl.fastly.net/ntreis/orig_boomver_1_21402431-2.jpg
Logo
ACR- ANN CARR REALTORS®
Abilene TX, 79605
Offered by Swati Shah of Keller Williams Frisco Stars: 214-923-0563.