Skip To Content

18240 Midway Road , #206

Dallas, TX 75287
  • $240,000
  • STATUS: Active
  • ON SITE: 93 Days
  • MLS #: 21327407
UPDATED: 15 min ago
$240,000
  • 3
    BEDS
  • N/A
    ACRES
  • 3
    BATHS
  • 0
    1/2 BATHS
  • 1,176
    SQFT
  • $204
    $/SQFT
Neighborhood:
Type:
Townhouse
Built:
1982
County:
Area:

School Information

Elementary School:
High School:
School District:
Offered by Frank Wang of DFW Home: 972-612-4808.

Description

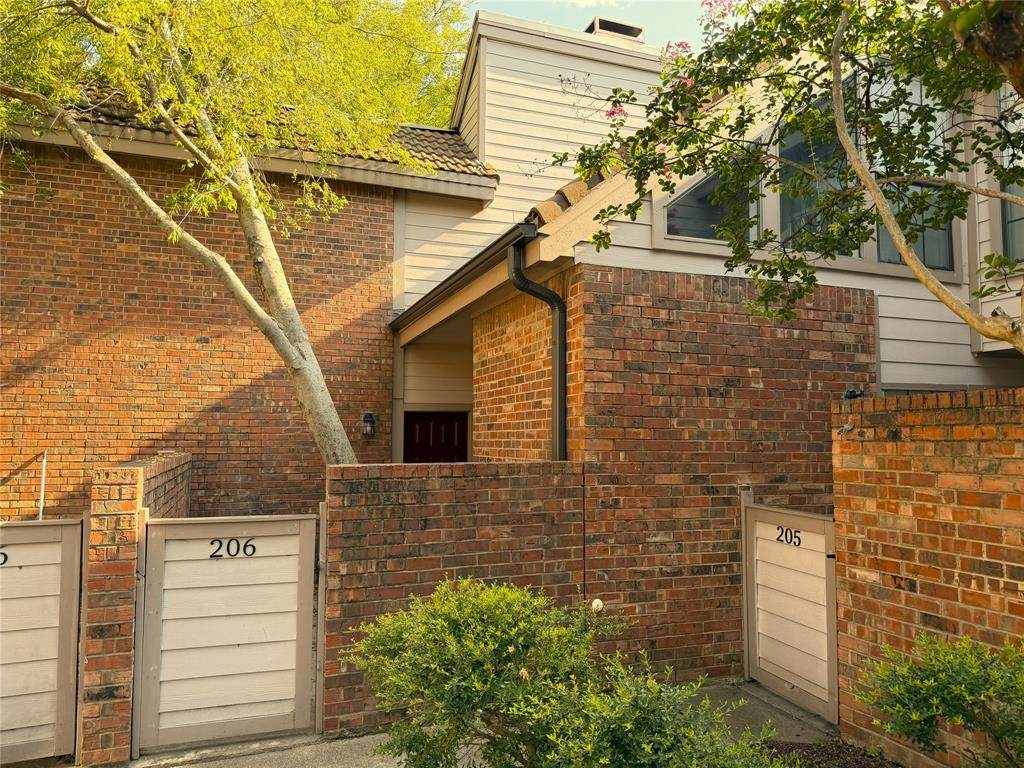
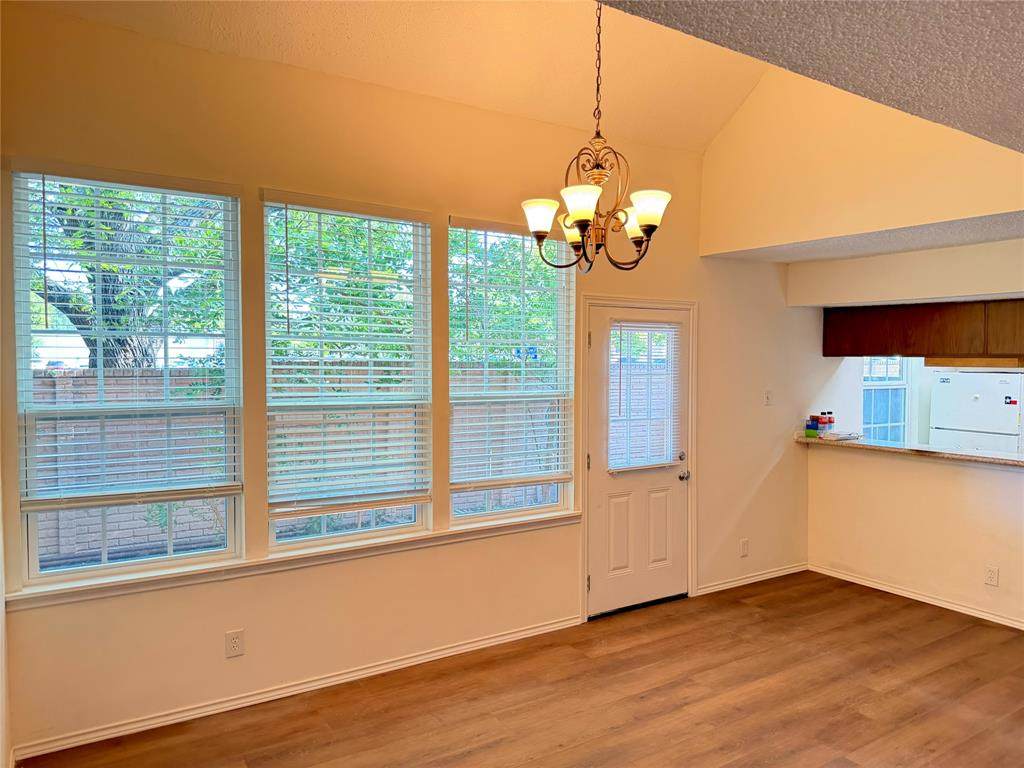
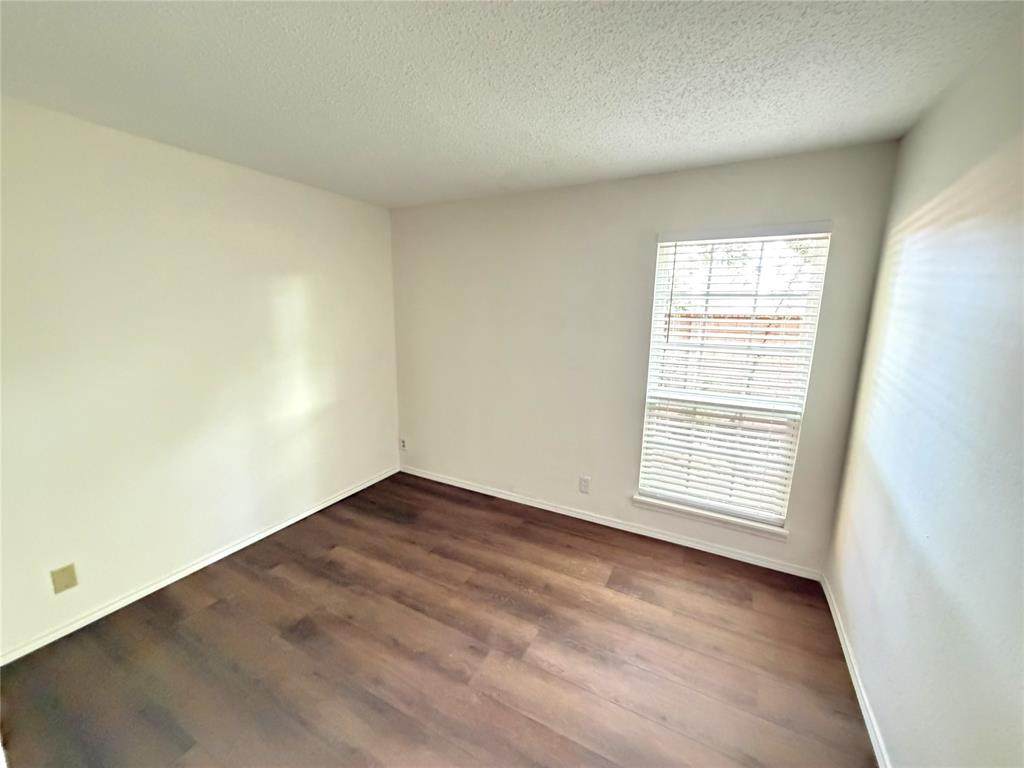
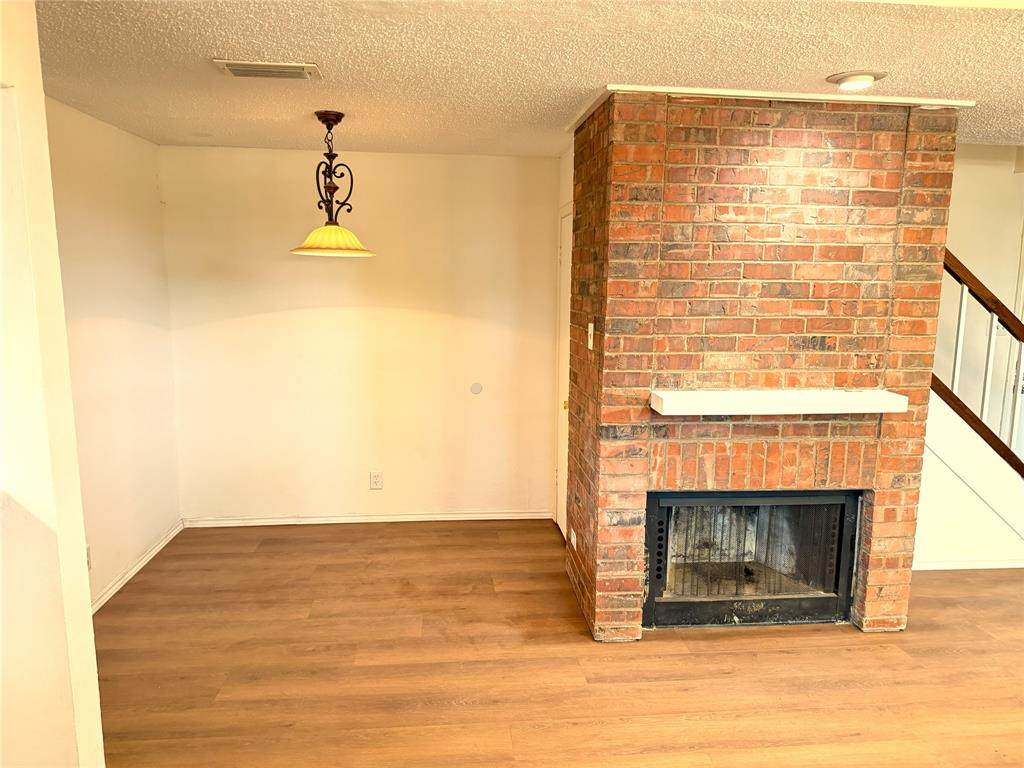
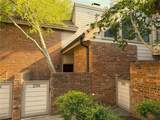
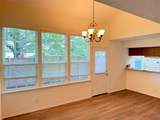
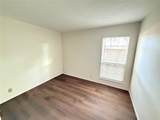
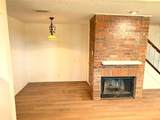
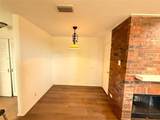
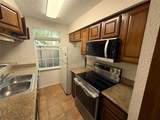
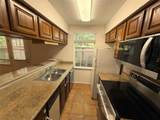
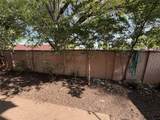
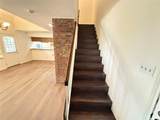
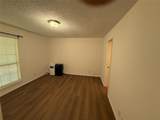
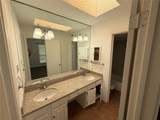
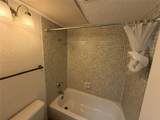
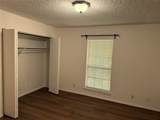
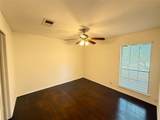
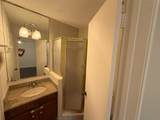
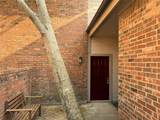
New paint and Vinyl wood like floor of room in 3 bedroom, 3 full bath corner lot townhouse ! Private courtyard to condo. Mirrored entry to family room and fireplace. Breakfast bar open to kitchen. 1 bedroom & 1 bath downstairs, back entrance to 2 assigned covered parking. Vaulted ceiling in den and lots of windows on secluded backyard & large patio. Master bedroom, master bath, 3rd bedroom with bath upstairs while balcony separates rooms for complete privacy.

Monthly Payment Calculator


© 2026 North Texas Real Estate Information Systems. All rights reserved. IDX information is provided exclusively for consumers' personal, non-commercial use and may not be used for any purpose other than to identify prospective properties consumers may be interested in purchasing. Information is deemed reliable but is not guaranteed accurate by the MLS or ACR- ANN CARR REALTORS®. The data relating to real estate for sale or lease on this web site comes in part from NTREIS. Real estate listings held by brokerage firms other than ACR- ANN CARR REALTORS® are marked with the NTREIS logo or an abbreviated logo and detailed information about them includes the name of the listing broker. Data last updated 2026-10-12T11:45:46.48.
www.anncarrrealestate.com/homes/178677564
Print Image

18240 Midway Road , #206 Dallas, TX 75287

  • Price: $240,000
  • Status: Active
  • On Site: 93 Days
  • Updated: 15 min ago
  • MLS #: 21327407
3
Beds
3
Baths
0
½ Baths
N/A
Acres
1,176
SQFT
$204
$/SQFT
1982
Built
Neighborhood:
La Buea Vida
County:
Collin
Area:
Dallas
Elementary School:
Mitchell
High School:
Shepton
School District:
Plano ISD
Property Description
New paint and Vinyl wood like floor of room in 3 bedroom, 3 full bath corner lot townhouse ! Private courtyard to condo. Mirrored entry to family room and fireplace. Breakfast bar open to kitchen. 1 bedroom & 1 bath downstairs, back entrance to 2 assigned covered parking. Vaulted ceiling in den and lots of windows on secluded backyard & large patio. Master bedroom, master bath, 3rd bedroom with bath upstairs while balcony separates rooms for complete privacy.
Exterior Features

Carport Spaces 2 Covered Spaces 2 Housing Type Attached or 1/2 Duplex Lot Description Corner Lot Parking Or Garage Attached Carport Pool On Property No Waterfront YN No

Interior Features

Appliances DishwasherDisposalElectric Range Basement No Cooling Ceiling Fan(s)ElectricZoned Dining Areas 1 Fireplace Features Wood Burning Fireplaces 1 Flooring Vinyl Garage No Handicap YN No Heating ElectricZoned Interior Features Granite CountersWalk-In Closet(s) Living Areas 1 Rooms Bedroom-Primary (2 Level) Bedroom (1 Level) Bedroom (2 Level) Living Room (1 Level) Window Features Window Coverings

Property Features

Common Features Community PoolCommunity SprinklerTennis Court(s) HOA Mandatory Hoa Billing Freq Monthly Hoa Dues 510 Hoa Includes Full Use of FacilitiesInsurance HOAManagement Company Advanced Association Management HOAManagement Company Phone 972-248-2238 Levels Two Municipal Utility District No Possession Negotiable Property Attached Yes Property Type Townhouse Senior High School Name Plano West Unexempt Taxes 5164 Utilities City SewerCity WaterCommunity Mailbox Will Subdivide No

North Texas Real Estate Information Systems MLS logo Listing information © 2026 North Texas Real Estate Information System.


© 2026 North Texas Real Estate Information Systems. All rights reserved. IDX information is provided exclusively for consumers' personal, non-commercial use and may not be used for any purpose other than to identify prospective properties consumers may be interested in purchasing. Information is deemed reliable but is not guaranteed accurate by the MLS or ACR- ANN CARR REALTORS®. The data relating to real estate for sale or lease on this web site comes in part from NTREIS. Real estate listings held by brokerage firms other than ACR- ANN CARR REALTORS® are marked with the NTREIS logo or an abbreviated logo and detailed information about them includes the name of the listing broker. Data last updated 2026-10-12T11:45:46.48.
 
https://bt-photos.global.ssl.fastly.net/ntreis/orig_boomver_1_21327407-2.jpg https://bt-photos.global.ssl.fastly.net/ntreis/orig_boomver_1_21327407-2.jpg https://bt-photos.global.ssl.fastly.net/ntreis/orig_boomver_1_21327407-2.jpg
Logo
ACR- ANN CARR REALTORS®
Abilene TX, 79605
Offered by Frank Wang of DFW Home: 972-612-4808.