Skip To Content

163 Summit Avenue

Southlake, TX 76092
  • $7,595/mo.
  • STATUS: Active
  • ON SITE: 29 Days
  • MLS #: 21407216
Rental
UPDATED: 65 min ago
$7,595/mo.
Rental
  • 3
    BEDS
  • 0.04
    ACRES
  • 3
    BATHS
  • 1
    1/2 BATHS
  • 2,902
    SQFT
Type:
Rentals
Built:
2005
County:
Area:

School Information

Elementary School:
High School:
School District:
Offered by Tina Moldenhauer of Century 21 Mike Bowman, Inc.: 817-354-7653.

Description

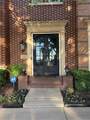
GORGEOUS LUXURY BROWNSTONE ACROSS FROM PARK! WALK TO SOUTHLAKE TOWNSQUARE & THE SHOPS OF SOUTHLAKE! ELEVATOR ACCESS TO ALL FLOORS!Experience sophisticated, low-maintenance living in this beautifully appointed brownstone, ideally situated in the heart of Southlake. An inviting open floor plan showcases exquisite custom finishes, rich hardwood floors, plantation shutters, and an elegant designer-neutral palette throughout. Thelight-filled gourmet kitchen is an epicurean's delight, featuring commercial-grade appliances, expansive quartzite and granite countertops, a deep sink, separate wine and beverage refrigerators, abundant cabinetry, and generous preparation and entertaining spaces. The luxuriousprimary suite offers two spacious custom closets, a spa-inspired bath, and a stunning see-through fireplace, creating a private retreat. A versatile first-floor bedroom provides an ideal second primary suite, multigenerational living arrangement, or private executive office. Enjoy outdoor relaxation and entertaining on the covered patio, complete with motorized shades for added privacy and sun protection. An elevator and staircase provide convenient access to every floor. Just steps from the park and within walking distance of Southlake's premier shopping, dining, and entertainment destinations. Minutes from DFW International Airport, this exceptional residence offers an extraordinary combination of luxury, convenience, and an enviable Southlake lifestyle!


© 2026 North Texas Real Estate Information Systems. All rights reserved. IDX information is provided exclusively for consumers' personal, non-commercial use and may not be used for any purpose other than to identify prospective properties consumers may be interested in purchasing. Information is deemed reliable but is not guaranteed accurate by the MLS or ACR- ANN CARR REALTORS®. The data relating to real estate for sale or lease on this web site comes in part from NTREIS. Real estate listings held by brokerage firms other than ACR- ANN CARR REALTORS® are marked with the NTREIS logo or an abbreviated logo and detailed information about them includes the name of the listing broker. Data last updated 2026-11-07T16:45:49.26.
www.anncarrrealestate.com/homes/181973371
Print Image

163 Summit Avenue Southlake, TX 76092

  • Price: $7,595/mo.
  • Status: Active
  • On Site: 29 Days
  • Updated: 65 min ago
  • MLS #: 21407216
3
Beds
3
Baths
1
½ Baths
0.04
Acres
2,902
SQFT
2005
Built
Neighborhood:
Southlake Town Square Brownsto
County:
Tarrant
Area:
Southlake
Elementary School:
Johnson
High School:
Carroll
School District:
Carroll ISD
Property Description
GORGEOUS LUXURY BROWNSTONE ACROSS FROM PARK! WALK TO SOUTHLAKE TOWNSQUARE & THE SHOPS OF SOUTHLAKE! ELEVATOR ACCESS TO ALL FLOORS!Experience sophisticated, low-maintenance living in this beautifully appointed brownstone, ideally situated in the heart of Southlake. An inviting open floor plan showcases exquisite custom finishes, rich hardwood floors, plantation shutters, and an elegant designer-neutral palette throughout. Thelight-filled gourmet kitchen is an epicurean's delight, featuring commercial-grade appliances, expansive quartzite and granite countertops, a deep sink, separate wine and beverage refrigerators, abundant cabinetry, and generous preparation and entertaining spaces. The luxuriousprimary suite offers two spacious custom closets, a spa-inspired bath, and a stunning see-through fireplace, creating a private retreat. A versatile first-floor bedroom provides an ideal second primary suite, multigenerational living arrangement, or private executive office. Enjoy outdoor relaxation and entertaining on the covered patio, complete with motorized shades for added privacy and sun protection. An elevator and staircase provide convenient access to every floor. Just steps from the park and within walking distance of Southlake's premier shopping, dining, and entertainment destinations. Minutes from DFW International Airport, this exceptional residence offers an extraordinary combination of luxury, convenience, and an enviable Southlake lifestyle!
Exterior Features

Carport Spaces 0 Construction Brick Covered Spaces 2 Exterior Features BalconyCovered Patio/Porch Fencing None Housing Type Condo/Townhome Lot Description Interior LotLandscapedSubdivision Parking Or Garage Additional ParkingAlley AccessDrivewayGarageGarage Door OpenerGarage Faces RearGarage Single DoorInside EntranceLightedOversized Patio And Porch Features Covered Pool On Property No Style Traditional Vehicles 2 Waterfront YN No

Interior Features

Accessibility Features Accessible Elevator Installed Appliances Built-in RefrigeratorCommercial Grade RangeCommercial Grade VentDishwasherDisposalDryerElectric OvenGas RangeGas Water HeaterMicrowaveConvection OvenDouble OvenPlumbed For Gas in KitchenRefrigeratorWasher Attached Garage Yes Basement No Cooling Ceiling Fan(s)Central AirElectricZoned Dining Areas 2 Fireplace Features Gas LogsGas StarterPrimary BedroomMetalSee Through Fireplace Fireplaces 1 Flooring Ceramic TileWood Furnished No Garage Yes Garage Length 33 Garage Width 24 Handicap YN Yes Heating CentralNatural GasZoned Interior Features Built-in Wine CoolerCable TV AvailableDecorative LightingElevatorFlat Screen WiringHigh Speed Internet AvailableKitchen IslandOpen FloorplanSmart Home SystemSound System WiringWalk-In Closet(s)Wired for DataSecond Primary Bedroom Laundry Features Electric Dryer HookupUtility RoomFull Size W/D AreaDryer HookupWasher Hookup Living Areas 1 Room Dimensions Bedroom-Primary (18 x 15) Bath-Primary (1 x 1) Bedroom (13 x 12) Bedroom (16 x 14) Bath-Full (1 x 1) Bath-Half (1 x 1) Kitchen (14 x 12) Dining Room (13 x 12) Living Room (22 x 18) Utility Room (9 x 6) Bath-Full (1 x 1) Rooms Bedroom-Primary (3 Level) Bath-Primary (3 Level) Bedroom (3 Level) Bedroom (1 Level) Bath-Full (1 Level) Bath-Half (2 Level) Kitchen (2 Level) Dining Room (2 Level) Living Room (2 Level) Utility Room (3 Level) Bath-Full (3 Level) Window Features Window Coverings

Property Features

Alarm Or Security Type Fire Sprinkler SystemFirewall(s)Security SystemSmoke Detector(s) Application Fee Amount 75 Construction Status Preowned Days Guests Allowed 14 Deposit Amount 7595 Green Certification AppliancesThermostatWindows HOA Mandatory Hoa Includes Maintenance GroundsMaintenance StructureManagement Fees HOAManagement Company Southlake Brownstone Principal Mgmnt HOAManagement Company Phone 817-451-7300 Intermediate School Name Durham Lease Conditions Application FeeCredit ReportReferences RequiredWritten Application (+) Lease Type Six MonthYearly Levels Three Or More Monies Required First Months RentPet DepositSecurity Deposit Municipal Utility District No Non Refundable Pet Fee No Pet Deposit 550 Pets Allowed Call Property Attached No Property Type Townhouse Restrictions No SmokingNo SubleaseNo WaterbedsPet Restrictions Senior Community No Senior High School Name Carroll Special Notes Aerial Photo Tenant Pays All UtilitiesCable TVElectricityGasInsuranceSecuritySewerWater Utilities AlleyCity SewerCity WaterCommunity MailboxCurbsElectricity AvailableElectricity ConnectedIndividual Gas MeterIndividual Water MeterNatural Gas AvailableSidewalkUnderground Utilities Will Subdivide No

North Texas Real Estate Information Systems MLS logo Listing information © 2026 North Texas Real Estate Information System.


© 2026 North Texas Real Estate Information Systems. All rights reserved. IDX information is provided exclusively for consumers' personal, non-commercial use and may not be used for any purpose other than to identify prospective properties consumers may be interested in purchasing. Information is deemed reliable but is not guaranteed accurate by the MLS or ACR- ANN CARR REALTORS®. The data relating to real estate for sale or lease on this web site comes in part from NTREIS. Real estate listings held by brokerage firms other than ACR- ANN CARR REALTORS® are marked with the NTREIS logo or an abbreviated logo and detailed information about them includes the name of the listing broker. Data last updated 2026-11-07T16:45:49.26.
 
https://bt-photos.global.ssl.fastly.net/ntreis/orig_boomver_1_21407216-2.jpg https://bt-photos.global.ssl.fastly.net/ntreis/orig_boomver_1_21407216-2.jpg https://bt-photos.global.ssl.fastly.net/ntreis/orig_boomver_1_21407216-2.jpg
Logo
ACR- ANN CARR REALTORS®
Abilene TX, 79605
Offered by Tina Moldenhauer of Century 21 Mike Bowman, Inc.: 817-354-7653.