


Description
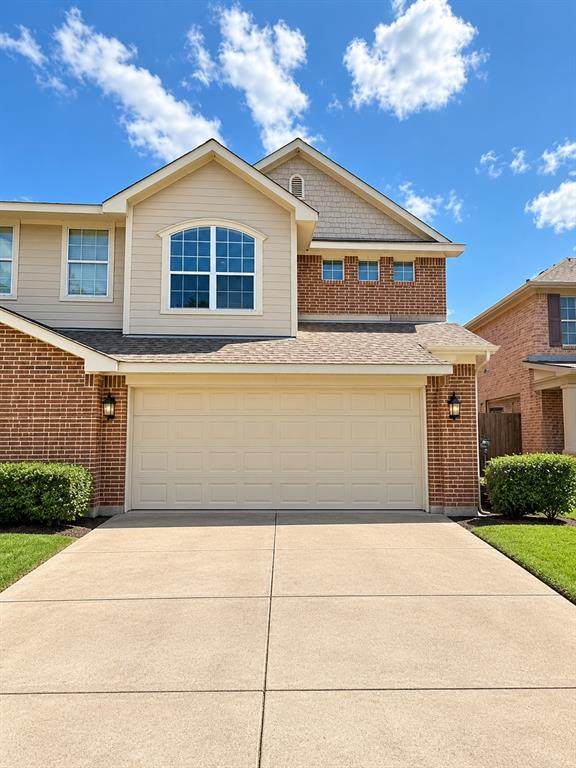
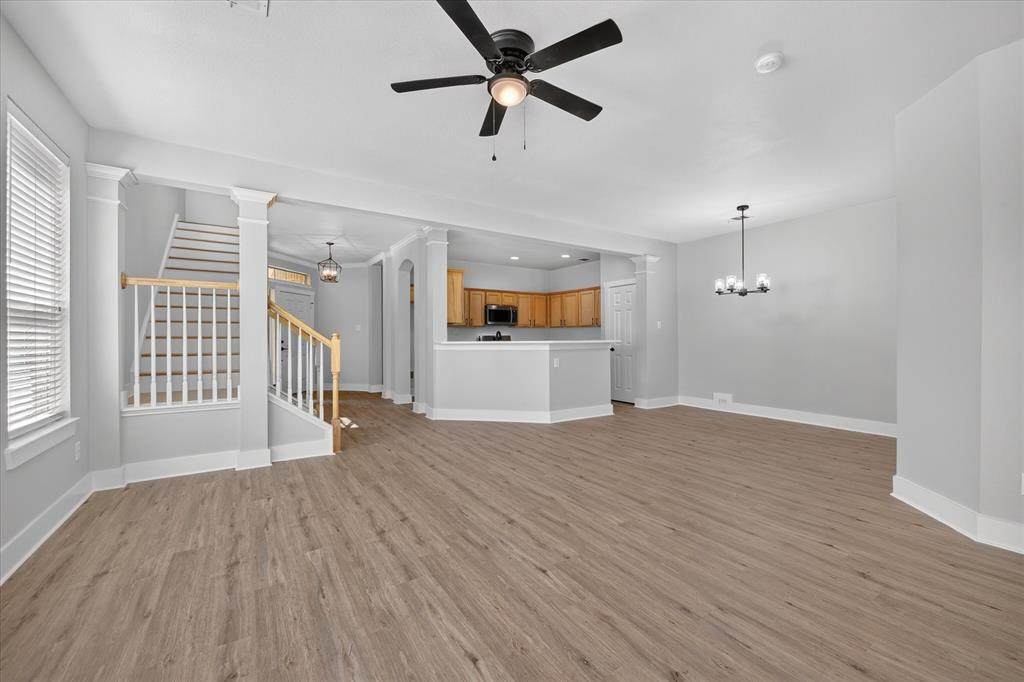
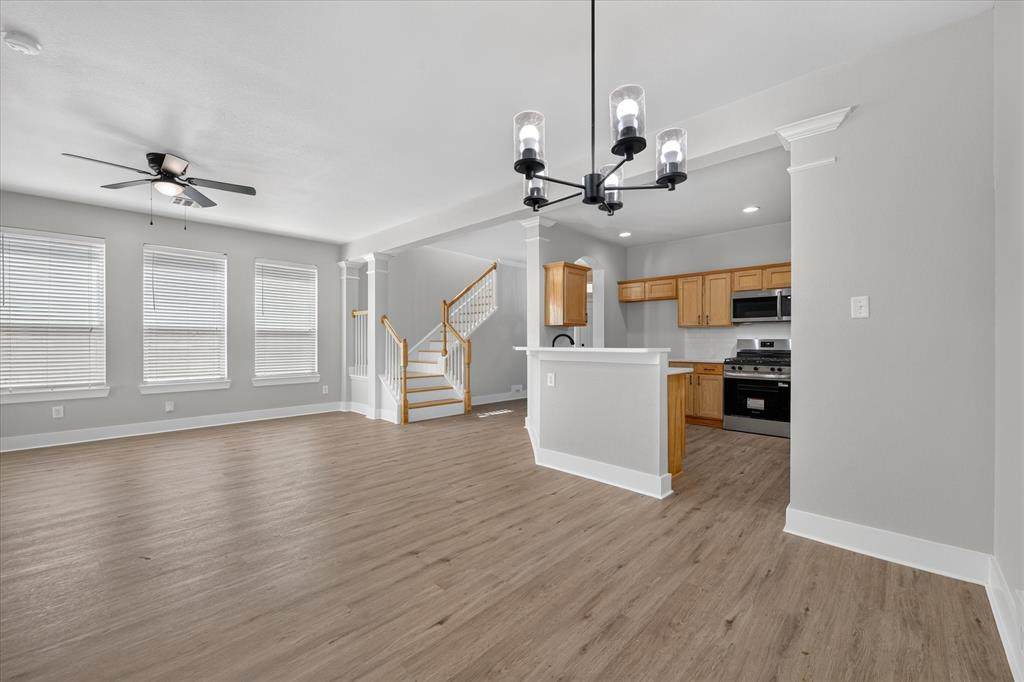
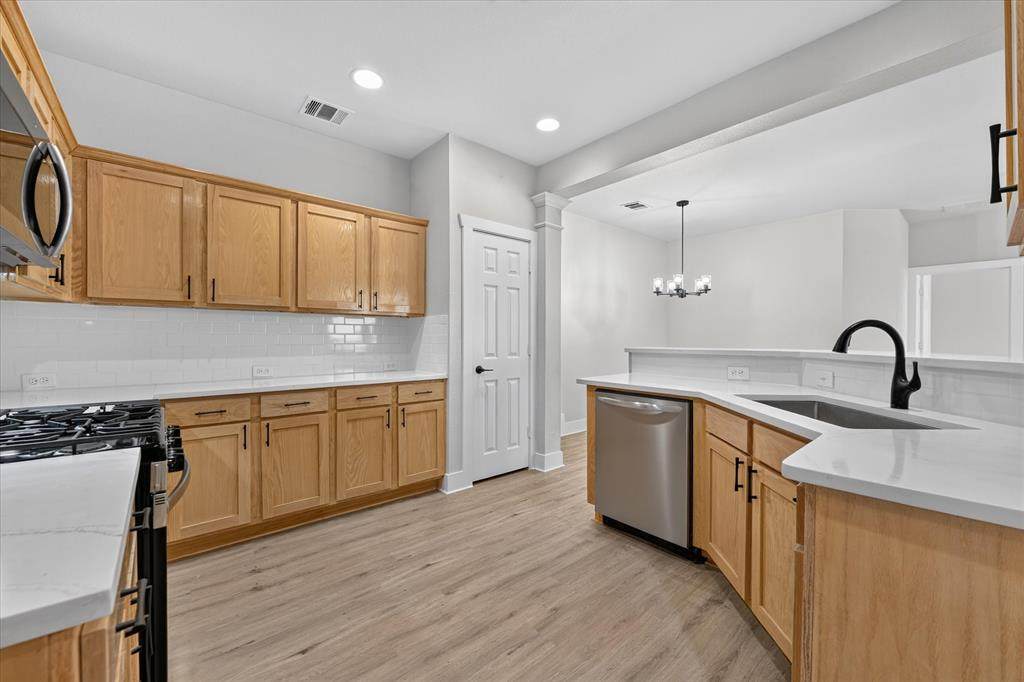
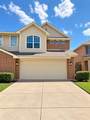
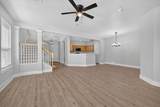
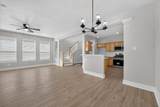
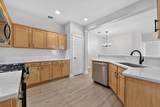
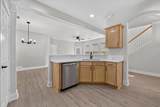
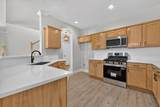
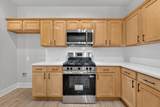
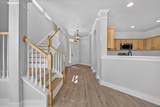
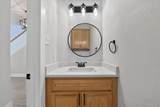
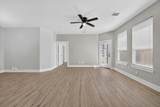
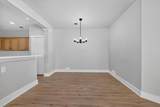
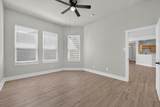
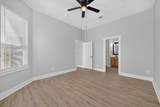
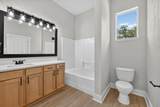
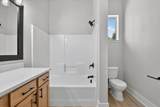
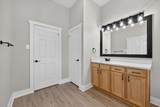
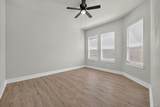
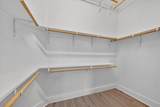
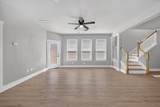
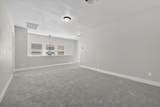
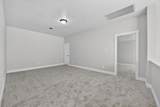
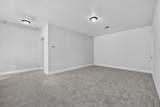
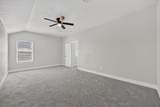
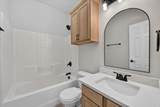
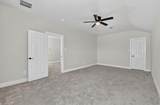
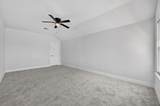
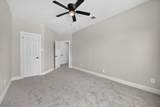
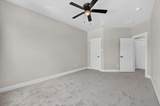
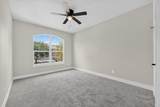
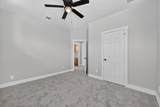
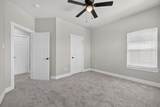
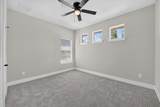
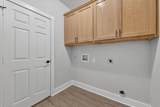
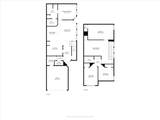
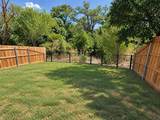
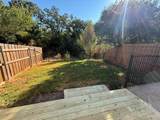
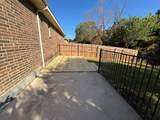
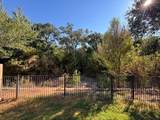
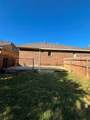
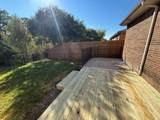
Completely Updated Townhome with Peaceful Greenbelt Views! Beautifully updated townhome offering an exceptional floor plan, spacious bedrooms, abundant natural light, and a peaceful greenbelt setting. With 4 generously sized bedrooms, 2.5 baths, a 2-car garage, and a game room, this home provides plenty of space for everyone. The open-concept kitchen and living area features soaring ceilings and an abundance of natural light, creating an inviting space for everyday living and entertaining. The updated kitchen offers quartz countertops, stainless steel appliances, and a brand-new gas range and microwave. Recent updates include brand-new luxury vinyl plank flooring throughout the first floor and new carpet upstairs, giving the home a fresh, modern feel. The first-floor primary suite is ideally located for privacy and features a spacious walk-in closet.Upstairs, you'll find huge secondary bedrooms, a versatile game room with windows, and plenty of room for family, guests, an office, or a hobby space. A separate utility room is conveniently located on the first floor. Step outside to your private, peaceful backyard backing to a greenbelt—offering a scenic backdrop and added privacy. A brand-new deck provides the perfect spot to relax, entertain, or enjoy your morning coffee. The yard is designed for easy, low-maintenance living and includes a sprinkler system. Located in a solid, established neighborhood with convenient access to elementary schools and major thoroughfares, this home combines space, updates, privacy, and convenience. A great opportunity for buyers looking for a move-in-ready townhome with room to grow! Exterior Property Insurance is included in the HOA fee!
-
4BEDS
-
0.09ACRES
-
2BATHS
-
11/2 BATHS
-
2,324SQFT
-
$140$/SQFT
School Information
Description
Completely Updated Townhome with Peaceful Greenbelt Views! Beautifully updated townhome offering an exceptional floor plan, spacious bedrooms, abundant natural light, and a peaceful greenbelt setting. With 4 generously sized bedrooms, 2.5 baths, a 2-car garage, and a game room, this home provides plenty of space for everyone. The open-concept kitchen and living area features soaring ceilings and an abundance of natural light, creating an inviting space for everyday living and entertaining. The updated kitchen offers quartz countertops, stainless steel appliances, and a brand-new gas range and microwave. Recent updates include brand-new luxury vinyl plank flooring throughout the first floor and new carpet upstairs, giving the home a fresh, modern feel. The first-floor primary suite is ideally located for privacy and features a spacious walk-in closet.Upstairs, you'll find huge secondary bedrooms, a versatile game room with windows, and plenty of room for family, guests, an office, or a hobby space. A separate utility room is conveniently located on the first floor. Step outside to your private, peaceful backyard backing to a greenbelt—offering a scenic backdrop and added privacy. A brand-new deck provides the perfect spot to relax, entertain, or enjoy your morning coffee. The yard is designed for easy, low-maintenance living and includes a sprinkler system. Located in a solid, established neighborhood with convenient access to elementary schools and major thoroughfares, this home combines space, updates, privacy, and convenience. A great opportunity for buyers looking for a move-in-ready townhome with room to grow! Exterior Property Insurance is included in the HOA fee!
© 2026 North Texas Real Estate Information Systems. All rights reserved. IDX information is provided exclusively for consumers' personal, non-commercial use and may not be used for any purpose other than to identify prospective properties consumers may be interested in purchasing. Information is deemed reliable but is not guaranteed accurate by the MLS or ACR- ANN CARR REALTORS®. The data relating to real estate for sale or lease on this web site comes in part from NTREIS. Real estate listings held by brokerage firms other than ACR- ANN CARR REALTORS® are marked with the NTREIS logo or an abbreviated logo and detailed information about them includes the name of the listing broker. Data last updated 2026-10-15T14:46:18.033.
 Listing information © 2026 North Texas Real Estate Information System.