


Skip To Content

1404 Biltmore Lane

Irving, TX 75063
  • $425,000
  • STATUS: Active
  • ON SITE: 79 Days
  • MLS #: 21337556
UPDATED: 82 min ago
$425,000
  • 4
    BEDS
  • 0.08
    ACRES
  • 3
    BATHS
  • 1
    1/2 BATHS
  • 2,273
    SQFT
  • $187
    $/SQFT
Neighborhood:
Type:
Townhouse
Built:
2006
County:
Area:

School Information

Elementary School:
High School:
Offered by Anna Maria Panagopoulos of Briggs Freeman Sotheby's Int'l: 817-731-8466.

Description

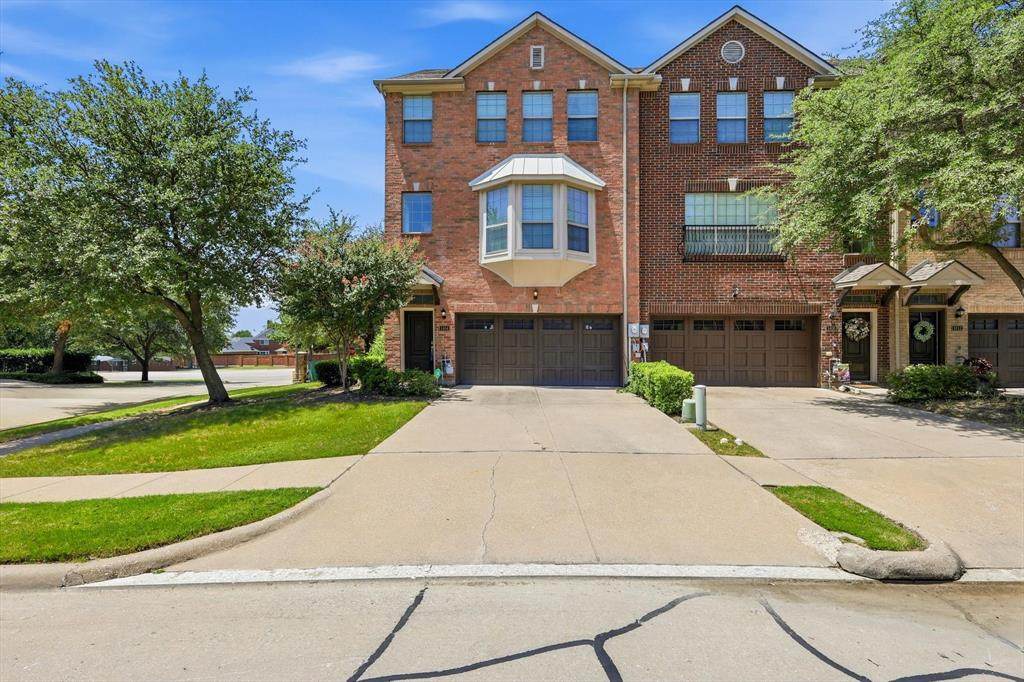
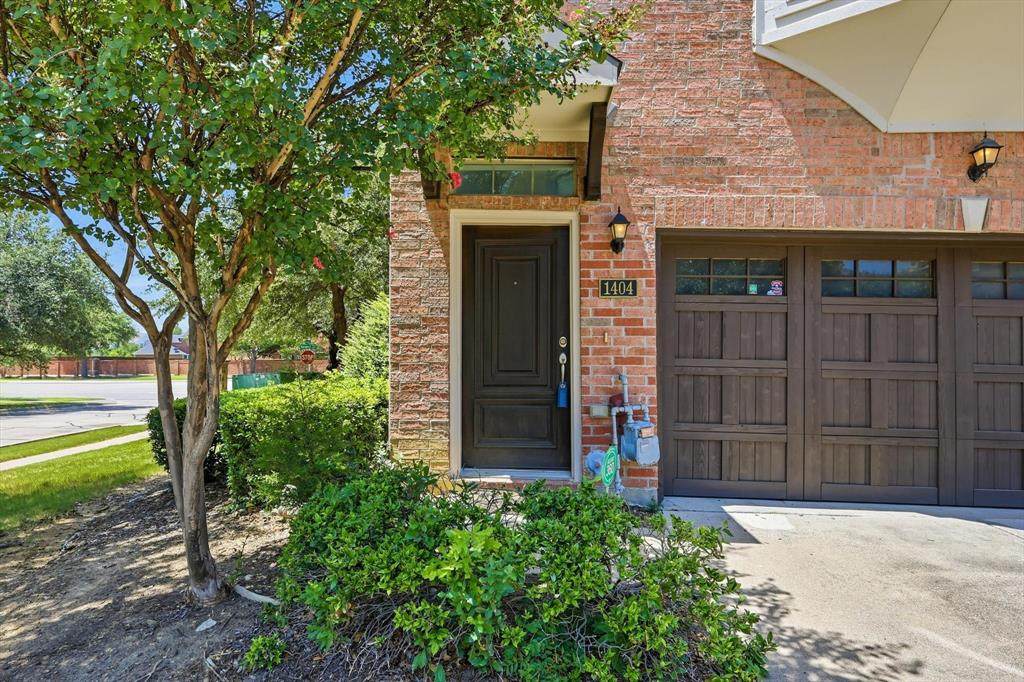
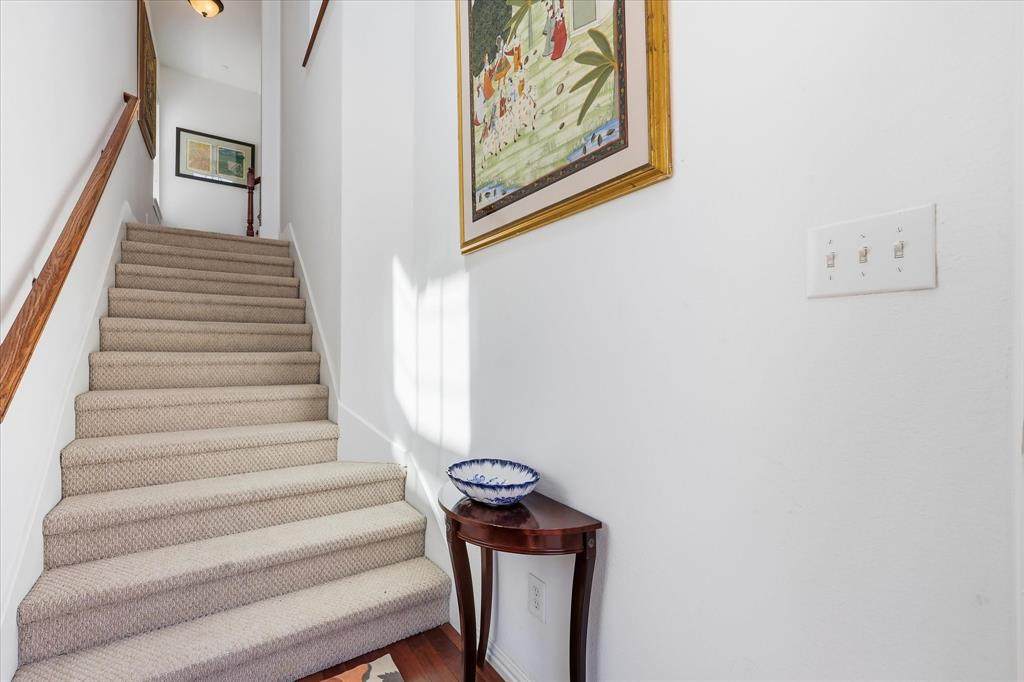
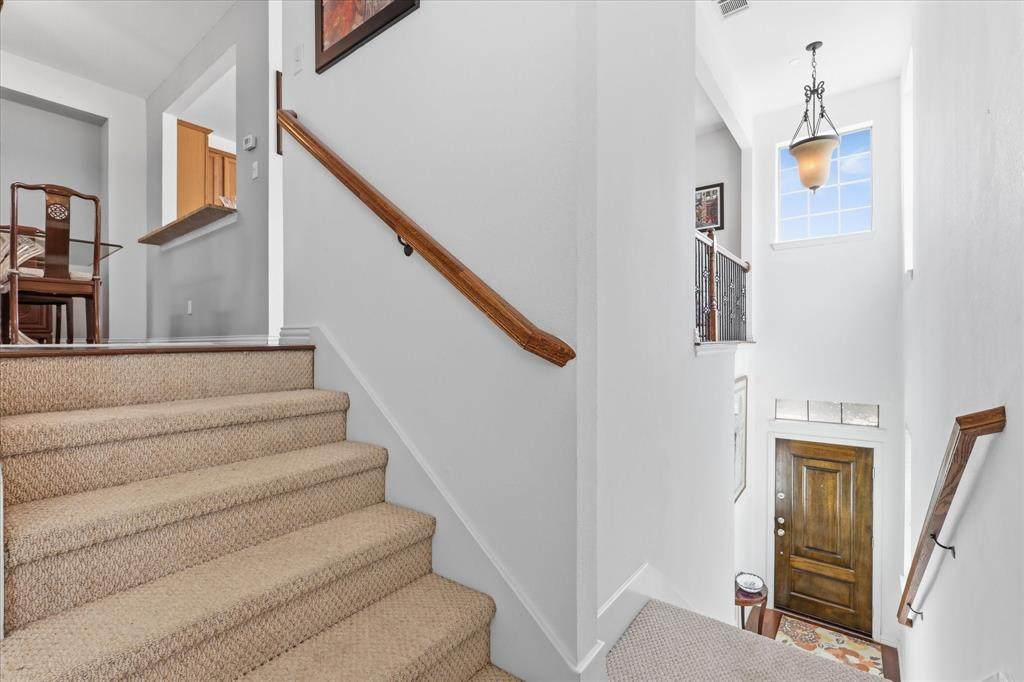
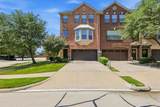
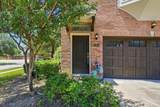
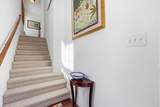
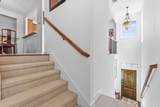
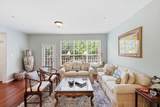
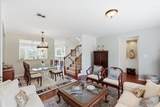
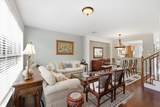
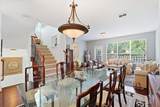
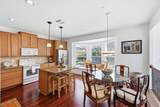
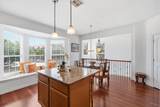
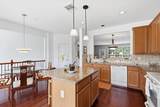
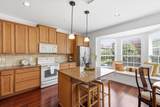
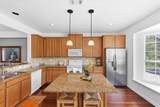
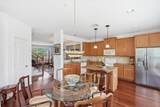
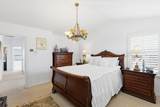
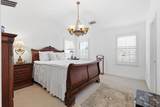
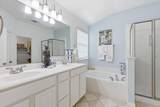
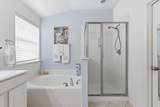
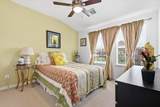
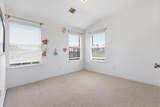
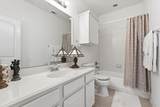
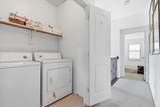
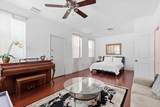
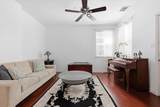
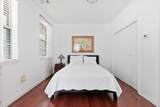
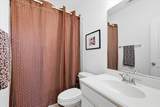
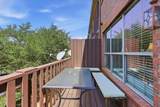
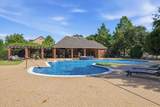
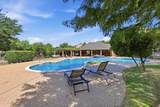
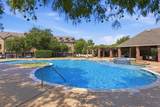
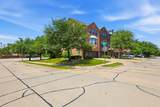
Beautifully designed 4 bedroom and 3.5 bath Corner Townhome that blends urban living with a refined interior. Bathed in natural light, the open concept layout showcases rich hardwood floors that seamlessly connect the living, dining and kitchen. Tall vaulted ceilings and an expanse of walls to feature art and personal items. A wonderful bay window, large island, a surplus of cabinetry and a walk-in pantry in Kitchen. Primary bedroom suite has custom Plantation shutters. Large walk-in closet, soaking tub, dual sink vanity, separate glass enclosed shower and private water closet finish out the Primary Bath. Second and Third bedrooms are well sized and near the full-size laundry closet. Private guest suite on ground floor is wonderful for visitors or a home studio-office. Garage has extra storage and offers convenience. Sparkling pool to relax in as well, The perfect home for low maintenance enjoyment near 114, 161, 635, DFW airport, shopping, restaurants and all the area has to offer. New Ac installed July 2026 on 3rd floor. Buyer to verify all information in listing. You do not want to miss this one!

Monthly Payment Calculator


© 2026 North Texas Real Estate Information Systems. All rights reserved. IDX information is provided exclusively for consumers' personal, non-commercial use and may not be used for any purpose other than to identify prospective properties consumers may be interested in purchasing. Information is deemed reliable but is not guaranteed accurate by the MLS or ACR- ANN CARR REALTORS®. The data relating to real estate for sale or lease on this web site comes in part from NTREIS. Real estate listings held by brokerage firms other than ACR- ANN CARR REALTORS® are marked with the NTREIS logo or an abbreviated logo and detailed information about them includes the name of the listing broker. Data last updated 2026-10-12T07:41:42.433.
www.anncarrrealestate.com/homes/179197683
Print Image

1404 Biltmore Lane Irving, TX 75063

  • Price: $425,000
  • Status: Active
  • On Site: 79 Days
  • Updated: 82 min ago
  • MLS #: 21337556
4
Beds
3
Baths
1
½ Baths
0.08
Acres
2,273
SQFT
$187
$/SQFT
2006
Built
Neighborhood:
Hunters Ridge Ph 01 Rev
County:
Dallas
Area:
Irving
Elementary School:
Lascolinas
High School:
Ranchview
School District:
Carrollton-Farmers Branch ISD
Property Description
Beautifully designed 4 bedroom and 3.5 bath Corner Townhome that blends urban living with a refined interior. Bathed in natural light, the open concept layout showcases rich hardwood floors that seamlessly connect the living, dining and kitchen. Tall vaulted ceilings and an expanse of walls to feature art and personal items. A wonderful bay window, large island, a surplus of cabinetry and a walk-in pantry in Kitchen. Primary bedroom suite has custom Plantation shutters. Large walk-in closet, soaking tub, dual sink vanity, separate glass enclosed shower and private water closet finish out the Primary Bath. Second and Third bedrooms are well sized and near the full-size laundry closet. Private guest suite on ground floor is wonderful for visitors or a home studio-office. Garage has extra storage and offers convenience. Sparkling pool to relax in as well, The perfect home for low maintenance enjoyment near 114, 161, 635, DFW airport, shopping, restaurants and all the area has to offer. New Ac installed July 2026 on 3rd floor. Buyer to verify all information in listing. You do not want to miss this one!
Exterior Features

Backyard Pool Features In Ground Carport Spaces 0 Construction Brick Covered Spaces 2 Fencing Wood Foundation Slab Housing Type Condo/Townhome Parking Or Garage GarageGarage Door OpenerGarage Faces FrontGarage Single DoorSide By Side Pool On Property Yes Soil Type Unknown Style Traditional Waterfront YN No

Interior Features

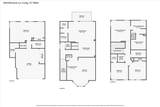
Appliances DishwasherDisposalRefrigerator Attached Garage Yes Basement No Cooling Ceiling Fan(s)Central AirElectricENERGY STAR Qualified Equipment Dining Areas 2 Fireplaces 0 Flooring CarpetCeramic TileHardwood Garage Yes Handicap YN No Heating CentralNatural Gas Interior Features Built-in FeaturesCable TV AvailableChandelierDecorative LightingDouble VanityEat-in KitchenFlat Screen WiringGranite CountersHigh Speed Internet AvailableIn-Law Suite FloorplanKitchen IslandMultiple StaircasesOpen FloorplanPantryVaulted Ceiling(s)Walk-In Closet(s) Laundry Features In HallFull Size W/D AreaDryer HookupWasher Hookup Living Areas 2 Rooms Bedroom-Primary (3 Level) Bedroom (3 Level) Bedroom (3 Level) Kitchen (2 Level) Guest Suite (1 Level) Den (2 Level) Dining Room (2 Level) Living Room (2 Level) Window Features Bay Window(s)ShuttersWindow Coverings

Property Features

Alarm Or Security Type BurglarSmoke Detector(s) Barns1 0 Common Features Community PoolPerimeter FencingSidewalks HOA Mandatory Hoa Billing Freq Monthly Hoa Dues 504 Hoa Includes Back Yard MaintenanceFront Yard MaintenanceFull Use of FacilitiesMaintenance GroundsMaintenance StructureManagement Fees HOAManagement Company Worth Ross Management HOAManagement Company Phone 855-435-4596 Levels Three Or More Listing Terms CashConventionalFHAVA Loan Municipal Utility District No Possession Closing/Funding Property Attached Yes Property Type Townhouse Unexempt Taxes 12277 Utilities All Weather RoadCable AvailableCity SewerCity WaterCommunity MailboxConcreteCurbsDirtElectricity AvailableElectricity ConnectedIndividual Gas MeterIndividual Water MeterNatural Gas AvailablePhone AvailableUnderground Utilities Will Subdivide No

North Texas Real Estate Information Systems MLS logo Listing information © 2026 North Texas Real Estate Information System.


© 2026 North Texas Real Estate Information Systems. All rights reserved. IDX information is provided exclusively for consumers' personal, non-commercial use and may not be used for any purpose other than to identify prospective properties consumers may be interested in purchasing. Information is deemed reliable but is not guaranteed accurate by the MLS or ACR- ANN CARR REALTORS®. The data relating to real estate for sale or lease on this web site comes in part from NTREIS. Real estate listings held by brokerage firms other than ACR- ANN CARR REALTORS® are marked with the NTREIS logo or an abbreviated logo and detailed information about them includes the name of the listing broker. Data last updated 2026-10-12T07:41:42.433.
 
https://bt-photos.global.ssl.fastly.net/ntreis/orig_boomver_1_21337556-2.jpg https://bt-photos.global.ssl.fastly.net/ntreis/orig_boomver_1_21337556-2.jpg https://bt-photos.global.ssl.fastly.net/ntreis/orig_boomver_1_21337556-2.jpg
Logo
ACR- ANN CARR REALTORS®
Abilene TX, 79605
Offered by Anna Maria Panagopoulos of Briggs Freeman Sotheby's Int'l: 817-731-8466.