




Description
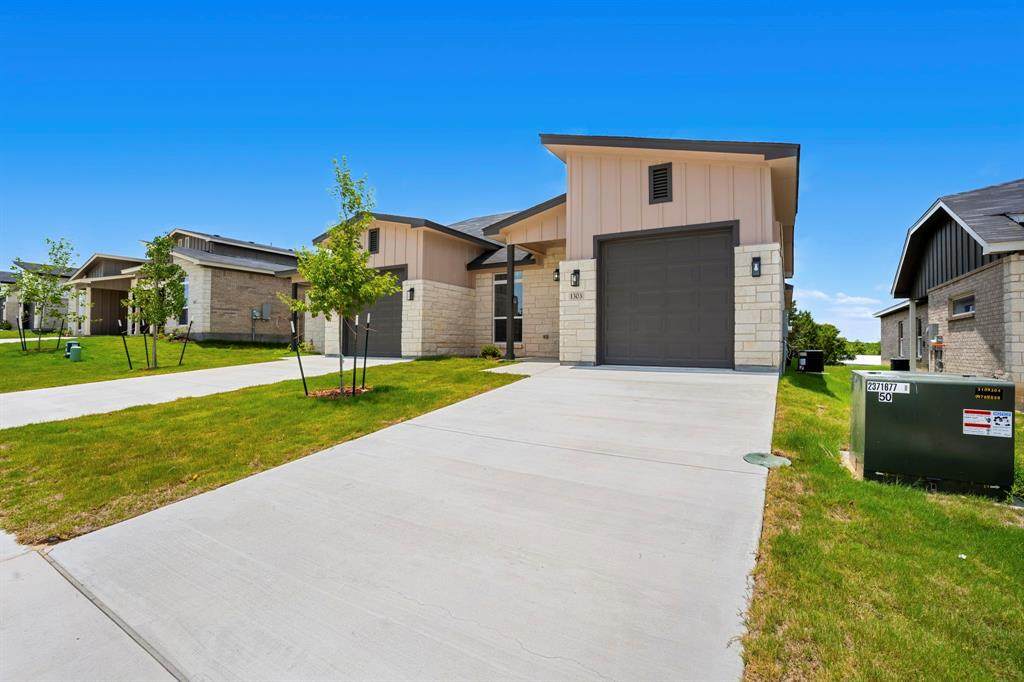
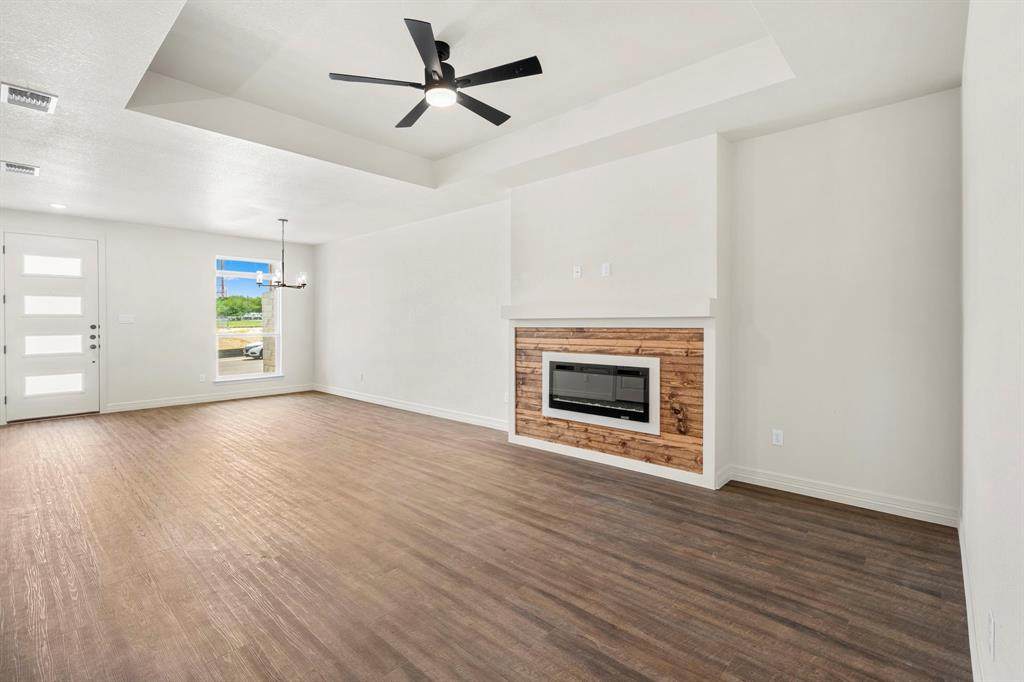
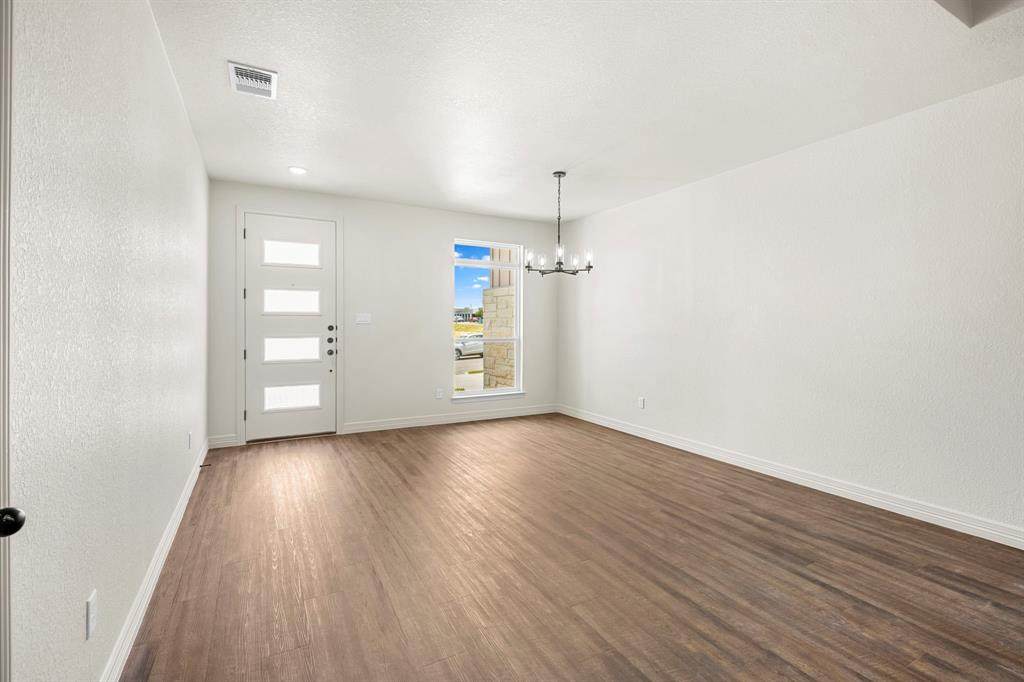
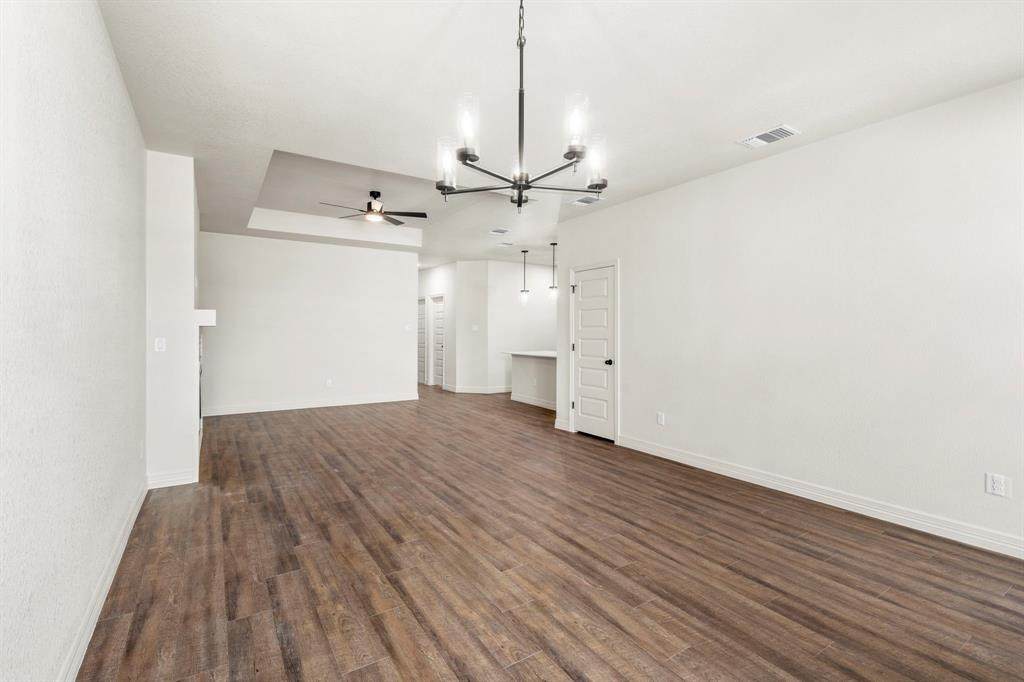
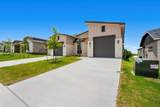
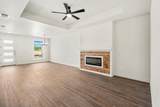
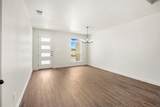
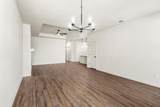
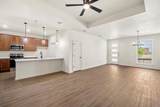
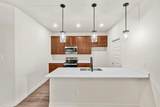
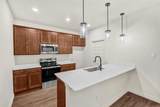
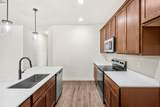
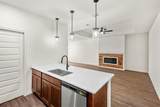
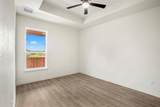
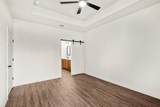
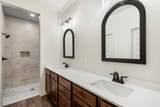
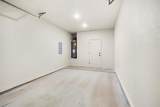
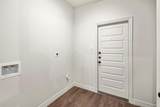
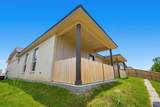
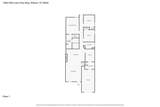
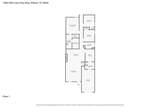
Discover a brand-new townhome community in Killeen featuring 30 thoughtfully crafted homes designed for modern comfort,energy efficiency, and easy living. This beautifully appointed 3-bedroom, 2-bath residence offers a spacious open layout thatseamlessly connects the living, dining, and kitchen areas, creating the perfect space for entertaining or everyday life. Theinterior showcases luxury vinyl plank flooring throughout, spray foam insulation for increased energy savings, sound-insulated shared walls for added privacy, elegant tray ceilings, and a stylish electric fireplace that serves as the focal point ofthe living room. The kitchen combines contemporary design with everyday functionality, featuring quartz countertops, sleekcabinetry, generous workspace, and stainless steel appliances that will be installed prior to closing. The primary suite is apeaceful retreat, complete with a decorative tray ceiling, oversized walk-in closet, and a luxurious ensuite bath offering dualquartz-topped vanities and a spacious walk-in shower. Outside, enjoy a covered back patio overlooking a privacy-fenced yardwith fresh sod and a full sprinkler system, making outdoor living both enjoyable and low maintenance. Situated in one ofKilleen’s rapidly expanding areas, this community is just minutes from the exciting Anthem Park development, the newlyopened Dave & Buster’s, Stonetree Golf Club, and a variety of shopping, restaurants, and entertainment options in both Killeenand nearby Harker Heights. Now is the perfect time to purchase in this growing neighborhood before future expansion andrising demand. Buyers may also qualify for up to a 1% lender credit when using the builder’s preferred lender. Incentives aresubject to change without notice.
-
3BEDS
-
0.09ACRES
-
2BATHS
-
01/2 BATHS
-
1,502SQFT
-
$153$/SQFT
School Information
Description
Discover a brand-new townhome community in Killeen featuring 30 thoughtfully crafted homes designed for modern comfort,energy efficiency, and easy living. This beautifully appointed 3-bedroom, 2-bath residence offers a spacious open layout thatseamlessly connects the living, dining, and kitchen areas, creating the perfect space for entertaining or everyday life. Theinterior showcases luxury vinyl plank flooring throughout, spray foam insulation for increased energy savings, sound-insulated shared walls for added privacy, elegant tray ceilings, and a stylish electric fireplace that serves as the focal point ofthe living room. The kitchen combines contemporary design with everyday functionality, featuring quartz countertops, sleekcabinetry, generous workspace, and stainless steel appliances that will be installed prior to closing. The primary suite is apeaceful retreat, complete with a decorative tray ceiling, oversized walk-in closet, and a luxurious ensuite bath offering dualquartz-topped vanities and a spacious walk-in shower. Outside, enjoy a covered back patio overlooking a privacy-fenced yardwith fresh sod and a full sprinkler system, making outdoor living both enjoyable and low maintenance. Situated in one ofKilleen’s rapidly expanding areas, this community is just minutes from the exciting Anthem Park development, the newlyopened Dave & Buster’s, Stonetree Golf Club, and a variety of shopping, restaurants, and entertainment options in both Killeenand nearby Harker Heights. Now is the perfect time to purchase in this growing neighborhood before future expansion andrising demand. Buyers may also qualify for up to a 1% lender credit when using the builder’s preferred lender. Incentives aresubject to change without notice.
© 2026 North Texas Real Estate Information Systems. All rights reserved. IDX information is provided exclusively for consumers' personal, non-commercial use and may not be used for any purpose other than to identify prospective properties consumers may be interested in purchasing. Information is deemed reliable but is not guaranteed accurate by the MLS or ACR- ANN CARR REALTORS®. The data relating to real estate for sale or lease on this web site comes in part from NTREIS. Real estate listings held by brokerage firms other than ACR- ANN CARR REALTORS® are marked with the NTREIS logo or an abbreviated logo and detailed information about them includes the name of the listing broker. Data last updated 2026-10-11T22:41:49.763.
 Listing information © 2026 North Texas Real Estate Information System.