


Description
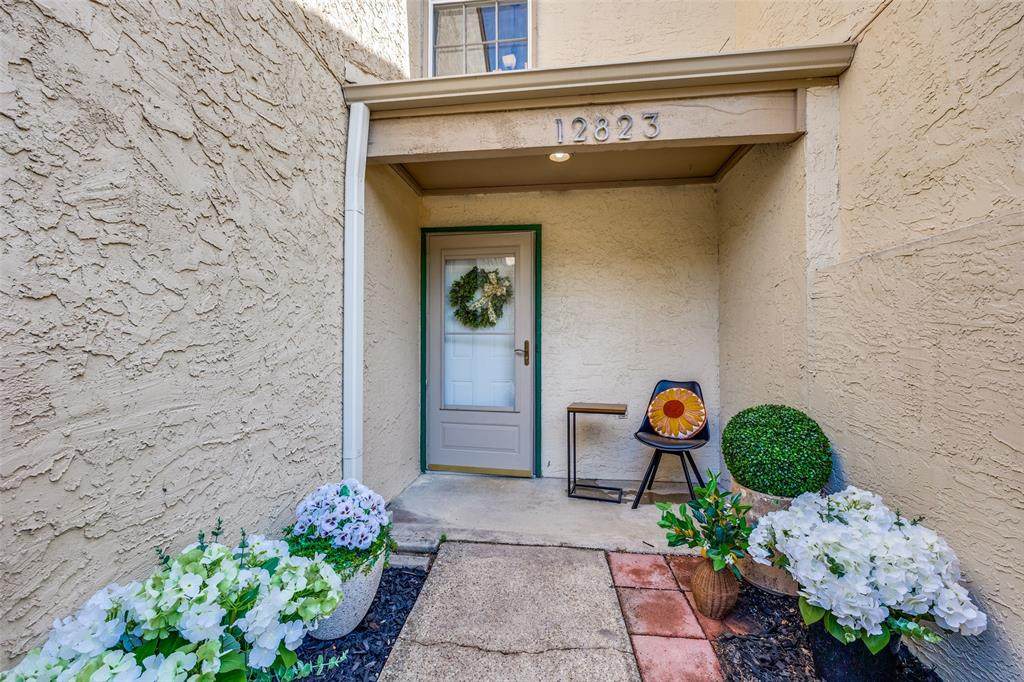
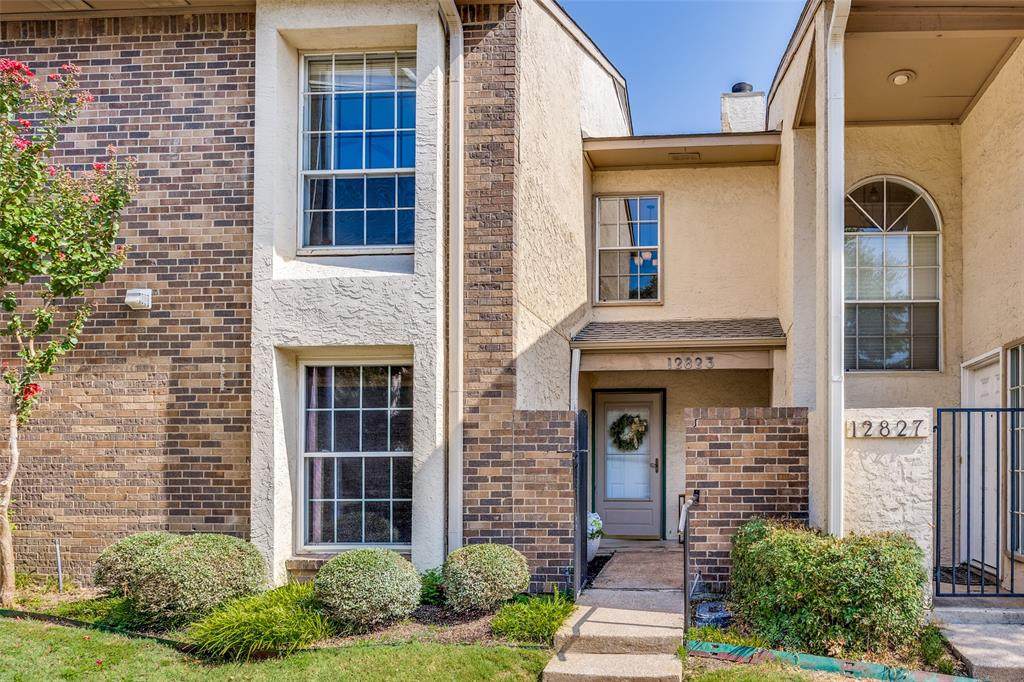
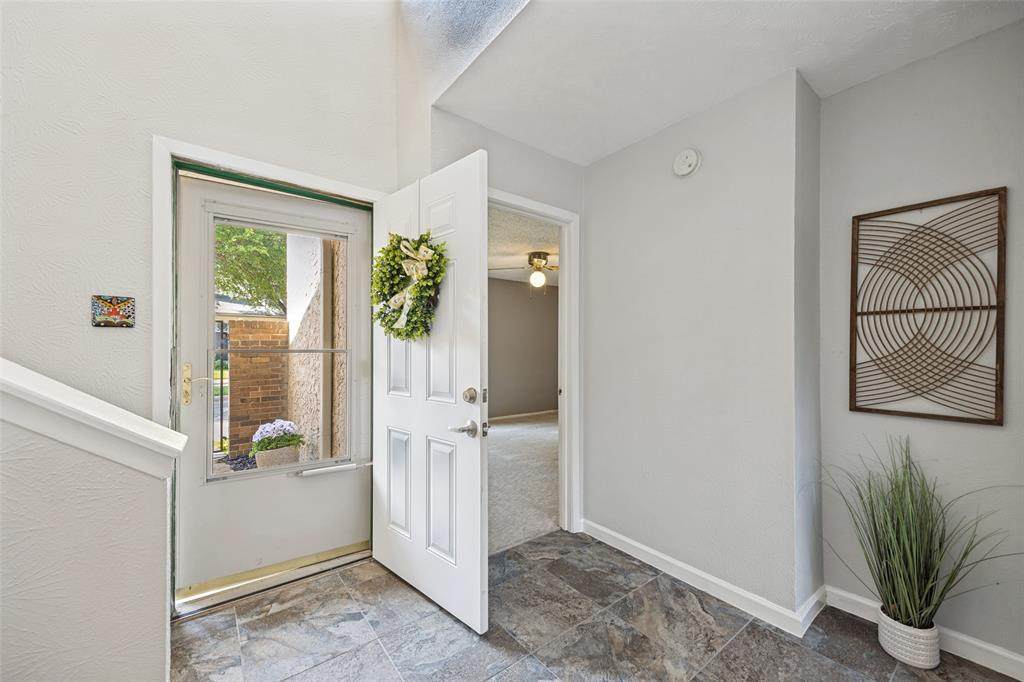
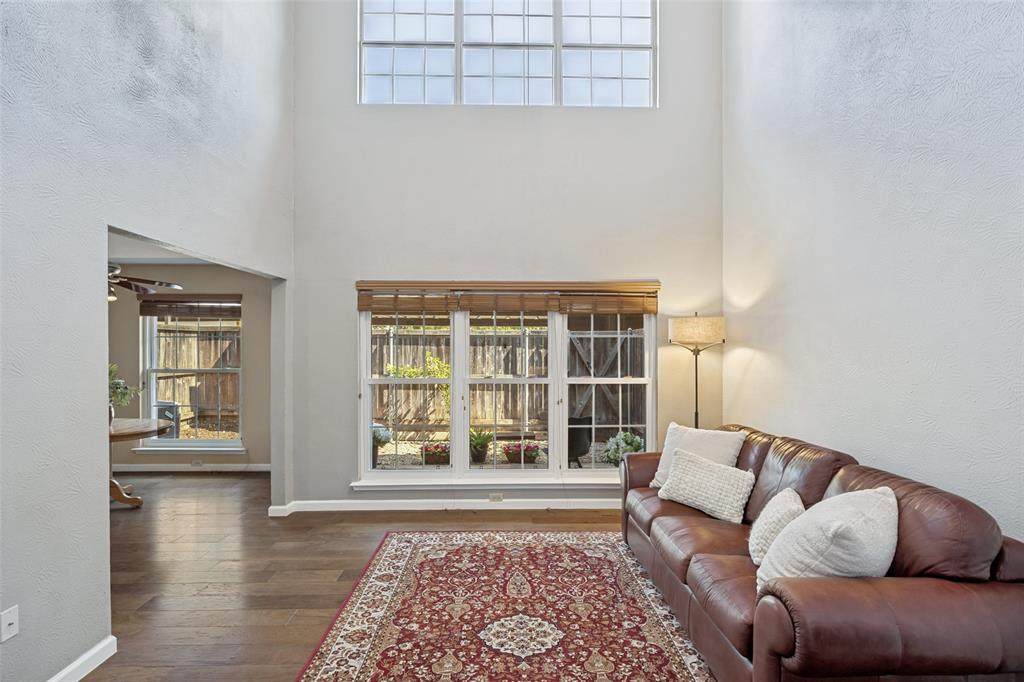
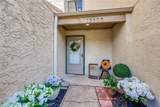
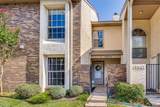
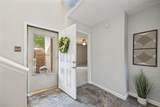
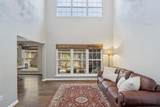
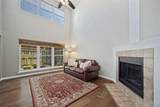
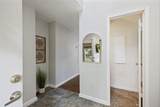
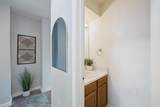
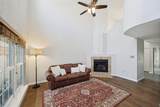
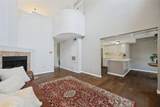
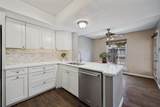
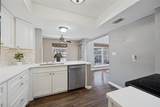
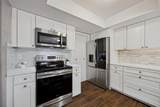
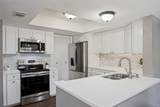
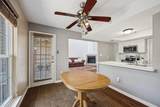
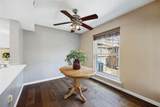
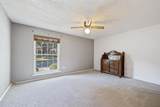
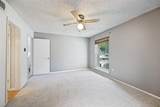
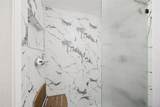
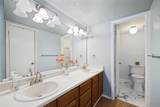
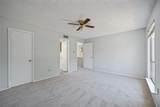
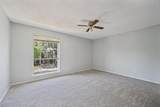
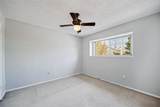
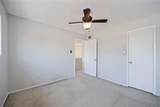
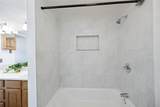
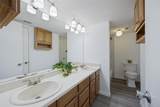
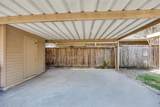
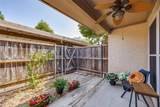
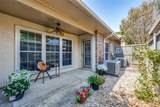
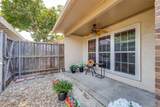
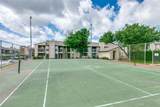
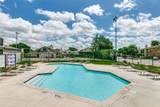
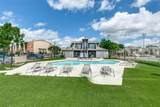
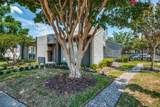
*Motivated Seller* Gorgeous Updates! Move-In Ready! Incredible location just minutes from both US-75 and I-635, providing easy access to Downtown Dallas, suburbs and the area's premier dining, shopping, and entertainment destinations. This ideal location is also near the planned Dallas Mavericks arena and entertainment district! Get ready for low maintenance, lock-and-leave, effortless living. Nestled in a well-maintained community complete with a sparkling swimming pool and tennis courts. Step inside to a dramatic main living space featuring soaring two-story vaulted ceilings and a cozy fireplace. Floor-to-ceiling windows flood the home with natural light, creating an open and airy atmosphere perfect for both quiet relaxation and hosting guests. The updated kitchen showcases ample storage, quartz counters and a full suite of upgraded appliances. A peninsula provides additional eating space next to the dedicated dining area. The thoughtful floor plan offers a quiet retreat separate from the main living areas allowing everyone their own space. Rooms are oversized and include big windows, large WIC, and tall ceilings. Extend your living space into a private, fully fenced outdoor retreat. The covered patio comes outfitted with a ceiling fan, creating an ideal shade canopy for dining or relaxing outdoors amidst low-maintenance landscaping. Prefer grass or turf? Go for it and turn this space into your dream backyard. Just beyond your private fence, step out to your attached covered carport featuring a built-in storage closet. Beautifully updated and thoughtfully appointed, this townhome offers an unbeatable blend of comfort, style, and community lifestyle. ROOF replaced by the HOA in 2024. FLOORING has been upgraded! $35K in recent updates include: KITCHEN was gutted in Feb 2021 for all new cabinets, backsplash, flooring, walls, and all new appliances. June 2026, both FULL BATHS, showers and commodes were replaced! New carpet upstairs. Interior painted.
-
3BEDS
-
0.04ACRES
-
2BATHS
-
11/2 BATHS
-
1,636SQFT
-
$160$/SQFT
School Information
Description
*Motivated Seller* Gorgeous Updates! Move-In Ready! Incredible location just minutes from both US-75 and I-635, providing easy access to Downtown Dallas, suburbs and the area's premier dining, shopping, and entertainment destinations. This ideal location is also near the planned Dallas Mavericks arena and entertainment district! Get ready for low maintenance, lock-and-leave, effortless living. Nestled in a well-maintained community complete with a sparkling swimming pool and tennis courts. Step inside to a dramatic main living space featuring soaring two-story vaulted ceilings and a cozy fireplace. Floor-to-ceiling windows flood the home with natural light, creating an open and airy atmosphere perfect for both quiet relaxation and hosting guests. The updated kitchen showcases ample storage, quartz counters and a full suite of upgraded appliances. A peninsula provides additional eating space next to the dedicated dining area. The thoughtful floor plan offers a quiet retreat separate from the main living areas allowing everyone their own space. Rooms are oversized and include big windows, large WIC, and tall ceilings. Extend your living space into a private, fully fenced outdoor retreat. The covered patio comes outfitted with a ceiling fan, creating an ideal shade canopy for dining or relaxing outdoors amidst low-maintenance landscaping. Prefer grass or turf? Go for it and turn this space into your dream backyard. Just beyond your private fence, step out to your attached covered carport featuring a built-in storage closet. Beautifully updated and thoughtfully appointed, this townhome offers an unbeatable blend of comfort, style, and community lifestyle. ROOF replaced by the HOA in 2024. FLOORING has been upgraded! $35K in recent updates include: KITCHEN was gutted in Feb 2021 for all new cabinets, backsplash, flooring, walls, and all new appliances. June 2026, both FULL BATHS, showers and commodes were replaced! New carpet upstairs. Interior painted.
© 2026 North Texas Real Estate Information Systems. All rights reserved. IDX information is provided exclusively for consumers' personal, non-commercial use and may not be used for any purpose other than to identify prospective properties consumers may be interested in purchasing. Information is deemed reliable but is not guaranteed accurate by the MLS or ACR- ANN CARR REALTORS®. The data relating to real estate for sale or lease on this web site comes in part from NTREIS. Real estate listings held by brokerage firms other than ACR- ANN CARR REALTORS® are marked with the NTREIS logo or an abbreviated logo and detailed information about them includes the name of the listing broker. Data last updated 2026-10-12T07:41:42.433.
 Listing information © 2026 North Texas Real Estate Information System.