








Description
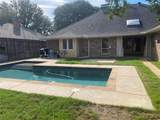
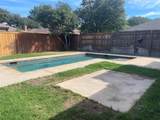
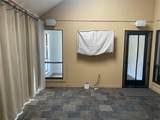
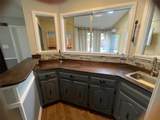
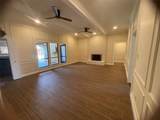
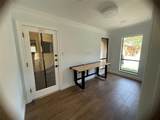
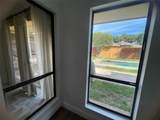
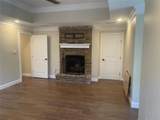
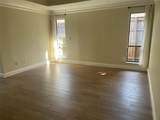
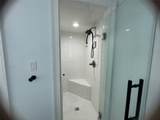
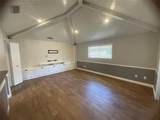
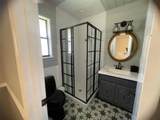
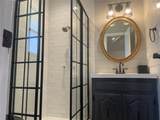
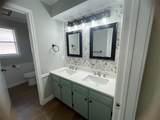
Stepping through the front door is like exhaling after a long day. This is more than a house; it's a sanctuary designed for both grand entertaining and quiet, personal retreats.The heart of the home is the expansive living area, a sun-drenched space anchored by a magnificent stone fireplace. Its warm glow promises cozy winter evenings, while the generous proportions invite lively conversations and lazy Sunday afternoons. This is where life happens, where stories are shared, and where the day’s worries melt away in the comforting crackle of the fire.For those who love to host, the true showstopper lies just beyond: a dedicated media room built for unforgettable experiences. A sleek, full-service bar anchors one wall, but the genius is in the details. Sliding windows, reminiscent of a classic speakeasy, connect the bar to the outside patio, allowing you to pass cocktails and canapés to your guests without missing a single moment of the game or the film. It’s a seamless flow of fun, where the host is never isolated from the party.When it’s time to retreat, the primary suite is a private hotel-like escape. It’s a world unto itself, featuring its own intimate fireplace for quiet moments of reflection. The ensuite bathroom is a spa-like haven, boasting his-and-hers sinks, a deep, soaking tub perfect for a long, restorative bath, and a separate glass-enclosed shower. It’s a daily ritual of self-care, designed for ultimate rejuvenation.Beyond these main attractions, the home thoughtfully provides for every need. A dedicated office space offers a quiet, focused haven for work or creative pursuits. And with three full bathrooms in total, morning routines are never a scramble, ensuring comfort and privacy for family and guests alike.This is a home that understands balance—a place for grand celebrations and quiet solitude, for togetherness and personal space. It’s not just a residence; it’s a backdrop for a life well-lived.
-
3BEDS
-
0.21ACRES
-
3BATHS
-
01/2 BATHS
School Information
Description
Stepping through the front door is like exhaling after a long day. This is more than a house; it's a sanctuary designed for both grand entertaining and quiet, personal retreats.The heart of the home is the expansive living area, a sun-drenched space anchored by a magnificent stone fireplace. Its warm glow promises cozy winter evenings, while the generous proportions invite lively conversations and lazy Sunday afternoons. This is where life happens, where stories are shared, and where the day’s worries melt away in the comforting crackle of the fire.For those who love to host, the true showstopper lies just beyond: a dedicated media room built for unforgettable experiences. A sleek, full-service bar anchors one wall, but the genius is in the details. Sliding windows, reminiscent of a classic speakeasy, connect the bar to the outside patio, allowing you to pass cocktails and canapés to your guests without missing a single moment of the game or the film. It’s a seamless flow of fun, where the host is never isolated from the party.When it’s time to retreat, the primary suite is a private hotel-like escape. It’s a world unto itself, featuring its own intimate fireplace for quiet moments of reflection. The ensuite bathroom is a spa-like haven, boasting his-and-hers sinks, a deep, soaking tub perfect for a long, restorative bath, and a separate glass-enclosed shower. It’s a daily ritual of self-care, designed for ultimate rejuvenation.Beyond these main attractions, the home thoughtfully provides for every need. A dedicated office space offers a quiet, focused haven for work or creative pursuits. And with three full bathrooms in total, morning routines are never a scramble, ensuring comfort and privacy for family and guests alike.This is a home that understands balance—a place for grand celebrations and quiet solitude, for togetherness and personal space. It’s not just a residence; it’s a backdrop for a life well-lived.
© 2026 North Texas Real Estate Information Systems. All rights reserved. IDX information is provided exclusively for consumers' personal, non-commercial use and may not be used for any purpose other than to identify prospective properties consumers may be interested in purchasing. Information is deemed reliable but is not guaranteed accurate by the MLS or ACR- ANN CARR REALTORS®. The data relating to real estate for sale or lease on this web site comes in part from NTREIS. Real estate listings held by brokerage firms other than ACR- ANN CARR REALTORS® are marked with the NTREIS logo or an abbreviated logo and detailed information about them includes the name of the listing broker. Data last updated 2026-11-06T06:49:45.557.
 Listing information © 2026 North Texas Real Estate Information System.