









Description
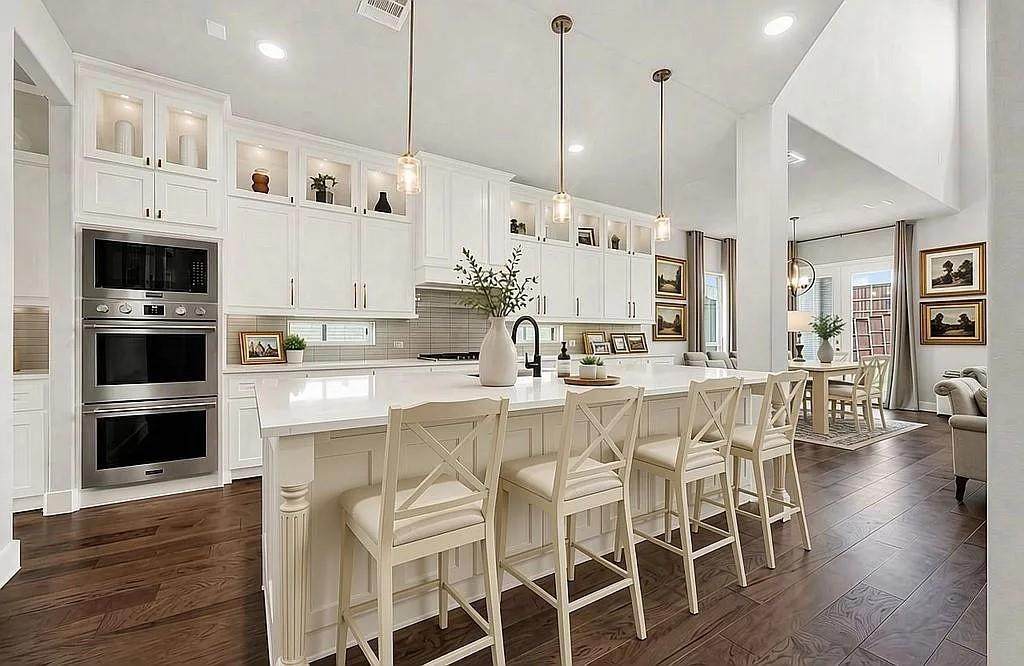
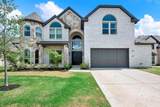
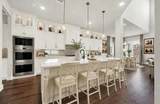
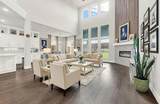
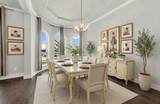
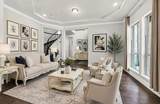
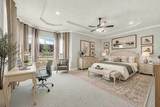
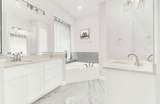
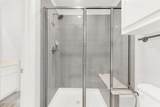
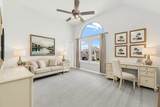
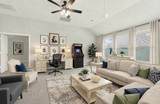
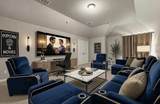
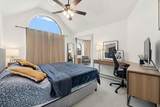
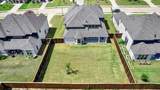
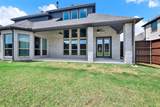
Stunning two-story Cambridge Estates home with 2 PRIMARY BEDROOMS, custom finishes and plenty of upgrades. Features a dramatic turret accent, arched windows, and elevated curb appeal, complete with a cozy, covered front porch. North facing! Walking through the front door, you're greeted by soaring two-story ceilings, a curved staircase, and an open-concept layout. 2nd living space opens to a 2nd dining room for flexible luxury entertaining - a must see in person. The gourmet kitchen is a showstopper, with an extended, oversized quartz island, crisp white cabinetry accented by gold hardware, double wall ovens, a gas cooktop, and a timeless tile backsplash. Island is upgraded with a full side of extra storage cabinets. Kitchen flows seamlessly into the sunlit dining nook and dramatic two-story family room, anchored by a striking floor-to-ceiling tiled fireplace with a designer accent wall.An elegant formal dining room features a curved wall of arched windows and tray ceiling.Enjoy a spacious primary bedroom with a cozy sitting area and oversized windows overlooking the backyard. Office can also be a bedroom with a closet and attached bath.Upstairs offers flexible living space, including a dedicated media or theater room and a large game room or flex space with plenty of room for a pool table, arcade, or lounge setup. In addition to the downstairs dedicated office, a quiet home office nook off one of the bedrooms completes the upper level, ideal for remote work.The HUGE backyard is private with a stacked stone retaining wall and a covered patio — offering plenty of room for a pool, garden, or outdoor entertaining area.An exclusive community nestled in the heart of Prosper, just minutes from premier shopping and dining at The Gates of Prosper. Enjoy spacious, oversized home perfect for outdoor living. The community features scenic walking trails, a peaceful pavilion, expansive green spaces, and 3 picturesque water features for a serene, resort-style feel.
-
6BEDS
-
0.29ACRES
-
4BATHS
-
01/2 BATHS
School Information
Description
Stunning two-story Cambridge Estates home with 2 PRIMARY BEDROOMS, custom finishes and plenty of upgrades. Features a dramatic turret accent, arched windows, and elevated curb appeal, complete with a cozy, covered front porch. North facing! Walking through the front door, you're greeted by soaring two-story ceilings, a curved staircase, and an open-concept layout. 2nd living space opens to a 2nd dining room for flexible luxury entertaining - a must see in person. The gourmet kitchen is a showstopper, with an extended, oversized quartz island, crisp white cabinetry accented by gold hardware, double wall ovens, a gas cooktop, and a timeless tile backsplash. Island is upgraded with a full side of extra storage cabinets. Kitchen flows seamlessly into the sunlit dining nook and dramatic two-story family room, anchored by a striking floor-to-ceiling tiled fireplace with a designer accent wall.An elegant formal dining room features a curved wall of arched windows and tray ceiling.Enjoy a spacious primary bedroom with a cozy sitting area and oversized windows overlooking the backyard. Office can also be a bedroom with a closet and attached bath.Upstairs offers flexible living space, including a dedicated media or theater room and a large game room or flex space with plenty of room for a pool table, arcade, or lounge setup. In addition to the downstairs dedicated office, a quiet home office nook off one of the bedrooms completes the upper level, ideal for remote work.The HUGE backyard is private with a stacked stone retaining wall and a covered patio — offering plenty of room for a pool, garden, or outdoor entertaining area.An exclusive community nestled in the heart of Prosper, just minutes from premier shopping and dining at The Gates of Prosper. Enjoy spacious, oversized home perfect for outdoor living. The community features scenic walking trails, a peaceful pavilion, expansive green spaces, and 3 picturesque water features for a serene, resort-style feel.
© 2026 North Texas Real Estate Information Systems. All rights reserved. IDX information is provided exclusively for consumers' personal, non-commercial use and may not be used for any purpose other than to identify prospective properties consumers may be interested in purchasing. Information is deemed reliable but is not guaranteed accurate by the MLS or ACR- ANN CARR REALTORS®. The data relating to real estate for sale or lease on this web site comes in part from NTREIS. Real estate listings held by brokerage firms other than ACR- ANN CARR REALTORS® are marked with the NTREIS logo or an abbreviated logo and detailed information about them includes the name of the listing broker. Data last updated 2026-11-06T19:45:30.86.
 Listing information © 2026 North Texas Real Estate Information System.