
Skip To Content

10920 Elata Drive

Fort Worth, TX 76108
  • $2,450/mo.
  • STATUS: Active
  • ON SITE: 27 Days
  • MLS #: 21408612
Rental
UPDATED: 51 min ago
$2,450/mo.
Rental
  • 4
    BEDS
  • 0.12
    ACRES
  • 2
    BATHS
  • 0
    1/2 BATHS
  • 1,924
    SQFT
Neighborhood:
Type:
Rentals
Built:
2022
County:
Area:

School Information

Elementary School:
High School:
School District:
Offered by Ashley Everett of Williams Trew Real Estate: 817-528-8232.

Description

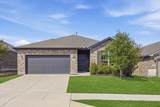
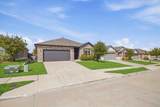
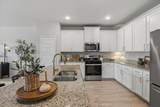
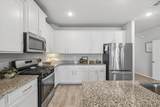
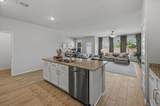
Light and bright inside with granite counters in kitchen, stainless steel appliances including microwave, dishwasher, and gas range. Refrigerator stays. Tankless water heater and gas furnace. Wood-look ceramic tile flooring throughout main common areas and secondary bathroom. Large primary ensuite. Easy access to I-30, only 12 minutes to downtown Fort Worth. Grocery, fast food, restaurants, shopping are all very close and easy to get to. Pets on a case by case basis.


© 2026 North Texas Real Estate Information Systems. All rights reserved. IDX information is provided exclusively for consumers' personal, non-commercial use and may not be used for any purpose other than to identify prospective properties consumers may be interested in purchasing. Information is deemed reliable but is not guaranteed accurate by the MLS or ACR- ANN CARR REALTORS®. The data relating to real estate for sale or lease on this web site comes in part from NTREIS. Real estate listings held by brokerage firms other than ACR- ANN CARR REALTORS® are marked with the NTREIS logo or an abbreviated logo and detailed information about them includes the name of the listing broker. Data last updated 2026-11-06T06:49:45.557.
www.anncarrrealestate.com/homes/182022153
Print Image

10920 Elata Drive Fort Worth, TX 76108

  • Price: $2,450/mo.
  • Status: Active
  • On Site: 27 Days
  • Updated: 51 min ago
  • MLS #: 21408612
4
Beds
2
Baths
0
½ Baths
0.12
Acres
1,924
SQFT
2022
Built
Neighborhood:
Palmilla Springs
County:
Tarrant
Area:
Fort Worth
Elementary School:
Waverlypar
High School:
Westn Hill
School District:
FORT WORTH ISD
Property Description
Light and bright inside with granite counters in kitchen, stainless steel appliances including microwave, dishwasher, and gas range. Refrigerator stays. Tankless water heater and gas furnace. Wood-look ceramic tile flooring throughout main common areas and secondary bathroom. Large primary ensuite. Easy access to I-30, only 12 minutes to downtown Fort Worth. Grocery, fast food, restaurants, shopping are all very close and easy to get to. Pets on a case by case basis.
Exterior Features

Carport Spaces 0 Construction BrickFiber Cement Covered Spaces 2 Fencing Back YardBrickMetalRock/StoneWood Foundation Slab Housing Type Single Detached Lot Size Source Assessor Parking Or Garage DrivewayGarageGarage Faces Front Pool On Property No Roof Composition Style Traditional Vehicles 3 Waterfront YN No

Interior Features

Appliances DishwasherDisposalElectric OvenGas CooktopMicrowaveRefrigeratorTankless Water Heater Attached Garage Yes Basement No Cooling Central AirElectric Dining Areas 1 Fireplaces 0 Flooring CarpetCeramic Tile Garage Yes Garage Length 20 Garage Width 20 Handicap YN No Heating CentralHeat PumpNatural Gas Interior Features Cable TV AvailableHigh Speed Internet AvailableOpen FloorplanWired for Data Laundry Features Electric Dryer HookupUtility RoomFull Size W/D AreaDryer HookupWasher Hookup Living Areas 1 Room Dimensions Living Room (18 x 14) Kitchen (15 x 13) Bedroom (10 x 11) Bedroom (10 x 11) Dining Room (10 x 11) Bedroom-Primary (13 x 16) Bedroom (12 x 12) Utility Room (8 x 6) Rooms Living Room (1 Level) Kitchen (1 Level) Bedroom (1 Level) Bedroom (1 Level) Dining Room (1 Level) Bedroom-Primary (1 Level) Bedroom (1 Level) Utility Room (1 Level)

Property Features

Alarm Or Security Type Carbon Monoxide Detector(s)Smoke Detector(s) Application Fee Amount 100 Common Features Jogging Path/Bike PathParkPlayground Construction Status Preowned Days Guests Allowed 14 Deposit Amount 2450 HOA None Lease Conditions Application FeeCredit ReportPrior Residence Info.References RequiredWritten Application (+) Lease Type Yearly Levels One Monies Required First Months RentPet DepositSecurity Deposit Municipal Utility District No Pets Allowed Call Property Attached No Property Type Single Family Residence Restrictions No SmokingNo SubleaseNo WaterbedsPet Restrictions Tenant Pays All Utilities Utilities Cable AvailableCity SewerCity WaterCurbsSidewalk Will Subdivide No

North Texas Real Estate Information Systems MLS logo Listing information © 2026 North Texas Real Estate Information System.


© 2026 North Texas Real Estate Information Systems. All rights reserved. IDX information is provided exclusively for consumers' personal, non-commercial use and may not be used for any purpose other than to identify prospective properties consumers may be interested in purchasing. Information is deemed reliable but is not guaranteed accurate by the MLS or ACR- ANN CARR REALTORS®. The data relating to real estate for sale or lease on this web site comes in part from NTREIS. Real estate listings held by brokerage firms other than ACR- ANN CARR REALTORS® are marked with the NTREIS logo or an abbreviated logo and detailed information about them includes the name of the listing broker. Data last updated 2026-11-06T06:49:45.557.
 
https://bt-photos.global.ssl.fastly.net/ntreis/orig_boomver_1_21408612-2.jpg https://bt-photos.global.ssl.fastly.net/ntreis/orig_boomver_1_21408612-2.jpg https://bt-photos.global.ssl.fastly.net/ntreis/orig_boomver_1_21408612-2.jpg
Logo
ACR- ANN CARR REALTORS®
Abilene TX, 79605
Offered by Ashley Everett of Williams Trew Real Estate: 817-528-8232.